Ohio: 937-907-6777 Florida: 727-300-2111

Property Details

Start of property details

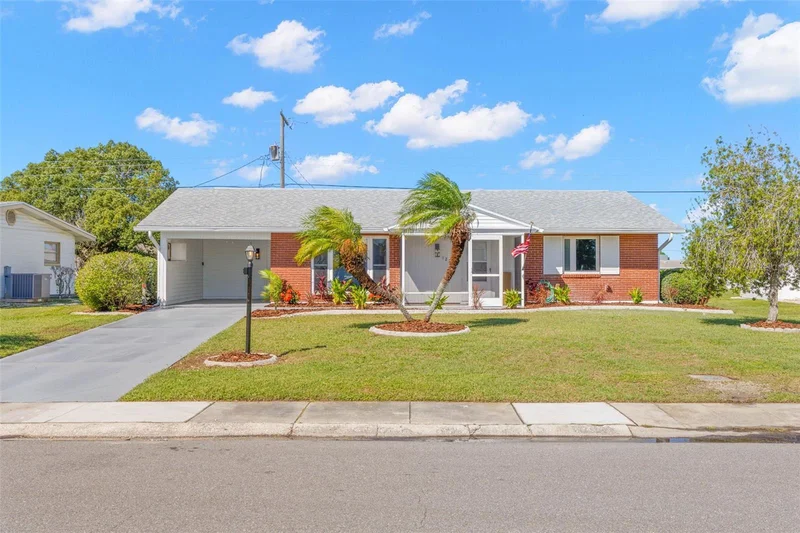
Share this property:
1220 VALLEY FORGE BOULEVARD
Sun City Center, FL 33573
1 day ago NEW · Active
$249,000
$185 / Sqft
2
Beds
2
Baths
1,349
Sqft
0.16
Acres
1964
Yr. Built
MLS# TB8559273
Cumulative Days on Market: 2 · Includes prior listings · Currently listed since 10/19/26 · Data provided by the MLS.

Property Description

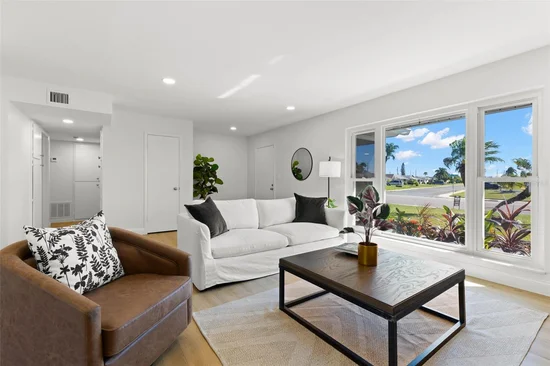
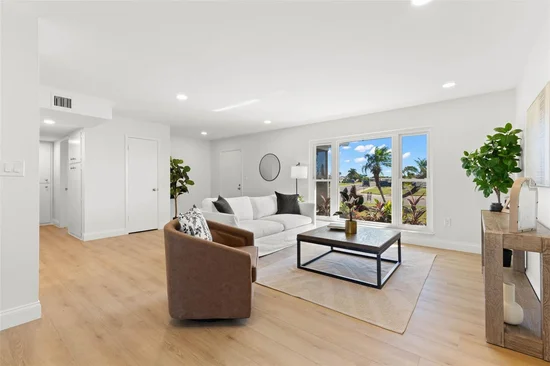
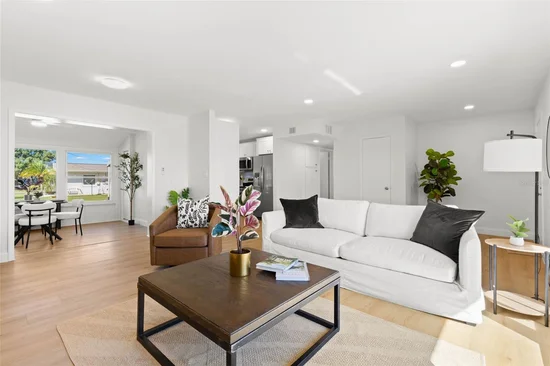
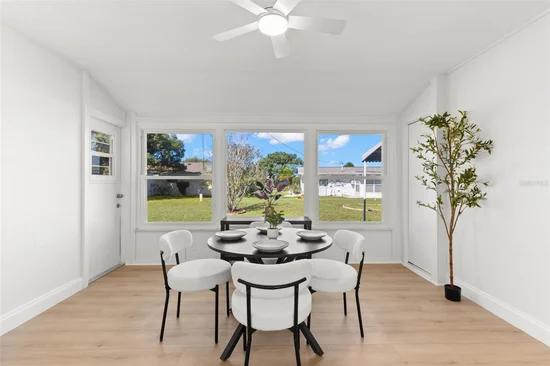
Stunning Remodeled Home in Sun City Center -- Welcome home! Step inside this beautifully transformed residence where modern elegance meets comfort in the heart of Sun City Center’s vibrant 55+ community. Completely updated from top to bottom, this move-in ready home offers immediate occupancy so you can start enjoying the sunshine and active adult lifestyle without delay. Key Highlights and Features: Fully renovated kitchen with fresh cabinetry, modern countertops, and stylish finishes—perfect for cooking, baking, and entertaining guests. Spa-Like Bathrooms: Both bathrooms have been tastefully modernized. The primary master suite features beautiful, high-end tilework and a curbless walk-in shower designed for effortless accessibility and safety. Modern Flooring Throughout offering a sleek look that is both durable and easy to maintain. Effortless Move-In Condition: Clean, updated, and ready for immediate occupancy—just bring your bags and settle right in. Enjoy the Sun City Center Lifestyle: Conveniently located near shopping, dining, medical facilities, and quick access to I-75 for trips to Tampa or Sarasota.

Property Highlights

Property Type
Residential
Property Sub Type
Single Family Residence
Bedrooms
2
Total Bathrooms
2
Living Area
1,349 Sqft
Price / Sqft
$185
Acres
0.16
Year Built
1964
Cumulative Days on Market
2

Location

Area
33573 - Sun City Center / Ruskin
City/Township
SUN CITY CENTER
Direction Faces
East
Subdivision
DEL WEBBS SUN CITY FLORIDA UN
County
Hillsborough
Zoning
RSC-6

Property Details

Price
$249,000
Property Type
Residential
Property Sub Type
Single Family Residence
Flood Zone Code
X

Building

Levels
One
Stories
1
Total Area
1,867 Sqft

Community

Senior Community
Yes

Interior Features

Bedrooms and Bathrooms

Total Bathrooms
2
Full Bathrooms
2
Bedrooms
2

Area and Spaces

Living Area
1,349 Sqft

Appliances

Appliances
Dishwasher, Disposal, Electric Water Heater, Microwave, Range, Refrigerator

Interior Features

Interior Features
Ceiling Fans(s)
Flooring
Carpet, Luxury Vinyl, Tile
Laundry Features
Laundry Closet
Furnished
Unfurnished

Heating and Cooling

Heating Features
Central

Building Details

Construction

Year Built
1964
Foundations
Slab

Materials

Construction Materials
Brick, Concrete
Roof
Shingle

Terms

Terms

Ownership
Fee Simple

Rental Terms

Pets Allowed
Yes

Terms

Special Conditions
None
Special Terms
Cash, Conventional, VA Loan
Cumulative Days on Market
2

Taxes

Tax

Tax (Annual)
$1,020.46

HOA

Has HOA
Yes
Association Fee
$346 /yr

Heating, Cooling & Utilities

Cooling Features
Central Air

Utilities

Utilities
Public
Sewer
Public Sewer
Water Source
None

Lot

Acres
0.16
Lot Size Area Sq Ft
7,000
Lot Dimensions
70x100
Road Surface
Asphalt

Exterior Features

Exterior Features
Sidewalk
Listed by Digi Realty Group, Inc., 610-348-9717
Listing Data last updated 10/21/2026 08:00 am
Get a Link to this Property: Copy To Clipboard

Phone:
Connect with:

Payment Calculator

per month. fixed. % interest.
$
%
$
%
Principal & Interest
+ Home Insurance
+ Property Tax
+ HOA Fees
per month
Total interest paid over s will be:
All estimates and provided for informational purposes only. Actual amounts may vary. The output of the tool is not a loan offer or solicitation, nor is it financial or legal advice. Information, rates, programs and loan scenarios shown are for example only as of 21-Oct-2026 and are subject to change without notice. Interest rates provided by the St. Louis Federal Reserve Economic Data (FRED). All products are subject to credit and property approval. Not all products are available in all states or for all loan amounts. Other restrictions and limitations apply. Contact your preferred lender for the pricing associated with your specific transaction. Calculations are generated by Open Source mortgage calculation software tools using common mathematical formulas. All calculations should be independently verified.
Get Walk Score Content

Property History

Yesterday
Property information last updated
Yesterday
Status Active. This is the date the listing was placed on market.
Cumulative Days on Market: 2 days (includes prior listings) · Currently listed since October 19, 2026. Data provided by the MLS.

Similar Properties

Recent Posts