Ohio: 937-907-6777 Florida: 727-300-2111

Property Details

Start of property details

Share this property:
531 48TH STREET N
St Petersburg, FL 33713
today NEW · Active
$499,000
$409 / Sqft
2
Beds
1
Baths
1
Garage
1,220
Sqft
0.12
Acres
MLS# TB8559243
Cumulative Days on Market: 1 · Includes prior listings · Currently listed since 11/10/26 · Data provided by the MLS.

Property Description

Beautifully Updated Central Oak Park Ranch – Character, Quality and Coastal Living

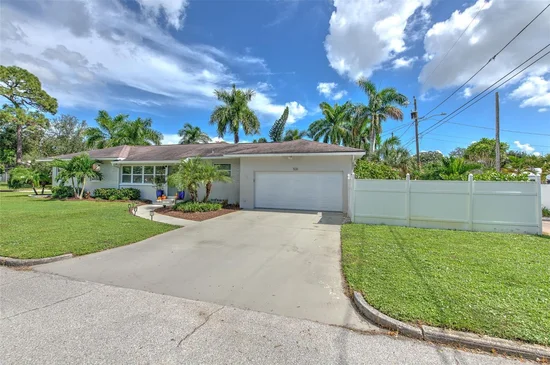
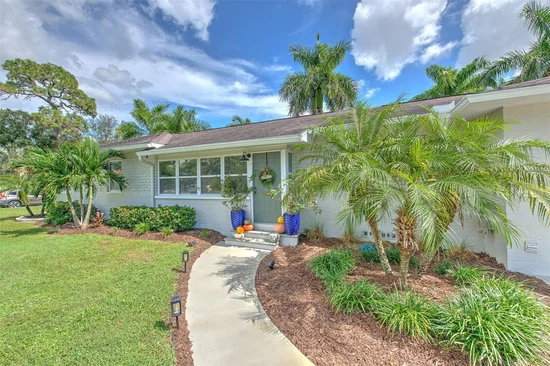
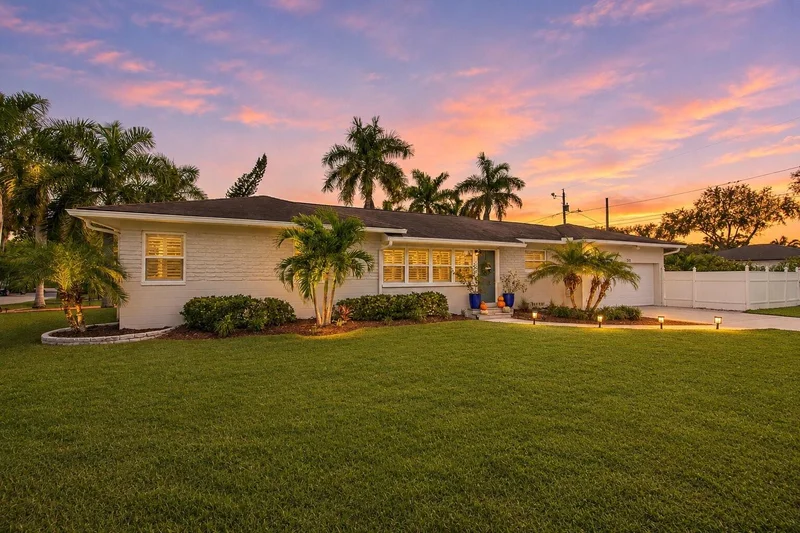
Nestled in the highly desirable Central Oak Park neighborhood, this charming single-story, block-construction ranch seamlessly blends original St. Petersburg character with thoughtful, high-quality updates throughout.

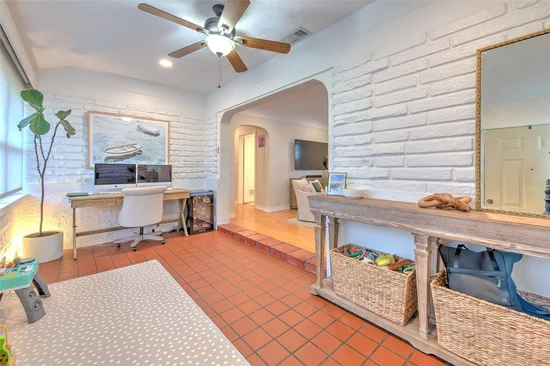
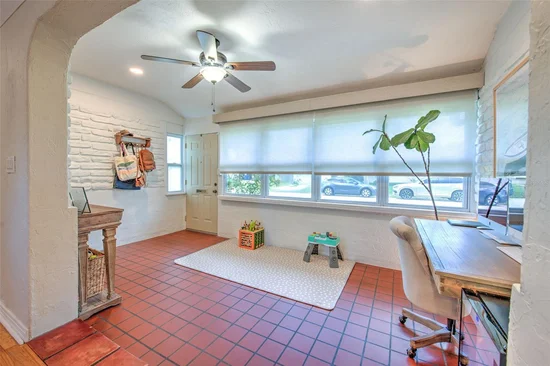
Inside, original architectural details create a warmth and character that are increasingly hard to find. Hardwood floors extend throughout the home, while distinctive arched walkways connect the spacious living areas. A separate front sitting room showcases original brick and terracotta tile flooring, reminiscent of the timeless architectural details found in historic St. Petersburg landmarks.

The brand-new kitchen is a true centerpiece, featuring quartz countertops, custom cabinetry with warm wood accents along the peninsula, new appliances, high-end brass fixtures, reverse osmosis water filtration, and even a Samsung Frame TV. Custom Somfy window shades and Norman plantation shutters add both style and functionality throughout the home.

The two generously sized bedrooms offer comfortable living, with the primary bedroom featuring two closets and excellent potential to create an additional en-suite bathroom. Both bedrooms feature walk-in closets for ample storage, accompanying two interior hall storage closets.

An exceptional feature of this property is the oversized attached two-car garage, offering far more than traditional parking. Complete with laundry, built-in cabinetry, a custom workshop area, room for a home gym, and a bonus utility bathroom, this space provides incredible flexibility for hobbies, storage, and everyday living. There is no shortage of storage space in this home with the garage featuring solid mounted open attic space for convenient access to your belongings.

The extensive improvements provide peace of mind for years to come, including a new 200-amp electrical panel, R-38 attic insulation, whole-home water softener, water heater, washer and dryer, updated double-pane windows, recessed lighting throughout, and fresh exterior paint.

Outside, the spacious corner lot sits along one of Central Oak Park's beautiful boulevards, offering a welcoming setting for evening walks and enjoying the neighborhood. The west-facing backyard features tropical landscaping, manageable outdoor space, and beautiful sunset views.

Location is everything, and this home delivers. Enjoy being approximately 10 minutes from the Gulf beaches and downtown St. Petersburg. Just four blocks away, the SunRunner provides convenient access to downtown and the beaches. Local coffee shops, ice cream, and neighborhood pizza spots are also just a short walk away. High and dry – no flood required.

A rare opportunity to own a thoughtfully renovated home that combines timeless St. Petersburg charm, modern comforts, exceptional garage space, and an unbeatable location. Come experience everything Central Oak Park has to offer!

Property Highlights

Property Type
Residential
Property Sub Type
Single Family Residence
Bedrooms
2
Total Bathrooms
1
Living Area
1,220 Sqft
Price / Sqft
$409
Acres
0.12
Year Built
1950
Condition
Completed
Cumulative Days on Market
1

Location

Area
33713 - St Pete
City/Township
ST PETERSBURG
Direction Faces
West
Subdivision
SKYLAND
County
Pinellas

Property Details

Price
$499,000
Condition
Completed
Property Type
Residential
Property Sub Type
Single Family Residence
Flood Zone Code
X

Building

Levels
One
Stories
1
Total Area
1,660 Sqft

Community

Local Schools

Elementary School
Northwest Elementary-PN
Middle School
Azalea Middle-PN
High School
St. Petersburg High-PN

Interior Features

Bedrooms and Bathrooms

Total Bathrooms
1
Full Bathrooms
1
Bedrooms
2

Area and Spaces

Living Area
1,220 Sqft

Appliances

Appliances
Dishwasher, Dryer, Electric Water Heater, Microwave, Range, Washer, Water Softener

Interior Features

Interior Features
Stone Counters, Walk-In Closet(s)
Flooring
Wood
Laundry Features
In Garage
Window Features
Double Pane Windows
Furnished
Unfurnished

Heating and Cooling

Heating Features
Central

Building Details

Construction

Year Built
1950
Foundations
Concrete Perimeter

Materials

Construction Materials
Block
Roof
Shingle

Terms

Terms

Ownership
Fee Simple
Special Conditions
None
Special Terms
Cash, Conventional, FHA, VA Loan
Cumulative Days on Market
1

Taxes

Tax

Tax (Annual)
$4,556.76

Heating, Cooling & Utilities

Cooling Features
Central Air

Utilities

Utilities
Electricity Connected
Sewer
Public Sewer
Water Source
Public

Lot

Acres
0.12
Lot Size Area Sq Ft
5,175
Lot Dimensions
45x115
Lot Features
City Limits
Number of Lots
1
Road Surface
Paved

Exterior Features

Exterior Features
Rain Gutters, Sidewalk, Sprinkler Metered
Fencing
Vinyl

Parking

Garage Capacity
1
Parking Features
Bath In Garage, Driveway
Listed by Michael Harris Realty, 813-528-5840
Listing Data last updated 11/11/2026 05:40 am
Get a Link to this Property: Copy To Clipboard

Phone:
Connect with:

Payment Calculator

per month. fixed. % interest.
$
%
$
%
Principal & Interest
+ Home Insurance
+ Property Tax
+ HOA Fees
per month
Total interest paid over s will be:
All estimates and provided for informational purposes only. Actual amounts may vary. The output of the tool is not a loan offer or solicitation, nor is it financial or legal advice. Information, rates, programs and loan scenarios shown are for example only as of 11-Nov-2026 and are subject to change without notice. Interest rates provided by the St. Louis Federal Reserve Economic Data (FRED). All products are subject to credit and property approval. Not all products are available in all states or for all loan amounts. Other restrictions and limitations apply. Contact your preferred lender for the pricing associated with your specific transaction. Calculations are generated by Open Source mortgage calculation software tools using common mathematical formulas. All calculations should be independently verified.
Get Walk Score Content

Property History

Today
Property information last updated
Today
Status Active. This is the date the listing was placed on market.
Cumulative Days on Market: 1 day (includes prior listings) · Currently listed since November 10, 2026. Data provided by the MLS.

Similar Properties

Recent Posts