Ohio: 937-907-6777 Florida: 727-300-2111

Property Details

Start of property details

Share this property:
5426 VENETIAN BOULEVARD NE
St Petersburg, FL 33703
12 days ago NEW · Active
$815,000
$301 / Sqft
3
Beds
3
Baths
2
Garage
2,705
Sqft
0.27
Acres
MLS# TB8559105
Cumulative Days on Market: 13 · Includes prior listings · Currently listed since 10/23/26 · Data provided by the MLS.

Property Description

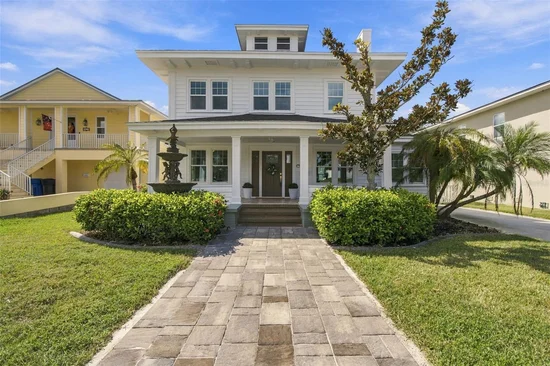
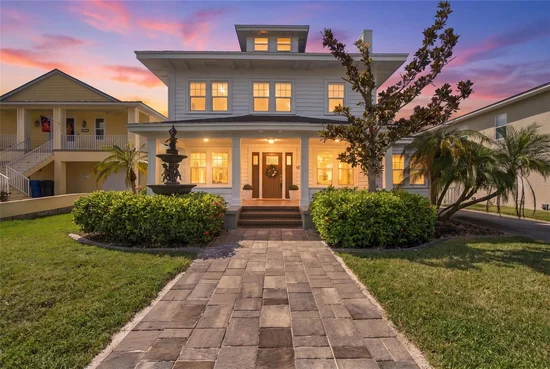
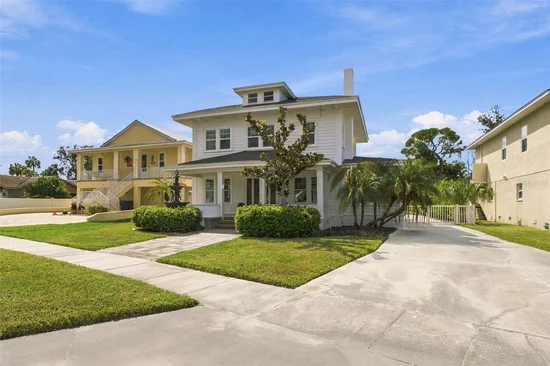
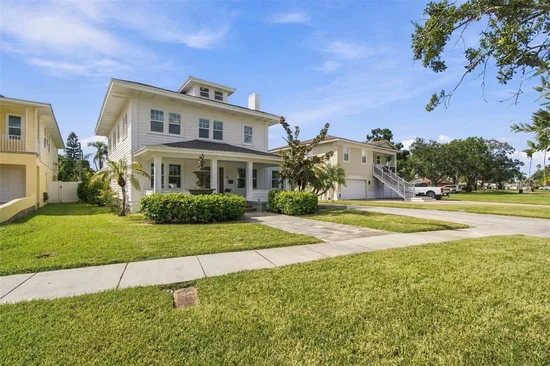
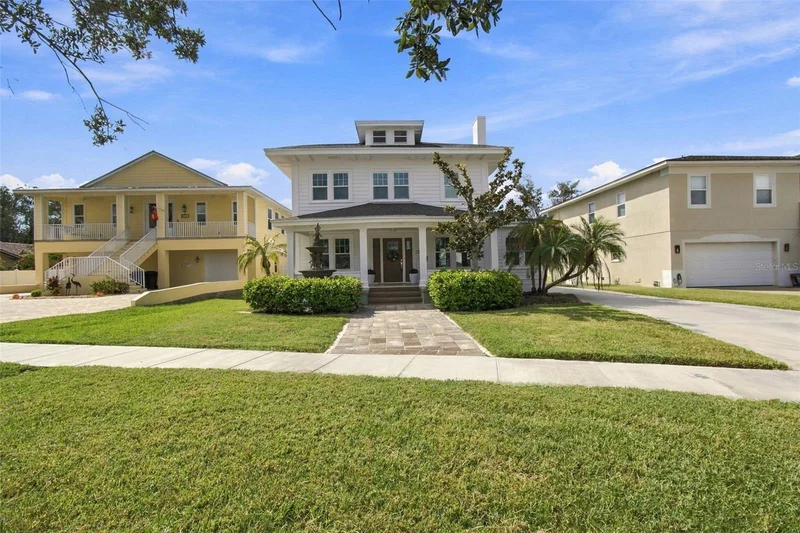
Own a piece of history with this historic gem with previous ties to the infamous Al Capone! This stunning property strikes the perfect balance between vintage charm, exceptional craftsmanship, and tons of modern updates. Situated on an oversized lot, the backyard provides ample space to entertain guests and could be the ideal setting for your dream pool, creating a private oasis. Step onto the inviting front porch — the perfect spot for enjoying morning coffee and taking in the natural surroundings. Inside, you’ll find an expansive, well-designed floor plan. The main level boasts soaring ceilings, crown molding, and coffered ceilings in the kitchen, paired with 8-inch baseboards and a massive living room complete with a beautiful fireplace. The first floor also features a formal dining room, a spacious office, a half-bathroom, and a chef’s kitchen designed to inspire culinary creativity. The laundry room leads to the attached two-car garage, making for added convenience. Upstairs, you'll discover three generously sized bedrooms, including a master suite with a blissful, spa like en suite bathroom featuring a gorgeous stand-up shower. In one of the guest bedrooms you'll find a bonus room that could easily serve as a playroom, office, or home gym — drenched in natural light and ideal for multiple uses. The attic offers incredible storage space as well as a separate air conditioned finished area for entertaining or a relaxing sitting room. This home has had many updates through the years and most notably include impact windows, new roof (2024), and in 2026 flooring on the main level, updated bathrooms, updated kitchen, electrical, plumbing, HVAC, painting, insulation in the crawlspace, front door, french doors, landscaping, water heater all adding peace of mind and long-term value. The location is unbeatable, just minutes from downtown St. Petersburg’s vibrant restaurants, shopping, parks, and top-rated schools. This is a truly rare opportunity to own a well loved home in one of the most sought-after neighborhoods in St. Pete. Don’t let this once-in-a-lifetime chance slip away — make this home yours today!

Property Highlights

Property Type
Residential
Property Sub Type
Single Family Residence
Architectural Style
Craftsman
Bedrooms
3
Total Bathrooms
3
Living Area
2,705 Sqft
Price / Sqft
$301
Acres
0.27
Year Built
1925
Cumulative Days on Market
13

Location

Area
33703 - St Pete
City/Township
ST PETERSBURG
Direction Faces
East
Subdivision
SHORE ACRES BAYOU GRANDE SEC
County
Pinellas

Property Details

Price
$815,000
Property Type
Residential
Property Sub Type
Single Family Residence
Flood Zone Code
AE

Building

Levels
Two
Total Area
3,502 Sqft

Community

Local Schools

Elementary School
Shore Acres Elementary-PN
Middle School
Meadowlawn Middle-PN
High School
Northeast High-PN

Interior Features

Bedrooms and Bathrooms

Total Bathrooms
3
Full Bathrooms
2
1/2 Bathrooms
1
Bedrooms
3

Area and Spaces

Living Area
2,705 Sqft

Appliances

Appliances
Dishwasher, Electric Water Heater, Range, Refrigerator

Interior Features

Interior Features
Coffered Ceiling(s), Crown Molding, Eat-in Kitchen
Flooring
Luxury Vinyl, Tile, Wood
Laundry Features
Inside, Laundry Room
Fireplace Features
Living Room
Furnished
Unfurnished

Heating and Cooling

Heating Features
Central
Has Fireplace
Yes

Building Details

Construction

Architectural Style
Craftsman
Year Built
1925
Foundations
Crawlspace

Materials

Construction Materials
Wood Siding
Roof
Shingle

Terms

Terms

Ownership
Fee Simple
Special Conditions
None
Special Terms
Cash, Conventional, FHA, VA Loan
Cumulative Days on Market
13

Taxes

Tax

Tax (Annual)
$6,169.47

Heating, Cooling & Utilities

Cooling Features
Central Air

Utilities

Utilities
BB/HS Internet Available, Cable Available, Electricity Connected, Sewer Connected, Water Connected
Sewer
Public Sewer
Water Source
Public

Lot

Acres
0.27
Lot Size Area Sq Ft
11,657
Lot Dimensions
61x194
Road Surface
Concrete

Exterior Features

Exterior Features
Sidewalk
Patio And Porch Features
Covered, Front Porch, Patio

Parking

Garage Capacity
2
Parking Features
Driveway
Listed by Genstone Realty, 833-396-0092
Listing Data last updated 11/04/2026 09:20 am
Get a Link to this Property: Copy To Clipboard

Phone:
Connect with:

Payment Calculator

per month. fixed. % interest.
$
%
$
%
Principal & Interest
+ Home Insurance
+ Property Tax
+ HOA Fees
per month
Total interest paid over s will be:
All estimates and provided for informational purposes only. Actual amounts may vary. The output of the tool is not a loan offer or solicitation, nor is it financial or legal advice. Information, rates, programs and loan scenarios shown are for example only as of 4-Nov-2026 and are subject to change without notice. Interest rates provided by the St. Louis Federal Reserve Economic Data (FRED). All products are subject to credit and property approval. Not all products are available in all states or for all loan amounts. Other restrictions and limitations apply. Contact your preferred lender for the pricing associated with your specific transaction. Calculations are generated by Open Source mortgage calculation software tools using common mathematical formulas. All calculations should be independently verified.
Get Walk Score Content

Property History

5 days ago
Property information last updated
12 days ago
Status Active. This is the date the listing was placed on market.
Cumulative Days on Market: 13 days (includes prior listings) · Currently listed since October 23, 2026. Data provided by the MLS.

Similar Properties

Recent Posts