Ohio: 937-907-6777 Florida: 727-300-2111

Property Details

Start of property details

Share this property:
11010 PURPLE MARTIN BOULEVARD
Riverview, FL 33579
today NEW · Active
$504,999
$198 / Sqft
4
Beds
3
Baths
2
Garage
2,555
Sqft
0.18
Acres
MLS# TB8559023
Cumulative Days on Market: Less than 1 · Includes prior listings · Currently listed since 10/18/26 · Data provided by the MLS.

Property Description

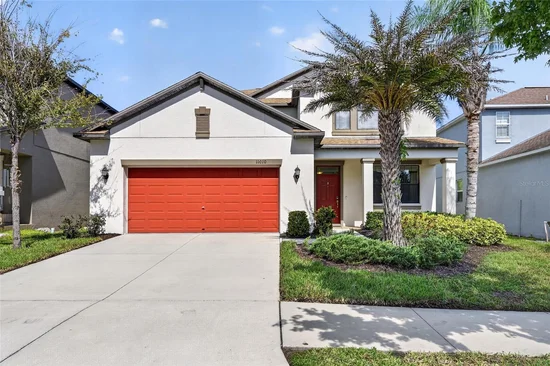
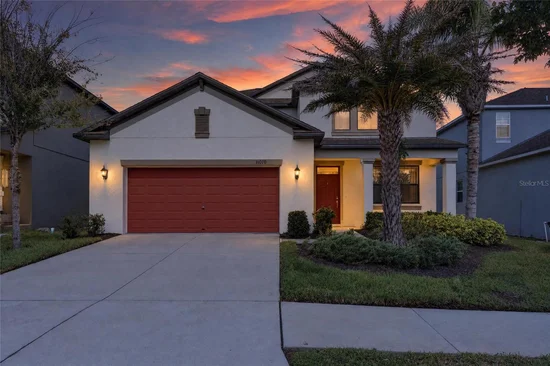
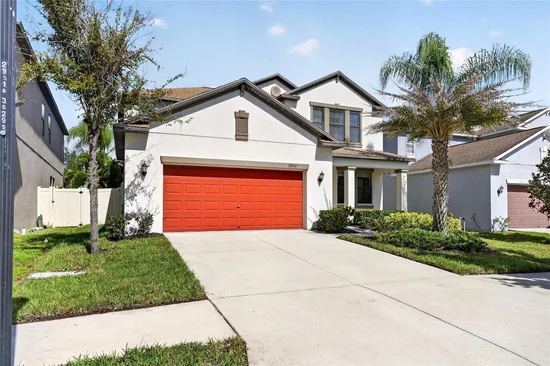
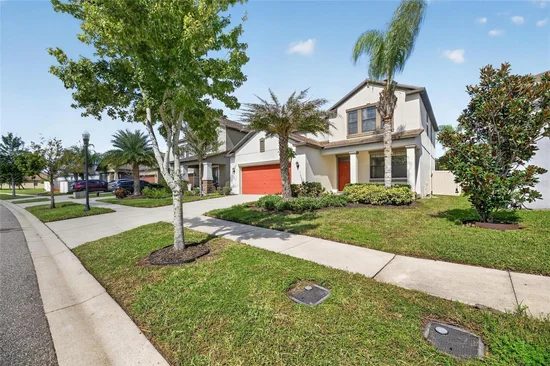
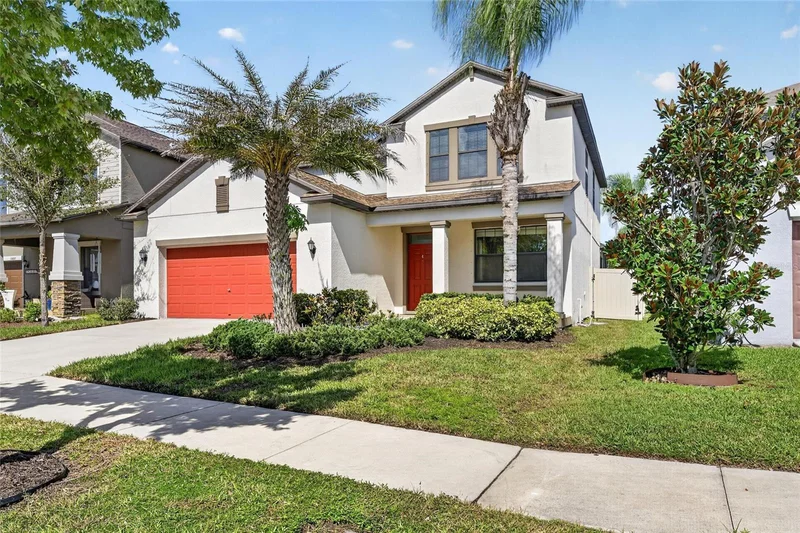
Your Florida Pool Home Awaits! Welcome to Florida living at its finest! This spacious turn-key 4-bedroom, 3-full-bath pool home offers a thoughtfully designed floor plan perfect for entertaining, everyday comfort, and making lasting memories. The true highlight is your beautiful, heated saltwater pool, featuring a fully screened enclosure, expansive paver deck, and stunning lighting that illuminates the space at night. Surrounded by an array of lush tropical landscaping, majestic, areca palms and beautiful landscape lighting, this backyard feels like your very own private vacation retreat! Imagine stepping outside every day to a resort-inspired oasis where relaxation and entertainment come together. Whether hosting birthday celebrations, family gatherings, weekend cookouts, or simply unwinding poolside, this backyard is an entertainer’s dream! The oversized lot is not your typical lot, offering additional outdoor yard space beyond the pool for entertaining, playset, trampoline, and endless family fun. Inside, enjoy a versatile floor plan featuring a spacious upstairs loft, a private first-floor guest suite complete with a built-in queen-size Murphy bed and shelving unit, and an adjacent full bathroom, perfect for overnight guests or extended stays. Near the entry foyer, a flexible bonus room offers the ideal space for a home office, formal dining room, or additional living area, allowing you to customize the home to fit your lifestyle. Whether you're relocating to Florida, seeking more space, or dreaming of a modern pool home, this property offers the comfort, style, and functionality you've been searching for! Pride of ownership shines throughout, with thoughtful upgrades and consistent care, including freshly painted interiors, a new Samsung washer and dryer, stainless steel refrigerator, routine monthly professional cleanings, and more. This beautifully maintained home is ready for its next owner to move in and enjoy!Nestled in the peaceful Oaks at Shady Creek Community in Riverview FL, residents enjoy amenities including a clubhouse, fitness center, community pool, and more! The low HOA fees include lawn maintenance, helping preserve the neighborhood's beautiful curb appeal. Conveniently located within a mile near I-75, shopping, dining, and everyday essentials, this home offers easy access to Tampa, surrounding areas and beaches. Why vacation when you can live in your own tropical paradise year-round? Experience the space, lifestyle, and Florida living you've been dreaming of!

Property Highlights

Property Type
Residential
Property Sub Type
Single Family Residence
Architectural Style
Contemporary
Bedrooms
4
Total Bathrooms
3
Living Area
2,555 Sqft
Price / Sqft
$198
Acres
0.18
Year Built
2017

Location

Area
33579 - Riverview
City/Township
RIVERVIEW
Direction Faces
Southwest
View
City
Subdivision
OAKS AT SHADY CREEK PH 1
County
Hillsborough
Zoning
PD

Property Details

Price
$504,999
Property Type
Residential
Property Sub Type
Single Family Residence
Flood Zone Code
X

Building

Levels
Two
Stories
2
Total Area
3,356 Sqft

Community

Community Features
Association Recreation - Owned, Clubhouse, Community Mailbox, Fitness Center, Playground, Pool, Sidewalks

Local Schools

Elementary School
Summerfield Crossing Elementary
Middle School
Eisenhower-HB
High School
Sumner High School

Interior Features

Bedrooms and Bathrooms

Total Bathrooms
3
Full Bathrooms
3
Bedrooms
4

Area and Spaces

Living Area
2,555 Sqft

Appliances

Appliances
Dishwasher, Dryer, Microwave, Range, Refrigerator, Washer

Interior Features

Interior Features
Ceiling Fans(s), Eat-in Kitchen, High Ceilings, In Wall Pest System, Kitchen/Family Room Combo, Open Floorplan, Walk-In Closet(s)
Flooring
Carpet, Ceramic Tile
Laundry Features
Laundry Room
Window Features
Blinds, Drapes, Rods
Security Features
Fire Alarm, Secured Garage/Parking
Furnished
Unfurnished

Heating and Cooling

Heating Features
Central

Building Details

Water Conservation
Drip Irrigation, Irrigation-Reclaimed Water

Construction

Architectural Style
Contemporary
Year Built
2017
Foundations
Block

Materials

Construction Materials
Block, Stucco
Roof
Shingle

Terms

Terms

Ownership
Fee Simple

Rental Terms

Pets Allowed
Cats OK, Dogs OK

Terms

Special Conditions
None
Special Terms
Cash, Conventional, FHA, VA Loan

Taxes

Tax

Tax (Annual)
$7,368.89

HOA

Has HOA
Yes
Association Fee
$112 /mo
Association Ammenities
Basketball Court, Clubhouse, Fitness Center, Playground, Pool
Association Fee Includes
Pool, Escrow Reserves Fund, Maintenance Grounds, Private Road, Recreational Facilities

Heating, Cooling & Utilities

Cooling Features
Central Air

Utilities

Utilities
BB/HS Internet Available
Sewer
Public Sewer

Green Energy

Energy Efficiency Features
Appliances, HVAC, Windows

Utilities

Water Source
Public

Lot

Acres
0.18
Lot Size Area Sq Ft
8,031
Lot Dimensions
53.62x149.77
Road Surface
Asphalt, Concrete

Exterior Features

Exterior Features
Private Yard
Patio And Porch Features
Deck, Front Porch, Rear Porch, Screened

Parking

Garage Capacity
2
Parking Features
Driveway, Garage Door Opener

Pool Features

Has Private Pool
Yes
Pool Features
In Ground, Deck, Heated, Lighting, Pool Alarm, Salt Water, Screen Enclosure, Waterfall
Listed by Compass Florida LLC, 813-365-9935
Listing Data last updated 10/18/2026 11:00 pm
Get a Link to this Property: Copy To Clipboard

Phone:
Connect with:

Payment Calculator

per month. fixed. % interest.
$
%
$
%
Principal & Interest
+ Home Insurance
+ Property Tax
+ HOA Fees
per month
Total interest paid over s will be:
All estimates and provided for informational purposes only. Actual amounts may vary. The output of the tool is not a loan offer or solicitation, nor is it financial or legal advice. Information, rates, programs and loan scenarios shown are for example only as of 19-Oct-2026 and are subject to change without notice. Interest rates provided by the St. Louis Federal Reserve Economic Data (FRED). All products are subject to credit and property approval. Not all products are available in all states or for all loan amounts. Other restrictions and limitations apply. Contact your preferred lender for the pricing associated with your specific transaction. Calculations are generated by Open Source mortgage calculation software tools using common mathematical formulas. All calculations should be independently verified.
Get Walk Score Content

Property History

Today
Property information last updated
Today
Status Active. This is the date the listing was placed on market.
Cumulative Days on Market: Less than 1 days (includes prior listings) · Currently listed since October 18, 2026. Data provided by the MLS.

Similar Properties

Recent Posts