Ohio: 937-907-6777 Florida: 727-300-2111

Property Details

Start of property details

Share this property:
4213 37TH AVENUE N
St Petersburg, FL 33713
1 day ago NEW · Active
$339,900
$383 / Sqft
2
Beds
1
Baths
2
Garage
888
Sqft
0.14
Acres
MLS# TB8558928
Cumulative Days on Market: 2 · Includes prior listings · Currently listed since 10/16/26 · Data provided by the MLS.

Property Description

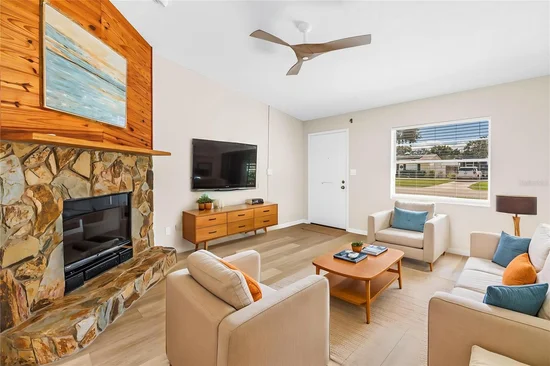
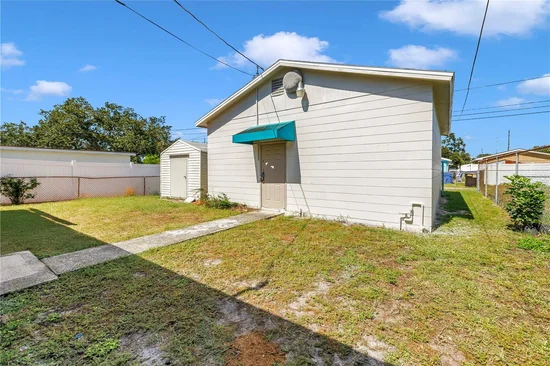
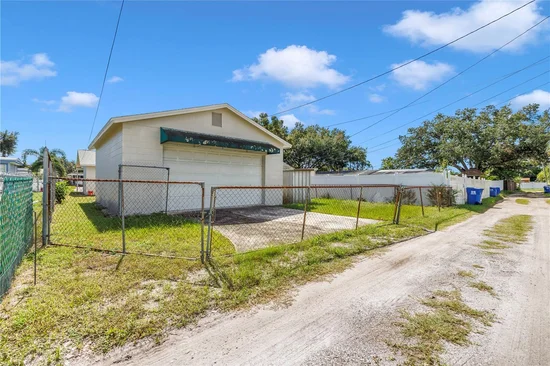
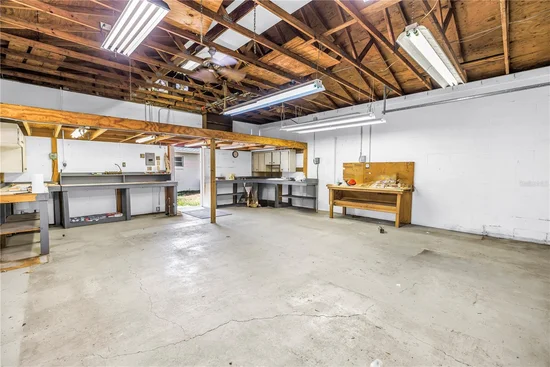
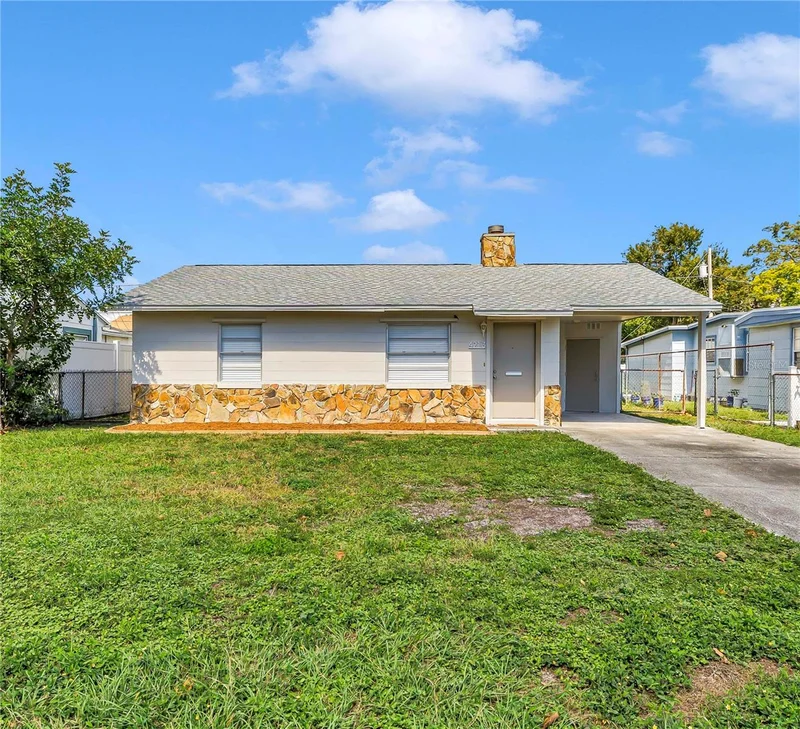
MUST SEE - As you enter, you are greeted by the vaulted ceilings and charming fireplace. Super clean and neat as a pin! Spotless home is nicely updated. New roofs on BOTH the home and detached garage (2025). New luxury vinyl flooring throughout. Kitchen showcases an eat-in breakfast nook. Updated bathroom features a tub shower combo. Make chores a breeze with the laundry room with additional storage. There is an oversized detached 2 car garage, and 1 carport that provides the perfect place to keep your vehicles like new. This additional workshop area is ideal for a tradesman or mechanic. The garage has a high door that accesses the alley. Potential for an “ADU” accessory dwelling unit. There are 2 additional storage buildings providing plenty of space to store your toys or tools. The fully fenced yard provides a feeling of security and safety for pets or children. Most windows and the slider have hurricane protection. A quick closing is OK here! NO HOA, NOT IN A FLOOD ZONE – SAVES YOU MONEY $$!! Close to downtown, restaurants, shopping and award-winning beaches.

Open House Announcements

Oct 18th 12:00pm to 2:00pm
In person. Please join us!

Property Highlights

Property Type
Residential
Property Sub Type
Single Family Residence
Bedrooms
2
Total Bathrooms
1
Living Area
888 Sqft
Price / Sqft
$383
Acres
0.14
Year Built
1986
Cumulative Days on Market
2

Location

Area
33713 - St Pete
City/Township
ST PETERSBURG
Direction Faces
South
Subdivision
BROADACRES
County
Pinellas
Zoning
X

Property Details

Price
$339,900
Property Type
Residential
Property Sub Type
Single Family Residence
Flood Zone Code
X

Building

Levels
One
Total Area
1,764 Sqft

Community

Community Features
Street Lights

Local Schools

Elementary School
New Heights Elementary-PN
Middle School
Tyrone Middle-PN
High School
St. Petersburg High-PN

Interior Features

Bedrooms and Bathrooms

Total Bathrooms
1
Full Bathrooms
1
Bedrooms
2

Area and Spaces

Living Area
888 Sqft

Appliances

Appliances
Range, Refrigerator

Interior Features

Interior Features
Eat-in Kitchen, Open Floorplan, Vaulted Ceiling(s)
Flooring
Luxury Vinyl
Laundry Features
Laundry Room
Fireplace Features
Living Room
Furnished
Unfurnished

Heating and Cooling

Heating Features
Central, Electric
Has Fireplace
Yes

Building Details

Construction

Year Built
1986
Foundations
Slab

Materials

Construction Materials
Block
Roof
Shingle

Terms

Terms

Ownership
Fee Simple

Rental Terms

Pets Allowed
Cats OK, Dogs OK, Yes

Terms

Special Conditions
None
Special Terms
Cash, Conventional, FHA, VA Loan
Cumulative Days on Market
2

Taxes

Tax

Tax (Annual)
$1,056

Heating, Cooling & Utilities

Cooling Features
Central Air

Utilities

Utilities
Electricity Connected, Public, Sewer Connected, Water Connected
Sewer
Public Sewer
Water Source
Public

Lot

Acres
0.14
Lot Size Area Sq Ft
6,212
Road Surface
Paved

Exterior Features

Exterior Features
Other, Private Mailbox, Private Yard, Storage
Patio And Porch Features
Rear Porch
Fencing
Fenced

Parking

Garage Capacity
2
Parking Features
Alley Access, Driveway, Oversized
Listed by Realty Experts, 727-888-1000
Listing Data last updated 10/18/2026 01:20 am
Get a Link to this Property: Copy To Clipboard

Phone:
Connect with:

Payment Calculator

per month. fixed. % interest.
$
%
$
%
Principal & Interest
+ Home Insurance
+ Property Tax
+ HOA Fees
per month
Total interest paid over s will be:
All estimates and provided for informational purposes only. Actual amounts may vary. The output of the tool is not a loan offer or solicitation, nor is it financial or legal advice. Information, rates, programs and loan scenarios shown are for example only as of 18-Oct-2026 and are subject to change without notice. Interest rates provided by the St. Louis Federal Reserve Economic Data (FRED). All products are subject to credit and property approval. Not all products are available in all states or for all loan amounts. Other restrictions and limitations apply. Contact your preferred lender for the pricing associated with your specific transaction. Calculations are generated by Open Source mortgage calculation software tools using common mathematical formulas. All calculations should be independently verified.
Get Walk Score Content

Property History

Today
Property information last updated
Yesterday
Status Active. This is the date the listing was placed on market.
Cumulative Days on Market: 2 days (includes prior listings) · Currently listed since October 16, 2026. Data provided by the MLS.

Similar Properties

Recent Posts