Ohio: 937-907-6777 Florida: 727-300-2111

Property Details

Start of property details

Share this property:
5223 PANCHO VILLA LANE
Plant City, FL 33566
5 days ago NEW · Active
$350,000
$237 / Sqft
3
Beds
2
Baths
2
Garage
1,477
Sqft
0.51
Acres
MLS# TB8558824
Cumulative Days on Market: 3 · Includes prior listings · Currently listed since 10/16/26 · Data provided by the MLS.

Property Description

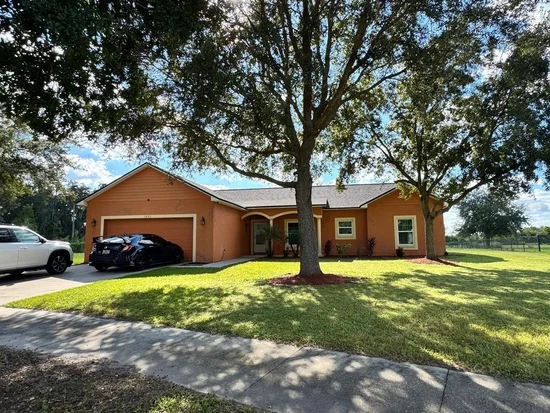
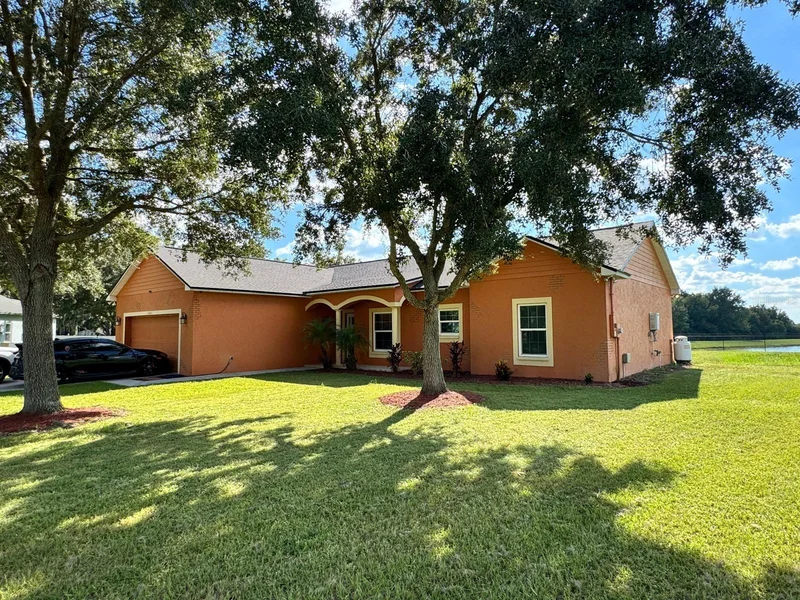
Welcome to this beautiful home nestled within Las Casas de La Esperanza, an intimate gated community in Plant City offering a peaceful residential atmosphere and a sense of privacy. Situated on approximately 0.51 acres, this property offers 1, 477 square feet of heated living space, featuring soaring ceilings and elegant vaulted ceilings that create a bright, open, and inviting atmosphere.

Thoughtfully equipped for comfort and functionality, the home features a private well, septic system, water softener, gas heating system, and gas stove. Notable improvements include impact-resistant windows and doors installed in 2022 and a roof replaced in 2023, offering valuable updates and added peace of mind.

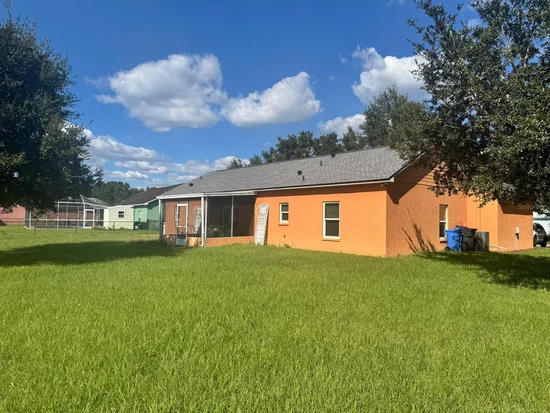
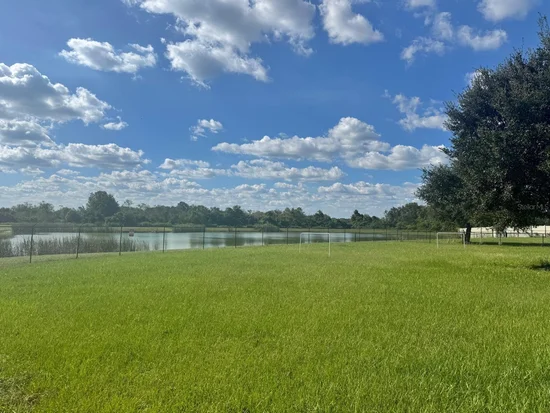
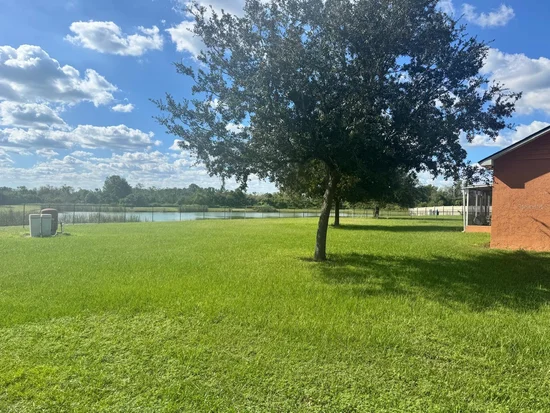
The spacious lot provides plenty of room to enjoy outdoor living, entertain guests, or simply relax in a tranquil setting. With a security gate at the community entrance, a small neighborhood atmosphere, and a welcoming sense of community, this property offers an appealing combination of privacy, space, and comfort.

Conveniently located with access to shopping, dining, and major roadways, this home offers the opportunity to enjoy peaceful living while remaining connected to everyday conveniences.

Discover the charm of this unique property and schedule your private showing today!

Property Highlights

Property Type
Residential
Property Sub Type
Single Family Residence
Architectural Style
Florida, Ranch
Bedrooms
3
Total Bathrooms
2
Living Area
1,477 Sqft
Price / Sqft
$237
Acres
0.51
Year Built
2008
Condition
Completed
Cumulative Days on Market
3

Location

Area
33566 - Plant City
City/Township
PLANT CITY
Direction Faces
East
Subdivision
LAS CASAS DE LA ESPERANZA
County
Hillsborough
Zoning
PD

Property Details

Price
$350,000
Condition
Completed
Property Type
Residential
Property Sub Type
Single Family Residence
Flood Zone Code
X

Building

Levels
One
Total Area
2,179 Sqft

Community

Local Schools

Elementary School
Dover-HB
Middle School
Turkey Creek-HB
High School
Strawberry Crest High School

Interior Features

Bedrooms and Bathrooms

Total Bathrooms
2
Full Bathrooms
2
Bedrooms
3

Area and Spaces

Living Area
1,477 Sqft

Appliances

Appliances
Dishwasher, Gas Cooktop, Gas Water Heater, Microwave, Refrigerator, Water Filtration System, Water Softener

Interior Features

Interior Features
Carbon Monoxide Detector(s), Ceiling Fans(s), High Ceilings, Solid Surface Counters, Solid Wood Cabinets, Stone Counters
Flooring
Laminate
Laundry Features
Laundry Room
Window Features
Carbon Mono/Detector, Storm Window(s)
Security Features
Security Gate, Smoke Detector(s)
Furnished
Unfurnished

Heating and Cooling

Heating Features
Central, Gas, Propane

Building Details

Construction

Architectural Style
Florida, Ranch
Year Built
2008
Foundations
Slab

Materials

Construction Materials
Block, Stucco
Roof
Shingle

Terms

Terms

Ownership
Fee Simple

Rental Terms

Pets Allowed
Cats OK, Dogs OK, Yes

Terms

Special Conditions
None
Special Terms
Cash, Conventional, FHA, Other, VA Loan
Cumulative Days on Market
3

Taxes

Tax

Tax (Annual)
$3,671

HOA

Has HOA
Yes
Association Fee
$346.50 /qtr
Association Fee Includes
Maintenance Structure, Maintenance Grounds, Management, Security

Heating, Cooling & Utilities

Cooling Features
Central Air

Utilities

Utilities
BB/HS Internet Available, Cable Available, Electricity Available, Electricity Connected, Phone Available
Sewer
Septic Tank
Water Source
Well

Lot

Acres
0.51
Lot Size Area Sq Ft
22,216
Lot Features
Cleared, Level, Oversized Lot, Sidewalk, Street Dead-End, Paved
Road Surface
Asphalt, Paved

Exterior Features

Exterior Features
Private Mailbox, Private Yard
Patio And Porch Features
Patio, Rear Porch, Screened

Parking

Garage Capacity
2
Parking Features
Driveway
Listed by Friends Realty LLC, 813-464-1640
Listing Data last updated 10/22/2026 02:40 am
Get a Link to this Property: Copy To Clipboard

Phone:
Connect with:

Payment Calculator

per month. fixed. % interest.
$
%
$
%
Principal & Interest
+ Home Insurance
+ Property Tax
+ HOA Fees
per month
Total interest paid over s will be:
All estimates and provided for informational purposes only. Actual amounts may vary. The output of the tool is not a loan offer or solicitation, nor is it financial or legal advice. Information, rates, programs and loan scenarios shown are for example only as of 22-Oct-2026 and are subject to change without notice. Interest rates provided by the St. Louis Federal Reserve Economic Data (FRED). All products are subject to credit and property approval. Not all products are available in all states or for all loan amounts. Other restrictions and limitations apply. Contact your preferred lender for the pricing associated with your specific transaction. Calculations are generated by Open Source mortgage calculation software tools using common mathematical formulas. All calculations should be independently verified.
Get Walk Score Content

Property History

Yesterday
Property information last updated
5 days ago
Status Active. This is the date the listing was placed on market.
Cumulative Days on Market: 3 days (includes prior listings) · Currently listed since October 16, 2026. Data provided by the MLS.

Similar Properties

Recent Posts