Ohio: 937-907-6777 Florida: 727-300-2111

Property Details

Start of property details

Share this property:
1319 E NORFOLK STREET
Tampa, FL 33604
7 days ago NEW · Active
$399,999
$333 / Sqft
3
Beds
2
Baths
1,203
Sqft
0.17
Acres
1949
Yr. Built
MLS# TB8558670
Cumulative Days on Market: 7 · Includes prior listings · Currently listed since 10/16/26 · Data provided by the MLS.

Property Description

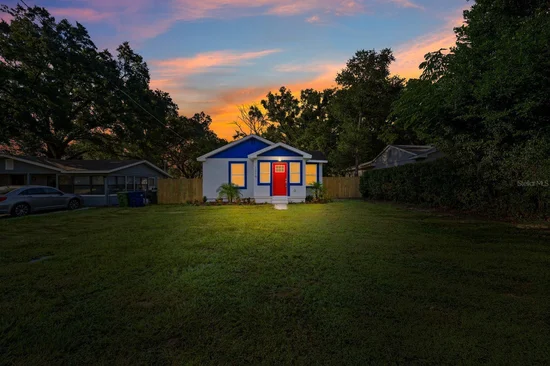
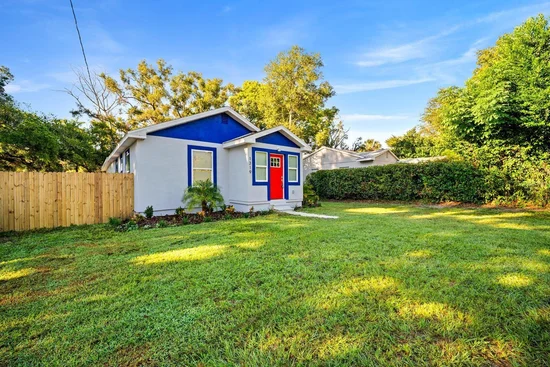
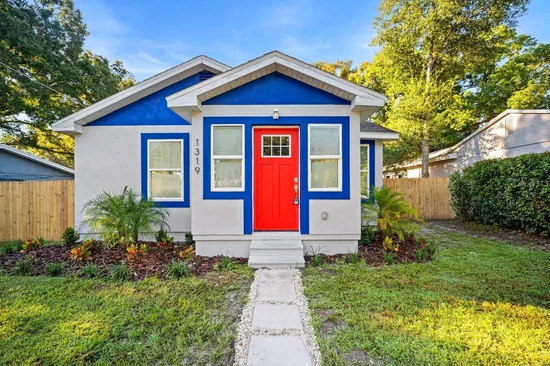
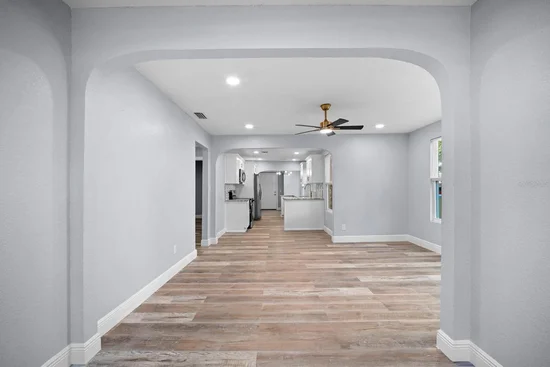
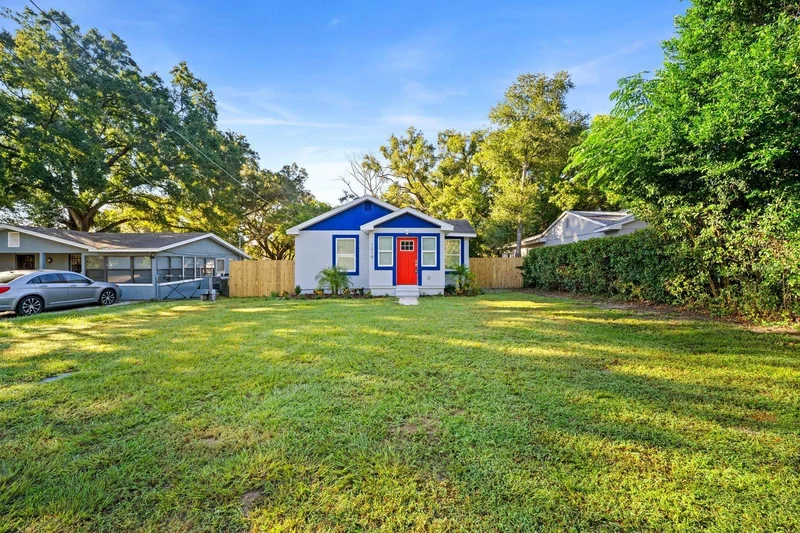
Welcome to this beautifully renovated 3-bedroom, 2-bathroom home in OLD SEMINOLE HEIGHTS! This property features new flooring, new windows, a new HVAC system, a new water tankless heater, new plumbing and electrical, and stainless-steel appliances. Enjoy the convenience of being near local parks and some of Tampa’s popular attractions. Spend time outdoors at McDugald Park, explore wildlife at Zoo Tampa at Lowry Park, or enjoy thrilling rides and entertainment at Busch Gardens Tampa Bay. With easy access to Downtown Tampa, Armature Works, and the Tampa Riverwalk, where you’ll find popular restaurants, waterfront views, entertainment, and places to gather with friends and family. Whether you’re searching for your next home or exploring an investment opportunity, this renovated property offers modern updates and a convenient location for local dining or enjoying outdoor activities. Don’t miss your opportunity to make this home yours! Schedule your private showing today.

Open House Announcements

Oct 25th 12:00pm to 3:00pm
In person. Please join us!

Property Highlights

Property Type
Residential
Property Sub Type
Single Family Residence
Bedrooms
3
Total Bathrooms
2
Living Area
1,203 Sqft
Price / Sqft
$333
Acres
0.17
Year Built
1949
Cumulative Days on Market
7

Location

Area
33604 - Tampa / Sulphur Springs
City/Township
TAMPA
Direction Faces
North
Subdivision
LEONARD TERRACE
County
Hillsborough
Zoning
SH-RS

Property Details

Price
$399,999
Property Type
Residential
Property Sub Type
Single Family Residence
Flood Zone Code
X

Building

Levels
One
Stories
1
Total Area
1,203 Sqft

Community

Local Schools

Elementary School
Foster-HB
Middle School
Sligh-HB
High School
Hillsborough-HB

Interior Features

Bedrooms and Bathrooms

Total Bathrooms
2
Full Bathrooms
2
Bedrooms
3

Area and Spaces

Living Area
1,203 Sqft

Appliances

Appliances
Dishwasher, Disposal, Microwave, Range, Refrigerator, Tankless Water Heater

Interior Features

Interior Features
Ceiling Fans(s), Open Floorplan
Flooring
Laminate
Laundry Features
Electric Dryer Hookup, Laundry Closet, Washer Hookup
Furnished
Turnkey

Heating and Cooling

Heating Features
Central

Building Details

Construction

Year Built
1949
Foundations
Crawlspace

Materials

Construction Materials
Frame
Roof
Shingle

Terms

Terms

Ownership
Fee Simple

Rental Terms

Pets Allowed
Cats OK, Dogs OK

Terms

Special Conditions
None
Cumulative Days on Market
7

Taxes

Tax

Tax (Annual)
$2,779.84

Heating, Cooling & Utilities

Cooling Features
Central Air

Utilities

Utilities
BB/HS Internet Available, Cable Available
Sewer
Public Sewer
Water Source
Public

Lot

Acres
0.17
Lot Size Area Sq Ft
7,280
Lot Dimensions
52x140
Road Surface
Paved

Exterior Features

Exterior Features
Other
Patio And Porch Features
Covered, Rear Porch
Fencing
Wood
Listed by Exp Realty LLC, 888-883-8509
Listing Data last updated 10/23/2026 09:20 pm
Get a Link to this Property: Copy To Clipboard

Phone:
Connect with:

Payment Calculator

per month. fixed. % interest.
$
%
$
%
Principal & Interest
+ Home Insurance
+ Property Tax
+ HOA Fees
per month
Total interest paid over s will be:
All estimates and provided for informational purposes only. Actual amounts may vary. The output of the tool is not a loan offer or solicitation, nor is it financial or legal advice. Information, rates, programs and loan scenarios shown are for example only as of 24-Oct-2026 and are subject to change without notice. Interest rates provided by the St. Louis Federal Reserve Economic Data (FRED). All products are subject to credit and property approval. Not all products are available in all states or for all loan amounts. Other restrictions and limitations apply. Contact your preferred lender for the pricing associated with your specific transaction. Calculations are generated by Open Source mortgage calculation software tools using common mathematical formulas. All calculations should be independently verified.
Get Walk Score Content

Property History

Today
Property information last updated
7 days ago
Status Active. This is the date the listing was placed on market.
Cumulative Days on Market: 7 days (includes prior listings) · Currently listed since October 16, 2026. Data provided by the MLS.

Similar Properties

Recent Posts