Ohio: 937-907-6777 Florida: 727-300-2111

Property Details

Start of property details

Share this property:
3709 CASABA LOOP
Valrico, FL 33596
FOR SALE · Active
$375,000
$172 / Sqft
4
Beds
2
Baths
2
Garage
2,181
Sqft
0.21
Acres
MLS# TB8558643
Cumulative Days on Market: 20 · Includes prior listings · Currently listed since 10/23/26 · Data provided by the MLS.

Property Description

Welcome home to 3709 Casaba Loop!
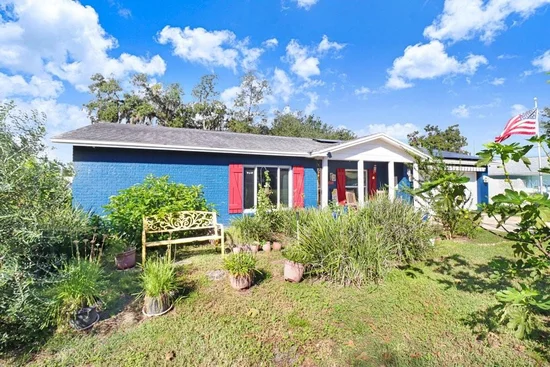
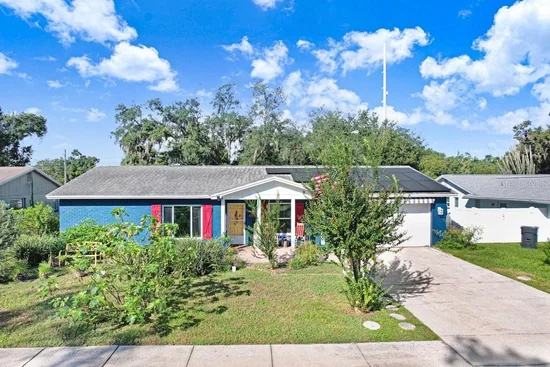
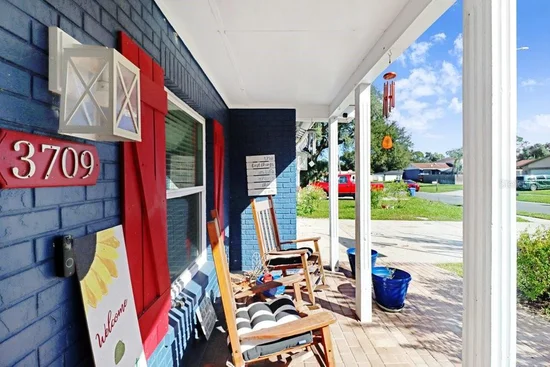
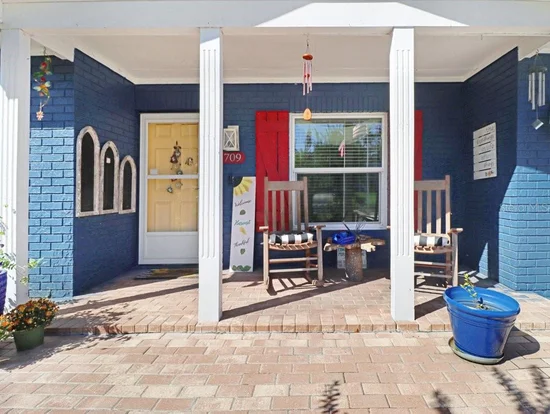
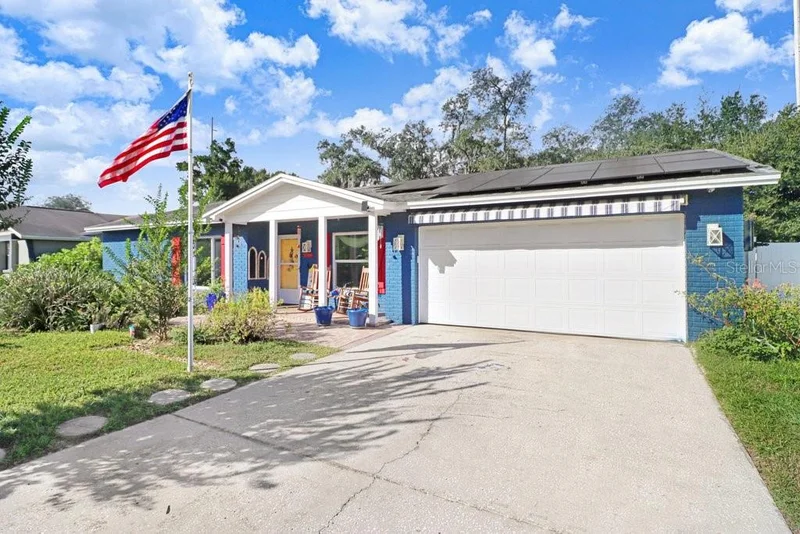
Pulling up to the blue brick, red shutters, and crisp white trim, you'll immediately notice this home's distinctive curb appeal. The covered front porch welcomes you in, with plenty of room to sit and enjoy the Florida weather.
Step inside to an open, light-filled living space. Warm wood posts and beams frame the transition into the kitchen, adding character and a custom touch.
The kitchen is the heart of the home, featuring rich cabinetry, pendant lighting over the breakfast bar, and generous cabinet and counter space. A large walk-in pantry just off the kitchen provides even more storage, keeping everyday essentials close at hand. Whether you're preparing a weeknight meal or entertaining friends, this inviting space is designed to make life a little easier.
Just beyond the kitchen, the large laundry / utility room offers valuable extra space to tackle everyday chores, keep household essentials organized, and make the most of your storage.
The primary bedroom is bright and airy, with wood-look flooring and a spacious double closet. The ensuite bathroom brings a spa-like touch with a walk-in shower featuring a rain showerhead and pebble flooring, along with a dual-sink vanity topped with vibrant blue tile.
A thoughtful split floor plan separates the primary suite from three additional bedrooms. Each offers its own possibilities: one features floor-to-ceiling built-in bookshelves, perfect for a home office, library, or study; another has warm-toned flooring and tall windows that bring in plenty of natural light; and the third offers flexible space to suit your needs. A second bathroom serves this wing, with classic beadboard wainscoting and a pedestal sink.
At the back of the home, a spacious bonus room offers even more room to spread out. Honey-toned wood trim and tile flooring create a warm, practical space that could serve as a media room, studio, home office, or game room. French doors open to a charming back yard retreat, where mature trees draped in moss provide shade and a path winds through lush greenery. A patio offers a spot to relax or entertain, while the yard has room for gardening and outdoor projects. It's a peaceful setting with plenty of potential to make it your own.
Shopping, dining, and schools are nearby, while I-75 and the Selmon Expressway provide convenient access to downtown Tampa and MacDill AFB. The Gulf beaches and Orlando are also within reach for day trips and weekend adventures. Schedule your showing today!

Property Highlights

Property Type
Residential
Property Sub Type
Single Family Residence
Bedrooms
4
Total Bathrooms
2
Living Area
2,181 Sqft
Price / Sqft
$172
Acres
0.21
Year Built
1979
Cumulative Days on Market
20

Location

Area
33596 - Valrico
City/Township
VALRICO
Direction Faces
East
Subdivision
BLOOMINGDALE SEC A UNIT 1
County
Hillsborough
Zoning
PD

Property Details

Price
$375,000
Property Type
Residential
Property Sub Type
Single Family Residence
Flood Zone Code
X

Building

Levels
One
Stories
1
Total Area
2,797 Sqft

Interior Features

Bedrooms and Bathrooms

Total Bathrooms
2
Full Bathrooms
2
Bedrooms
4

Area and Spaces

Living Area
2,181 Sqft

Appliances

Appliances
Range, Refrigerator

Interior Features

Interior Features
Ceiling Fans(s), Primary Bedroom Main Floor
Flooring
Carpet, Ceramic Tile, Laminate
Laundry Features
Laundry Room
Furnished
Unfurnished

Heating and Cooling

Heating Features
Central

Building Details

Construction

Year Built
1979
Foundations
Slab

Materials

Construction Materials
Block, Brick
Roof
Shingle

Terms

Terms

Ownership
Fee Simple

Rental Terms

Pets Allowed
Yes

Terms

Special Conditions
None
Special Terms
Cash, Conventional, FHA, VA Loan
Cumulative Days on Market
20

Taxes

Tax

Tax (Annual)
$2,217.13

HOA

Has HOA
Yes

Heating, Cooling & Utilities

Cooling Features
Central Air

Utilities

Utilities
Public
Sewer
Public Sewer
Water Source
Public

Green Energy

Green Energy Features
Solar

Lot

Acres
0.21
Lot Size Area Sq Ft
9,000
Lot Dimensions
75x120
Road Surface
Paved

Exterior Features

Patio And Porch Features
Front Porch

Parking

Garage Capacity
2
Listed by Future Home Realty INC, 813-855-4982
Listing Data last updated 11/11/2026 05:20 am
Get a Link to this Property: Copy To Clipboard

Phone:
Connect with:

Payment Calculator

per month. fixed. % interest.
$
%
$
%
Principal & Interest
+ Home Insurance
+ Property Tax
+ HOA Fees
per month
Total interest paid over s will be:
All estimates and provided for informational purposes only. Actual amounts may vary. The output of the tool is not a loan offer or solicitation, nor is it financial or legal advice. Information, rates, programs and loan scenarios shown are for example only as of 11-Nov-2026 and are subject to change without notice. Interest rates provided by the St. Louis Federal Reserve Economic Data (FRED). All products are subject to credit and property approval. Not all products are available in all states or for all loan amounts. Other restrictions and limitations apply. Contact your preferred lender for the pricing associated with your specific transaction. Calculations are generated by Open Source mortgage calculation software tools using common mathematical formulas. All calculations should be independently verified.
Get Walk Score Content

Property History

3 days ago
Property information last updated
19 days ago
Status Active. This is the date the listing was placed on market.
19 days ago
Date of last price change
Cumulative Days on Market: 20 days (includes prior listings) · Currently listed since October 23, 2026. Data provided by the MLS.

Similar Properties

Recent Posts