Ohio: 937-907-6777 Florida: 727-300-2111

Property Details

Start of property details

Share this property:
12148 CAPRI CIRCLE
Treasure Island, FL 33706
2 days ago NEW · Active
$560,000
$386 / Sqft
2
Beds
3
Baths
1
Garage
1,450
Sqft
2.38
Acres
MLS# TB8558579
Cumulative Days on Market: 2 · Includes prior listings · Currently listed since 10/16/26 · Data provided by the MLS.

Property Description

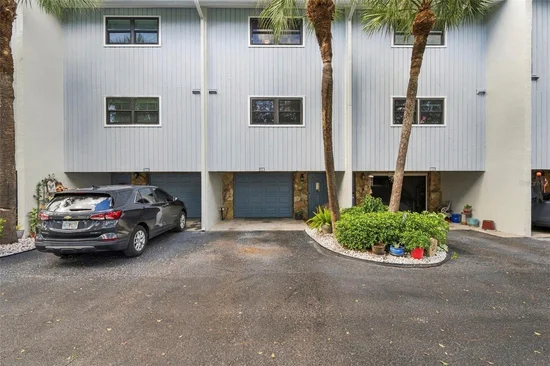
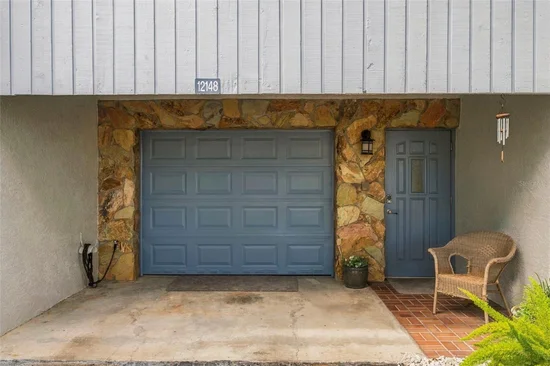
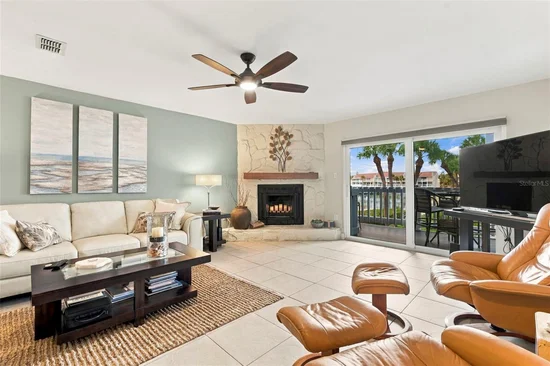
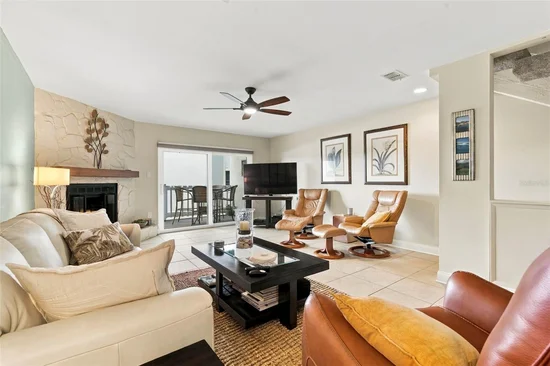
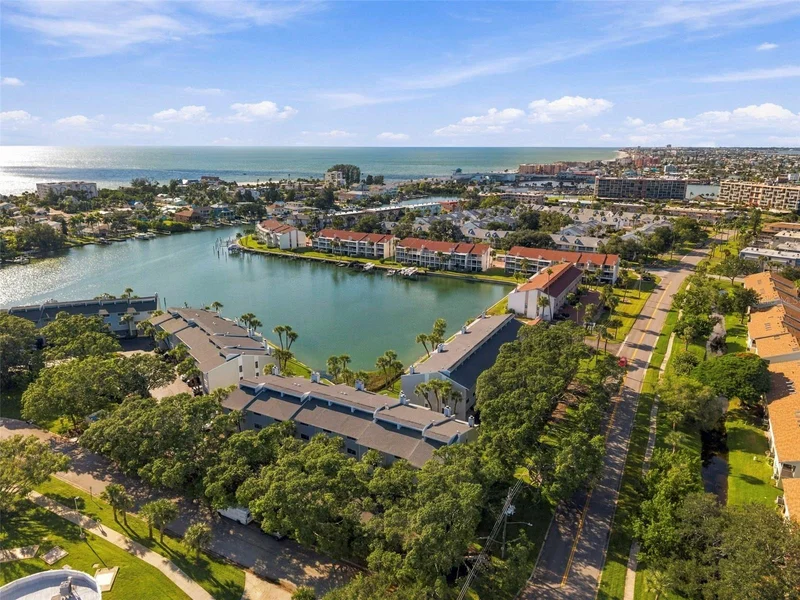
Discover the best of waterfront living right here in Treasure Island! This 2-bedroom, 2.5-bathroom townhouse features a 1-car garage, a flexible first-level bonus room, and outdoor access on all three levels, allowing you to enjoy the Florida lifestyle from multiple vantage points. The bonus room offers endless possibilities for a home office, fitness space, media room, or additional lounge area. Notable upgrades include hurricane-impact windows and sliding glass doors, a new roof in 2021, and a new HVAC system in 2025. For added peace of mind, the home is wired for an emergency generator connected directly to the electrical panel. Enjoy the outdoors on the new Techwood decking installed in 2025, perfect for relaxing and taking in the waterfront surroundings. The primary bedroom features a fully updated California Closet system, while the second bedroom includes a partial California Closet upgrade for enhanced organization. Combining practical improvements, versatile living spaces, and waterfront appeal, this Treasure Island townhouse offers a wonderful opportunity to enjoy coastal living with comfort and convenience. Schedule your showing today!

Open House Announcements

Oct 18th 12:00pm to 2:00pm
In person. Please join us!

Property Highlights

Property Type
Residential
Property Sub Type
Townhouse
Bedrooms
2
Total Bathrooms
3
Living Area
1,450 Sqft
Price / Sqft
$386
Acres
2.38
Year Built
1985
Cumulative Days on Market
2

Location

Area
33706 - Pass a Grille Bch/St Pete Bch/Treasure Isl
City/Township
TREASURE ISLAND
Direction Faces
South
Water View
Yes
Waterfront
Yes
View
Water
Subdivision
CAPRI HARBOR SOUTH CONDO
County
Pinellas
Zoning
RES

Lake/Waterfront Information

Waterfront Features
Intracoastal Waterway
Water View
Yes

Property Details

Price
$560,000
Property Type
Residential
Property Sub Type
Townhouse
Flood Zone Code
AE

Building

Levels
Three Or More
Total Area
1,450 Sqft

Community

Community Features
Pool

Interior Features

Bedrooms and Bathrooms

Total Bathrooms
3
Full Bathrooms
2
1/2 Bathrooms
1
Bedrooms
2

Area and Spaces

Living Area
1,450 Sqft

Appliances

Appliances
Dishwasher, Disposal, Electric Water Heater, Exhaust Fan, Microwave, Range, Refrigerator

Interior Features

Interior Features
Cathedral Ceiling(s), Eat-in Kitchen, High Ceilings, Living Room/Dining Room Combo, Vaulted Ceiling(s), Walk-In Closet(s)
Flooring
Carpet, Ceramic Tile, Luxury Vinyl
Laundry Features
In Garage
Window Features
Blinds
Security Features
Smoke Detector(s)
Fireplace Features
Living Room, Wood Burning
Furnished
Unfurnished

Heating and Cooling

Heating Features
Central, Ductless
Has Fireplace
Yes

Building Details

Construction

Year Built
1985
Foundations
Slab

Materials

Construction Materials
Block, Stucco
Roof
Shingle

Terms

Terms

Ownership
Condominium

Rental Terms

Pets Allowed
Cats OK, Dogs OK, Yes

Terms

Special Conditions
None
Special Terms
Cash, Conventional, FHA, VA Loan
Cumulative Days on Market
2

Taxes

Tax

Tax (Annual)
$3,727.17

HOA

Has HOA
Yes
Association Fee Includes
Common Area Taxes, Pool, Escrow Reserves Fund, Insurance, Internet, Maintenance Structure, Maintenance Grounds, Management, Pest Control, Sewer, Trash, Water

Heating, Cooling & Utilities

Cooling Features
Central Air

Utilities

Utilities
Cable Available, Cable Connected, Public
Sewer
Public Sewer
Water Source
Public

Lot

Acres
2.38
Lot Size Area Sq Ft
103,574
Lot Features
City Limits, Paved
Road Surface
Paved

Exterior Features

Exterior Features
Balcony
Patio And Porch Features
Covered, Deck, Patio, Porch

Parking

Garage Capacity
1
Parking Features
Guest, Parking Pad

Pool Features

Pool Features
Heated, Indoor, Infinity
Listed by Keller Williams St Pete Realty, murraycoleman@kw.com
Listing Data last updated 10/17/2026 08:40 pm
Get a Link to this Property: Copy To Clipboard

Phone:
Connect with:

Payment Calculator

per month. fixed. % interest.
$
%
$
%
Principal & Interest
+ Home Insurance
+ Property Tax
+ HOA Fees
per month
Total interest paid over s will be:
All estimates and provided for informational purposes only. Actual amounts may vary. The output of the tool is not a loan offer or solicitation, nor is it financial or legal advice. Information, rates, programs and loan scenarios shown are for example only as of 18-Oct-2026 and are subject to change without notice. Interest rates provided by the St. Louis Federal Reserve Economic Data (FRED). All products are subject to credit and property approval. Not all products are available in all states or for all loan amounts. Other restrictions and limitations apply. Contact your preferred lender for the pricing associated with your specific transaction. Calculations are generated by Open Source mortgage calculation software tools using common mathematical formulas. All calculations should be independently verified.
Get Walk Score Content

Property History

Today
Property information last updated
Yesterday
Status Active. This is the most recent date the listing was placed on market.
Cumulative Days on Market: 2 days (includes prior listings) · Currently listed since October 16, 2026. Data provided by the MLS.

Similar Properties

Recent Posts