Ohio: 937-907-6777 Florida: 727-300-2111

Property Details

Start of property details

Share this property:
5215 26TH AVENUE N
St Petersburg, FL 33710
1 day ago NEW · Active
$385,000
$370 / Sqft
2
Beds
1
Baths
1,040
Sqft
0.18
Acres
1962
Yr. Built
MLS# TB8558571
Cumulative Days on Market: 1 · Includes prior listings · Currently listed since 10/16/26 · Data provided by the MLS.

Property Description

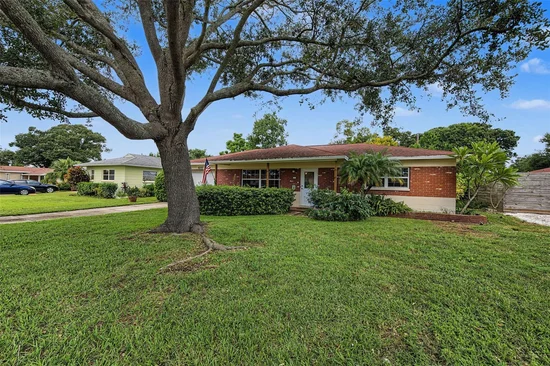
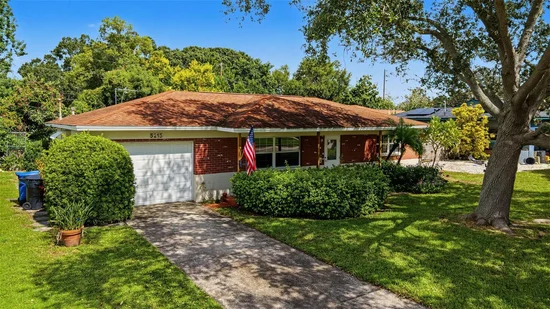
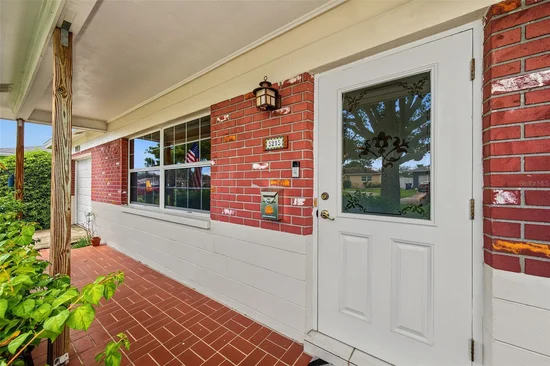
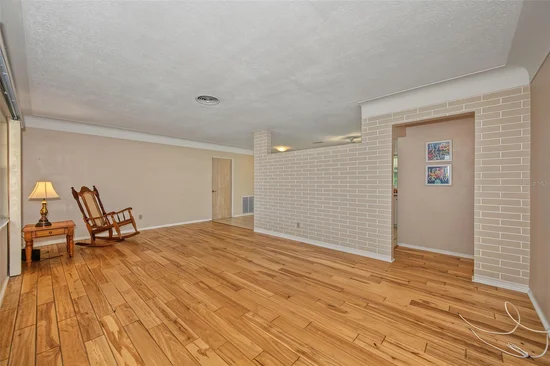
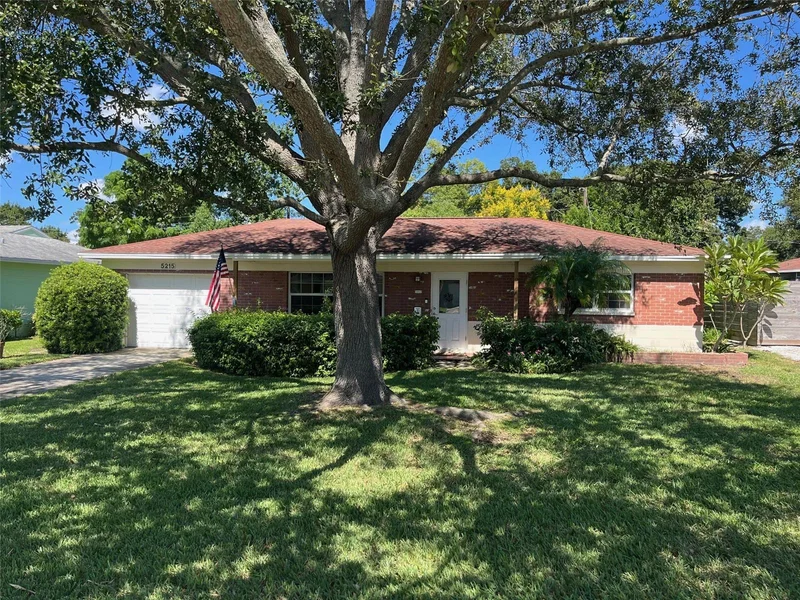
Mom has moved after 23 years! THIS is the house you have been hoping to find on the market! A 1962 mid-century 2 bedroom 1 bath cutie in a fabulous, affordable neighborhood. Located in a NO FLOOD ZONE of the Disston Heights neighborhood at 38 FEET ABOVE SEA LEVEL, it is one of the highest points in Pinellas county. Beautiful bamboo flooring, an interior brick accent wall and the curved coved sloping ceiling details lend to the home’s vintage mid-century style. Natural light floods the bedrooms, bath and kitchen. Through the sliding doors, a screened patio is the perfect spot for drinking your coffee and watching all of the birds and butterflies. The backyard is a Birder’s paradise filled with flowering bushes, trees and native pollinators. In the front yard, the massive oak tree shades the southern facing house in the afternoons, helping to keep your AC expenses down. This house is a little jewel, waiting for its next owner to put their personal touches on it. Conveniently located 5 minutes to Publix and the Disston Heights plaza, 15 minutes to the St. Petersburg Pier and 15 minutes to Treasure Island. Call today for your private tour!

Property Highlights

Property Type
Residential
Property Sub Type
Single Family Residence
Architectural Style
Mid-Century Modern
Bedrooms
2
Total Bathrooms
1
Living Area
1,040 Sqft
Price / Sqft
$370
Acres
0.18
Year Built
1962
Cumulative Days on Market
1

Location

Area
33710 - St Pete/Crossroads
City/Township
ST PETERSBURG
Direction Faces
South
Subdivision
BRENTWOOD HEIGHTS 3RD ADD
County
Pinellas

Property Details

Price
$385,000
Property Type
Residential
Property Sub Type
Single Family Residence
Flood Zone Code
X

Building

Levels
One
Stories
1
Total Area
1,638 Sqft

Interior Features

Bedrooms and Bathrooms

Total Bathrooms
1
Full Bathrooms
1
Bedrooms
2

Area and Spaces

Living Area
1,040 Sqft

Appliances

Appliances
Dryer, Microwave, Range, Refrigerator, Washer

Interior Features

Interior Features
Ceiling Fans(s), L Dining, Primary Bedroom Main Floor, Window Treatments
Flooring
Bamboo, Carpet, Ceramic Tile
Laundry Features
In Garage
Security Features
Closed Circuit Camera(s)
Furnished
Unfurnished

Heating and Cooling

Heating Features
Central, Electric

Building Details

Construction

Architectural Style
Mid-Century Modern
Year Built
1962
Foundations
Slab

Materials

Construction Materials
Brick
Roof
Shingle

Terms

Terms

Ownership
Fee Simple
Special Conditions
None
Special Terms
Cash, Conventional, FHA, VA Loan
Cumulative Days on Market
1

Taxes

Tax

Tax (Annual)
$999.02

Heating, Cooling & Utilities

Cooling Features
Central Air

Utilities

Utilities
BB/HS Internet Available, Electricity Connected, Public, Sewer Connected, Sprinkler Well, Water Connected
Sewer
Public Sewer
Water Source
Public, Well

Lot

Acres
0.18
Lot Size Area Sq Ft
7,640
Lot Dimensions
68x112
Lot Features
City Limits, Landscaped, Paved
Road Surface
Paved

Exterior Features

Exterior Features
Rain Gutters
Patio And Porch Features
Covered, Rear Porch, Screened
Listed by Coldwell Banker Realty, 727-360-6927
Listing Data last updated 10/17/2026 11:00 pm
Get a Link to this Property: Copy To Clipboard

Phone:
Connect with:

Payment Calculator

per month. fixed. % interest.
$
%
$
%
Principal & Interest
+ Home Insurance
+ Property Tax
+ HOA Fees
per month
Total interest paid over s will be:
All estimates and provided for informational purposes only. Actual amounts may vary. The output of the tool is not a loan offer or solicitation, nor is it financial or legal advice. Information, rates, programs and loan scenarios shown are for example only as of 18-Oct-2026 and are subject to change without notice. Interest rates provided by the St. Louis Federal Reserve Economic Data (FRED). All products are subject to credit and property approval. Not all products are available in all states or for all loan amounts. Other restrictions and limitations apply. Contact your preferred lender for the pricing associated with your specific transaction. Calculations are generated by Open Source mortgage calculation software tools using common mathematical formulas. All calculations should be independently verified.
Get Walk Score Content

Property History

Today
Property information last updated
Yesterday
Status Active. This is the date the listing was placed on market.
Cumulative Days on Market: 1 day (includes prior listings) · Currently listed since October 16, 2026. Data provided by the MLS.

Similar Properties

Recent Posts