Ohio: 937-907-6777 Florida: 727-300-2111

Property Details

Start of property details

Share this property:
14714 OAK VINE DRIVE
Lutz, FL 33559
3 days ago NEW · Active
$395,000
$199 / Sqft
4
Beds
2
Baths
1
Garage
1,985
Sqft
0.27
Acres
MLS# TB8558426
Cumulative Days on Market: 3 · Includes prior listings · Currently listed since 10/16/26 · Data provided by the MLS.

Property Description

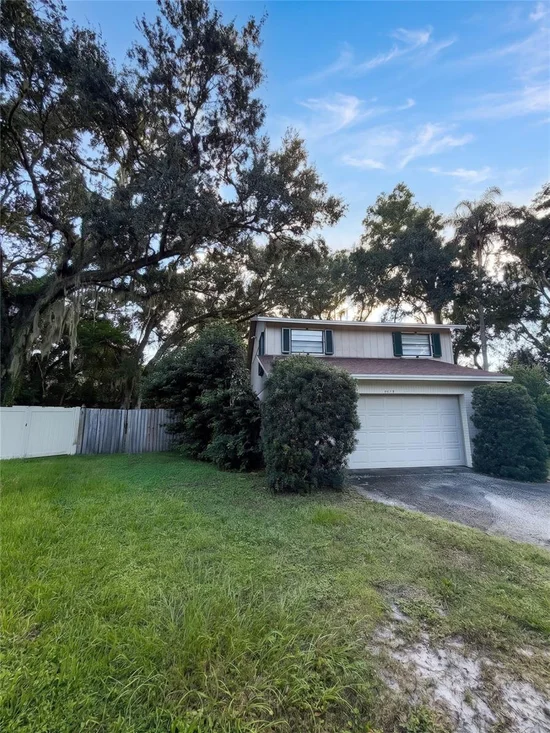
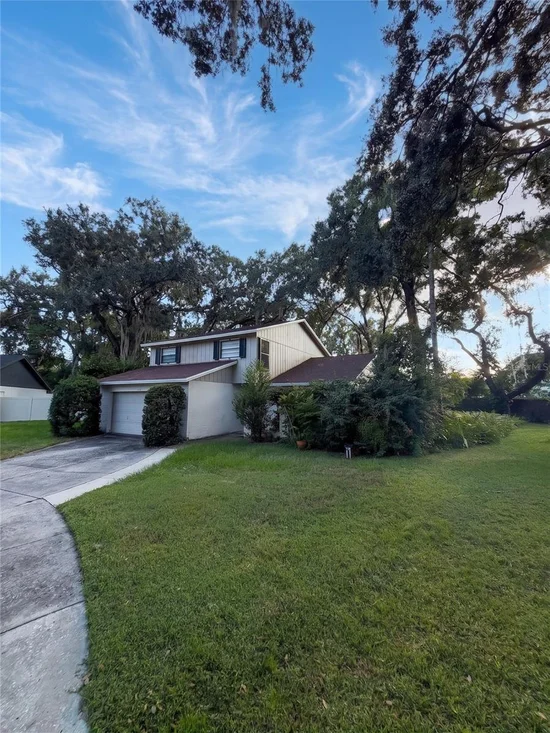
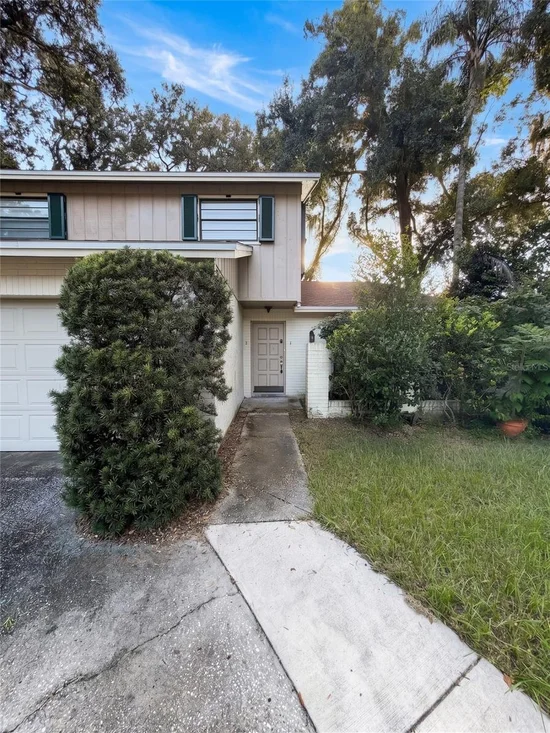
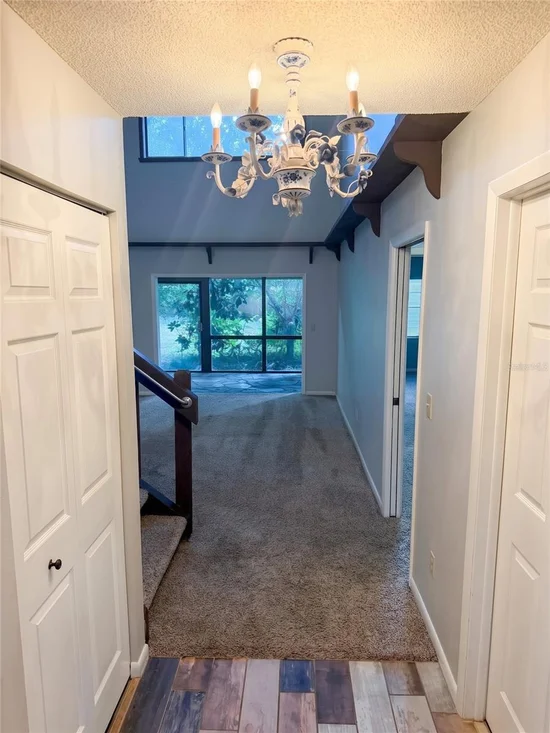
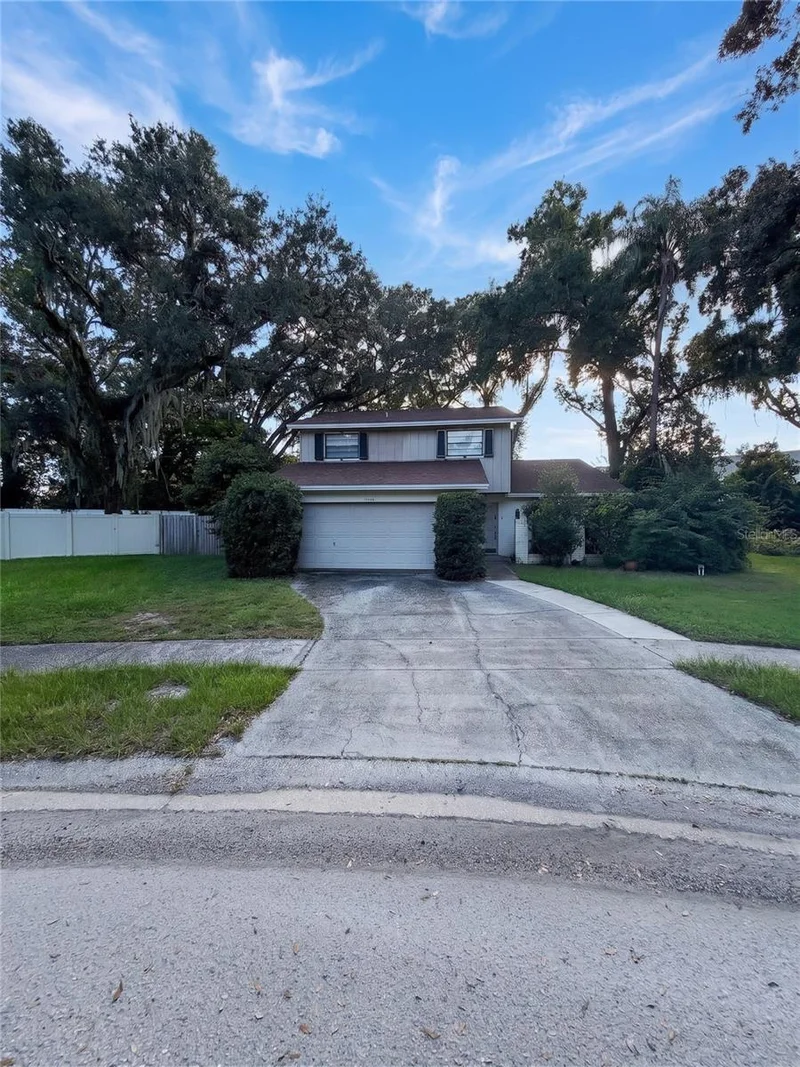
Welcome to 14714 Oak Vine Dr — a character-filled 4-bedroom home offering serene privacy in the heart of Lutz! Enjoy exceptionally low HOA fees with access to community amenities such as a pool and clubhouse. Step inside to an open-concept main living space defined by soaring vaulted ceilings, a statement staircase, and an expansive second-story loft overhead. Abundant natural light floods through clerestory windows, highlighting the seamless transition between cozy living areas and modern wood-look flooring. Glass sliders lead directly into an impressive enclosed sunroom featuring authentic flagstone floors and wall-to-wall views of your peaceful backyard. At the push of a button, the entire home is protected by motorized, automatic roll-up storm shutters—delivering effortless, push-button hurricane protection and ultimate security in seconds. Located just minutes from top Hillsborough County schools, USF, I-275, and Tampa shopping. Schedule your tour today!

Property Highlights

Property Type
Residential
Property Sub Type
Single Family Residence
Architectural Style
Contemporary
Bedrooms
4
Total Bathrooms
2
Living Area
1,985 Sqft
Price / Sqft
$199
Acres
0.27
Year Built
1980
Cumulative Days on Market
3

Location

Area
33559 - Lutz
City/Township
LUTZ
Direction Faces
Northeast
View
Trees/Woods
Subdivision
LAKE FOREST UNIT 4
County
Hillsborough
Zoning
PD

Property Details

Price
$395,000
Property Type
Residential
Property Sub Type
Single Family Residence
Flood Zone Code
X

Building

Levels
Two
Stories
2
Total Area
2,509 Sqft

Community

Community Features
Clubhouse, Pool

Local Schools

Elementary School
Chiles-HB
Middle School
Liberty-HB
High School
Freedom-HB

Interior Features

Bedrooms and Bathrooms

Total Bathrooms
2
Full Bathrooms
2
Bedrooms
4

Area and Spaces

Living Area
1,985 Sqft

Appliances

Appliances
Dishwasher, Disposal, Dryer, Microwave, Range, Refrigerator, Washer

Interior Features

Interior Features
High Ceilings, Kitchen/Family Room Combo, Living Room/Dining Room Combo, Primary Bedroom Main Floor, Solid Wood Cabinets, Stone Counters, Thermostat, Walk-In Closet(s)
Flooring
Brick, Carpet, Luxury Vinyl
Laundry Features
In Garage
Window Features
Blinds
Furnished
Unfurnished

Heating and Cooling

Heating Features
Central

Building Details

Construction

Architectural Style
Contemporary
Year Built
1980
Foundations
Slab

Materials

Construction Materials
Frame
Roof
Shingle

Terms

Terms

Ownership
Fee Simple

Rental Terms

Pets Allowed
Yes

Terms

Special Conditions
None
Special Terms
Cash, Conventional, FHA, VA Loan
Cumulative Days on Market
3

Taxes

Tax

Tax (Annual)
$5,734

HOA

Has HOA
Yes
Association Fee
$78.07 /mo
Association Ammenities
Clubhouse, Pool
Association Fee Includes
Pool

Heating, Cooling & Utilities

Cooling Features
Central Air

Utilities

Utilities
BB/HS Internet Available, Cable Available, Electricity Connected, Sewer Connected, Water Connected
Sewer
Public Sewer
Water Source
Public

Lot

Acres
0.27
Lot Size Area Sq Ft
11,760
Lot Features
Cleared, In County, Landscaped, Level, Sidewalk, Paved, Unincorporated
Road Surface
Paved

Exterior Features

Exterior Features
Hurricane Shutters, Lighting, Shade Shutter(s)
Patio And Porch Features
Enclosed, Rear Porch
Fencing
Fenced

Parking

Garage Capacity
1
Parking Features
Workshop in Garage
Listed by Evernest, 205-586-9942
Listing Data last updated 10/19/2026 09:40 pm
Get a Link to this Property: Copy To Clipboard

Phone:
Connect with:

Payment Calculator

per month. fixed. % interest.
$
%
$
%
Principal & Interest
+ Home Insurance
+ Property Tax
+ HOA Fees
per month
Total interest paid over s will be:
All estimates and provided for informational purposes only. Actual amounts may vary. The output of the tool is not a loan offer or solicitation, nor is it financial or legal advice. Information, rates, programs and loan scenarios shown are for example only as of 20-Oct-2026 and are subject to change without notice. Interest rates provided by the St. Louis Federal Reserve Economic Data (FRED). All products are subject to credit and property approval. Not all products are available in all states or for all loan amounts. Other restrictions and limitations apply. Contact your preferred lender for the pricing associated with your specific transaction. Calculations are generated by Open Source mortgage calculation software tools using common mathematical formulas. All calculations should be independently verified.
Get Walk Score Content

Property History

2 days ago
Property information last updated
3 days ago
Status Active. This is the date the listing was placed on market.
Cumulative Days on Market: 3 days (includes prior listings) · Currently listed since October 16, 2026. Data provided by the MLS.

Similar Properties

Recent Posts