Ohio: 937-907-6777 Florida: 727-300-2111

Property Details

Start of property details

Share this property:
2573 62ND TERRACE N
St Petersburg, FL 33702
3 days ago NEW · Active
$340,000
$296 / Sqft
3
Beds
1
Baths
1,150
Sqft
0.15
Acres
1961
Yr. Built
MLS# TB8558421
Cumulative Days on Market: 4 · Includes prior listings · Currently listed since 10/16/26 · Data provided by the MLS.

Property Description

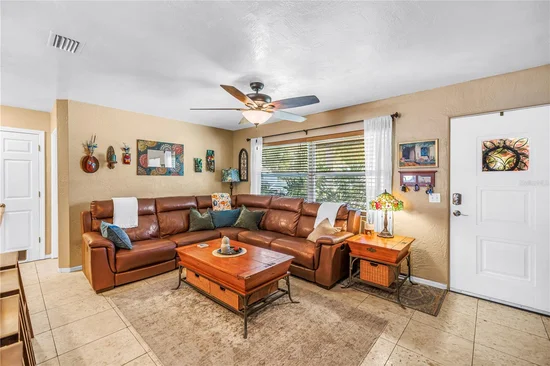
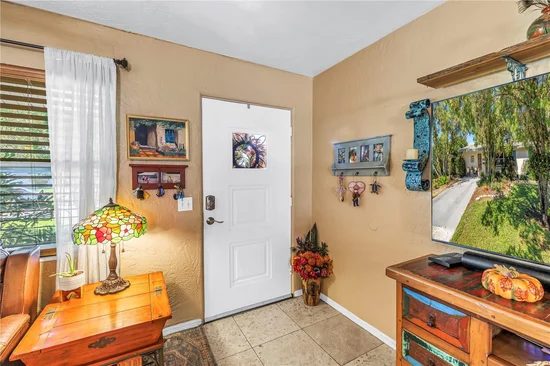
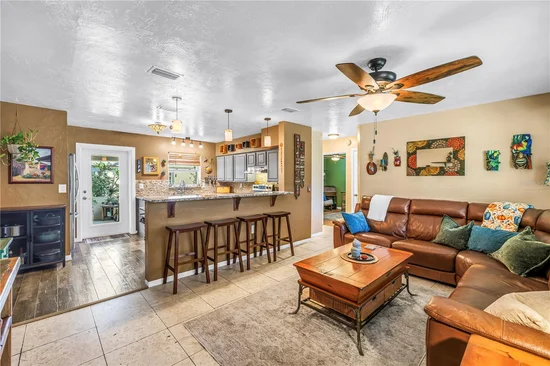
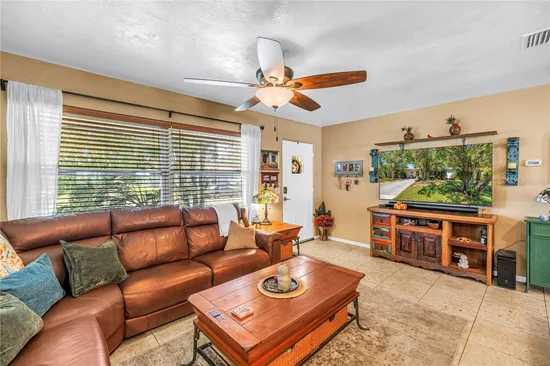
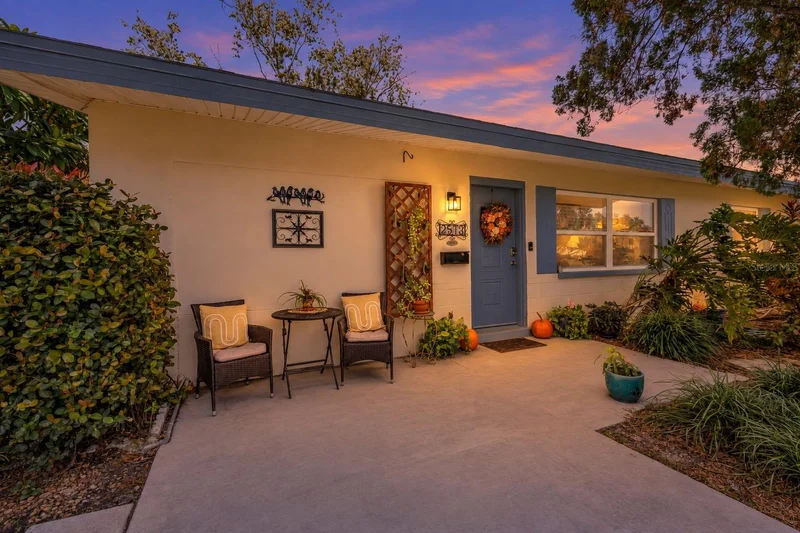
Discover a lush garden retreat at 2573 62nd Terrace N in St. Petersburg. Mature tropical landscaping frames this inviting home, while a welcoming front patio offers a charming spot for morning coffee and conversation. Inside, the updated kitchen features granite countertops, and travertine floors bring natural character to the living room and bathroom. Brand-new hurricane-rated windows and doors and a roof installed in September 2021 add to the home’s appeal.
The backyard is designed for enjoying Florida’s outdoor lifestyle. Gather around the fire pit or unwind beside the small koi pond, where a waterfall creates a soothing backdrop. A gazebo shelters a raised wooden deck currently used for outdoor grilling and dining, while an outdoor shower with heated water offers added convenience.
An extra-large backyard workshop provides space for projects and hobbies, complemented by a separate storage shed. An oversized parking area along the east property line offers room for boat and / or RV storage.
Nearby Sawgrass Lake Park adds to the neighborhood’s appeal with walking and wildlife trails, offering opportunities to explore nature close to home. From its tropical gardens to its versatile outdoor spaces, this St. Petersburg home offers a welcoming setting to relax, entertain, and make your own.

Property Highlights

Property Type
Residential
Property Sub Type
Single Family Residence
Bedrooms
3
Total Bathrooms
1
Living Area
1,150 Sqft
Price / Sqft
$296
Acres
0.15
Year Built
1961
Condition
Completed
Cumulative Days on Market
4

Location

Area
33702 - St Pete
City/Township
ST PETERSBURG
Direction Faces
South
Subdivision
FAIRVIEW ESTATES
County
Pinellas
Zoning
R-3

Property Details

Price
$340,000
Condition
Completed
Property Type
Residential
Property Sub Type
Single Family Residence
Flood Zone Code
X

Building

Levels
One
Total Area
1,414 Sqft

Community

Community Features
Street Lights

Local Schools

Elementary School
Lynch Elementary-PN
Middle School
Meadowlawn Middle-PN
High School
Northeast High-PN

Interior Features

Bedrooms and Bathrooms

Total Bathrooms
1
Full Bathrooms
1
Bedrooms
3

Area and Spaces

Living Area
1,150 Sqft

Appliances

Appliances
Dishwasher, Disposal, Microwave, Range, Refrigerator

Interior Features

Interior Features
Ceiling Fans(s), Eat-in Kitchen, Solid Surface Counters, Split Bedroom, Stone Counters
Flooring
Carpet, Laminate, Travertine
Laundry Features
Electric Dryer Hookup, Outside, Washer Hookup
Window Features
Blinds, Double Pane Windows, Insulated Windows, Storm Window(s)
Furnished
Unfurnished

Heating and Cooling

Heating Features
Central, Electric

Building Details

Construction

Year Built
1961
Foundations
Slab

Materials

Construction Materials
Block
Roof
Shingle

Terms

Terms

Ownership
Fee Simple

Rental Terms

Pets Allowed
Yes

Terms

Special Conditions
None
Special Terms
Cash, Conventional, FHA, VA Loan
Cumulative Days on Market
4

Taxes

Tax

Tax (Annual)
$4,211

Heating, Cooling & Utilities

Cooling Features
Central Air

Utilities

Utilities
BB/HS Internet Available, Cable Connected, Electricity Available, Electricity Connected, Phone Available, Public, Sewer Connected, Water Available, Water Connected
Sewer
Public Sewer
Water Source
Public

Lot

Acres
0.15
Lot Size Area Sq Ft
6,599
Lot Dimensions
67X98.5
Lot Features
Landscaped, Paved
Road Surface
Asphalt

Exterior Features

Exterior Features
Fire Pit, Outdoor Shower, Rain Gutters, Storage
Patio And Porch Features
Covered, Deck, Rear Porch
Fencing
Chain Link, Wood

Parking

Parking Features
Boat, Driveway, Oversized

Pool Features

Has Private Pool
Yes
Pool Features
Above Ground, Deck, Vinyl
Listed by Coastal Properties Group International, 727-493-1555
Listing Data last updated 10/20/2026 08:40 am
Get a Link to this Property: Copy To Clipboard

Phone:
Connect with:

Payment Calculator

per month. fixed. % interest.
$
%
$
%
Principal & Interest
+ Home Insurance
+ Property Tax
+ HOA Fees
per month
Total interest paid over s will be:
All estimates and provided for informational purposes only. Actual amounts may vary. The output of the tool is not a loan offer or solicitation, nor is it financial or legal advice. Information, rates, programs and loan scenarios shown are for example only as of 20-Oct-2026 and are subject to change without notice. Interest rates provided by the St. Louis Federal Reserve Economic Data (FRED). All products are subject to credit and property approval. Not all products are available in all states or for all loan amounts. Other restrictions and limitations apply. Contact your preferred lender for the pricing associated with your specific transaction. Calculations are generated by Open Source mortgage calculation software tools using common mathematical formulas. All calculations should be independently verified.
Get Walk Score Content

Property History

Yesterday
Property information last updated
3 days ago
Status Active. This is the date the listing was placed on market.
Cumulative Days on Market: 4 days (includes prior listings) · Currently listed since October 16, 2026. Data provided by the MLS.

Similar Properties

Recent Posts