Ohio: 937-907-6777 Florida: 727-300-2111

Property Details

Start of property details

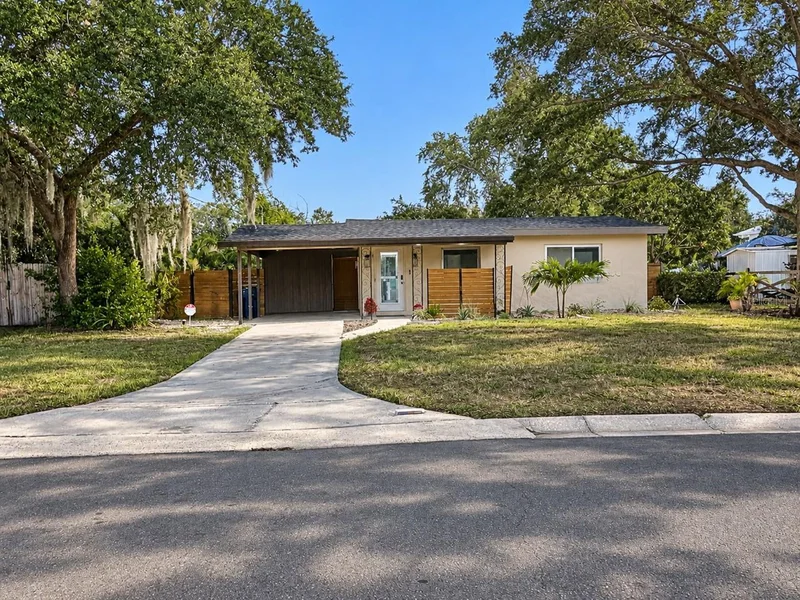
Share this property:
405 MANOR BOULEVARD
Palm Harbor, FL 34683
9 days ago NEW · Active
$469,900
$559 / Sqft
2
Beds
2
Baths
840
Sqft
0.25
Acres
1959
Yr. Built
MLS# TB8558391
Cumulative Days on Market: 4 · Includes prior listings · Currently listed since 10/16/26 · Data provided by the MLS.

Property Description

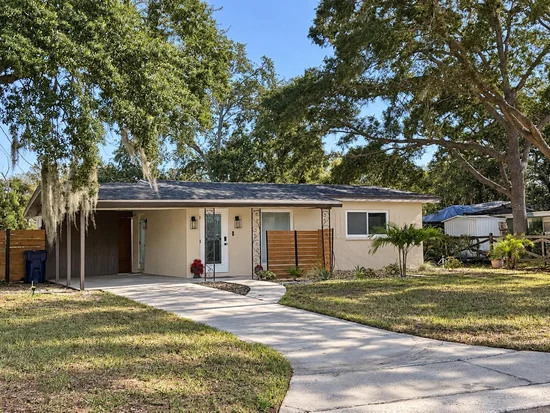
Welcome to Reata Retreat, a beautifully renovated and fully furnished Palm Harbor home where modern upgrades meet relaxed Florida living. Extensively updated in 2025–2026, this inviting property features major system replacements, stylish finishes, spa-inspired bathrooms, and thoughtfully designed indoor and outdoor living spaces. Offered fully furnished, this turnkey retreat is ready to enjoy as your own personal home full time / part time OR as a ready-to-go short / long term rental property!
Major improvements include new shingle and flat roofs (2026), new electrical wiring and panel (2025), new plumbing and sewer line to the main sewer (2026), new HVAC system and ductwork throughout (2026), and new foam attic insulation (2026) that keeps electric bills unbelievably low! Hurricane-rated windows throughout the home and laundry room, along with hurricane-rated front, back, and patio doors, add another layer of protection. A whole-house water softener system completes the home's impressive list of upgrades and energy efficiencies.
Fresh from extensive renovations, the home features new flooring throughout, interior and exterior paint, and interior doors. Both bathrooms have been updated with new vanities, sinks, hardware, showers, and fixtures, creating a modern, cohesive look throughout.
Unwind in the luxurious primary bathroom featuring a walk-in rain shower, elegant Juliette soaking tub, updated vanity, stylish lighting, and backlit mirror. The second full bathroom offers a walk-in shower and upgraded vanity, with modern finishes that bring a relaxing, spa-like feel to everyday living.
The kitchen showcases elegant Carrara marble countertops, updated cabinetry, decorative pendant lighting, and a dedicated coffee and wine bar. A new refrigerator and dishwasher (2026) complement the stove, drawer-style microwave, and vent hood. The kitchen comes fully equipped with cookware, dishes, and glassware, making entertaining easy from day one.
Enjoy a king bed in the primary bedroom, a smart TV mounted on a remote-controlled ceiling lift, and three smart TVs throughout the home. The main living room features a queen sleeper sofa, while the bright Florida room offers a daybed that converts to a queen, with a sliding barn door for added privacy. Coordinated furnishings and décor throughout create a welcoming, move-in-ready atmosphere.
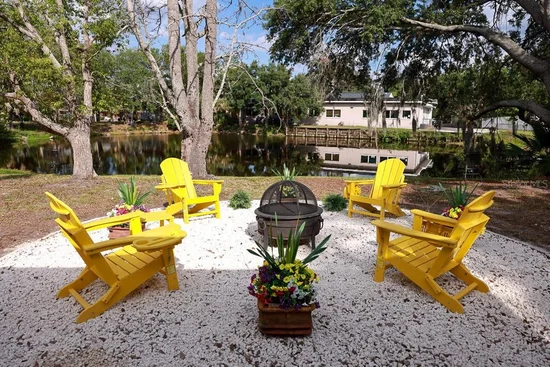
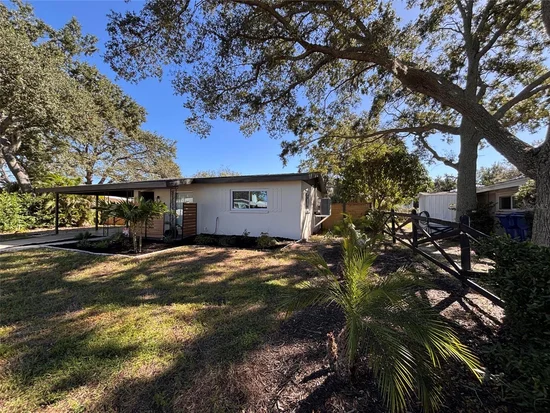
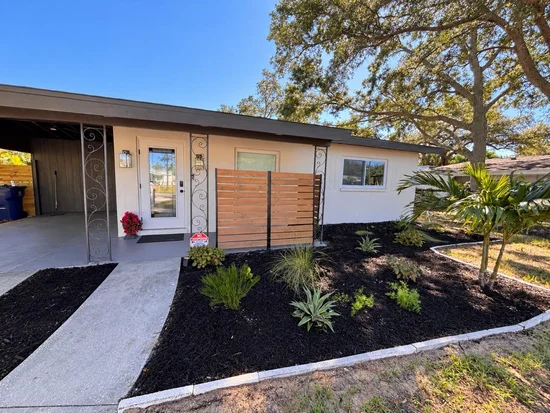
The backyard is designed for relaxation and entertaining, featuring a new five-person hot tub with jets, waterfall, and LED lighting, plus a new outdoor shower—perfect after a day at the beach. Enjoy peaceful pond views from the patio, dine outdoors, or gather around the fire pit in the evenings. Additional improvements include a partial backyard privacy fence, decorative garden panels, trellises, exterior lighting, and newly landscaped front grounds with Bahia sod, plantings, and trees (2026).
A separate laundry and storage room beneath the carport includes a washer and dryer. Covered parking accommodates one vehicle, with driveway space for two additional vehicles. A Ring doorbell adds convenience. Ideally situated in Palm Harbor near Innisbrook golf, Gulf beaches, and the attractions of Tarpon Springs, this property offers an inviting home base for enjoying the Florida lifestyle.
The Reata Retreat brings new meaning to "Turn Key".

Open House Announcements

Oct 25th 1:00pm to 3:00pm
In person. Please join us!

Property Highlights

Property Type
Residential
Property Sub Type
Single Family Residence
Architectural Style
Florida
Bedrooms
2
Total Bathrooms
2
Living Area
840 Sqft
Price / Sqft
$559
Acres
0.25
Year Built
1959
Condition
Completed
Cumulative Days on Market
4

Location

Area
34683 - Palm Harbor
City/Township
PALM HARBOR
Direction Faces
West
Water View
Yes
Waterfront
Yes
View
Water
Subdivision
BAYWOOD MANOR SUB
County
Pinellas
Zoning
R-3

Lake/Waterfront Information

Waterfront Features
Pond
Water View
Yes

Property Details

Price
$469,900
Condition
Completed
Property Type
Residential
Property Sub Type
Single Family Residence
Flood Zone Code
AE

Building

Levels
One
Total Area
1,378 Sqft

Community

Community Features
Clubhouse, Golf Carts OK, Street Lights

Local Schools

Elementary School
Sutherland Elementary-PN
Middle School
Tarpon Springs Middle-PN
High School
Tarpon Springs High-PN

Interior Features

Bedrooms and Bathrooms

Total Bathrooms
2
Full Bathrooms
2
Bedrooms
2

Area and Spaces

Living Area
840 Sqft

Appliances

Appliances
Convection Oven, Dishwasher, Disposal, Dryer, Exhaust Fan, Range, Range Hood, Refrigerator, Washer, Water Softener

Interior Features

Interior Features
Ceiling Fans(s), Eat-in Kitchen, Living Room/Dining Room Combo, Open Floorplan, Primary Bedroom Main Floor, Solid Surface Counters, Solid Wood Cabinets, Stone Counters, Thermostat, Walk-In Closet(s), Window Treatments
Flooring
Luxury Vinyl
Laundry Features
Laundry Room, Outside
Window Features
Blinds, ENERGY STAR Qualified Windows, Insulated Windows, Storm Window(s), Window Treatments
Security Features
Smoke Detector(s)
Furnished
Furnished

Heating and Cooling

Heating Features
Central

Building Details

Construction

Architectural Style
Florida
Year Built
1959
Foundations
Block, Slab

Materials

Construction Materials
Block, Stucco
Roof
Other, Shingle

Terms

Terms

Ownership
Fee Simple

Rental Terms

Pets Allowed
Yes

Terms

Special Conditions
None
Special Terms
Cash, Conventional, FHA, VA Loan
Cumulative Days on Market
4

Taxes

Tax

Tax (Annual)
$531

HOA

Has HOA
Yes

Heating, Cooling & Utilities

Cooling Features
Central Air

Utilities

Utilities
BB/HS Internet Available, Cable Connected, Electricity Connected, Public, Sewer Connected, Underground Utilities, Water Connected
Sewer
Public Sewer

Green Energy

Energy Efficiency Features
Appliances, Doors, HVAC, Insulation, Lighting, Roof, Windows

Utilities

Water Source
Public

Lot

Acres
0.25
Lot Size Area Sq Ft
11,056
Lot Features
Flood Zone, Oversized Lot, Paved, Unincorporated
Road Surface
Paved

Exterior Features

Exterior Features
Outdoor Shower, Private Mailbox, Private Yard, Rain Gutters, Storage
Patio And Porch Features
Deck, Front Porch, Patio
Fencing
Fenced

Parking

Parking Features
Covered, Driveway, Guest

Pool Features

Spa
Yes
Spa Features
Above Ground, Heated
Listed by Southern Life Realty, 727-642-1758
Listing Data last updated 10/25/2026 08:40 am
Get a Link to this Property: Copy To Clipboard

Phone:
Connect with:

Payment Calculator

per month. fixed. % interest.
$
%
$
%
Principal & Interest
+ Home Insurance
+ Property Tax
+ HOA Fees
per month
Total interest paid over s will be:
All estimates and provided for informational purposes only. Actual amounts may vary. The output of the tool is not a loan offer or solicitation, nor is it financial or legal advice. Information, rates, programs and loan scenarios shown are for example only as of 25-Oct-2026 and are subject to change without notice. Interest rates provided by the St. Louis Federal Reserve Economic Data (FRED). All products are subject to credit and property approval. Not all products are available in all states or for all loan amounts. Other restrictions and limitations apply. Contact your preferred lender for the pricing associated with your specific transaction. Calculations are generated by Open Source mortgage calculation software tools using common mathematical formulas. All calculations should be independently verified.
Get Walk Score Content

Property History

2 days ago
Property information last updated
9 days ago
Status Active. This is the date the listing was placed on market.
Cumulative Days on Market: 4 days (includes prior listings) · Currently listed since October 16, 2026. Data provided by the MLS.

Similar Properties

Recent Posts