Ohio: 937-907-6777 Florida: 727-300-2111

Property Details

Start of property details

Share this property:
12125 STONELAKE RANCH BOULEVARD
Thonotosassa, FL 33592
2 days ago NEW · Active
$3,299,900
$465 / Sqft
5
Beds
6
Baths
4
Garage
7,098
Sqft
2.11
Acres
MLS# TB8558389
Cumulative Days on Market: 3 · Includes prior listings · Currently listed since 10/19/26 · Data provided by the MLS.

Property Description

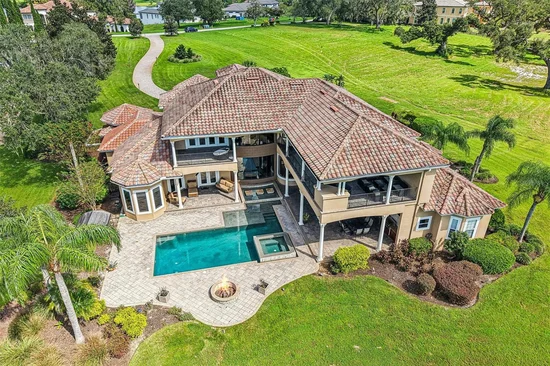
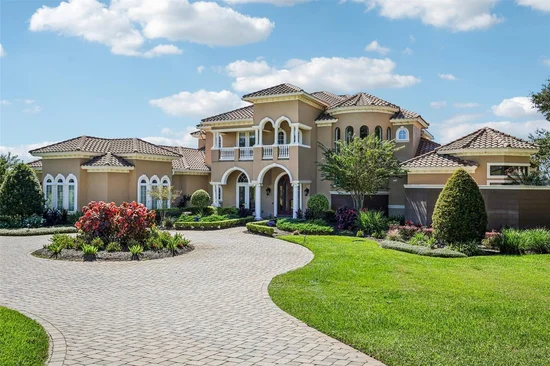
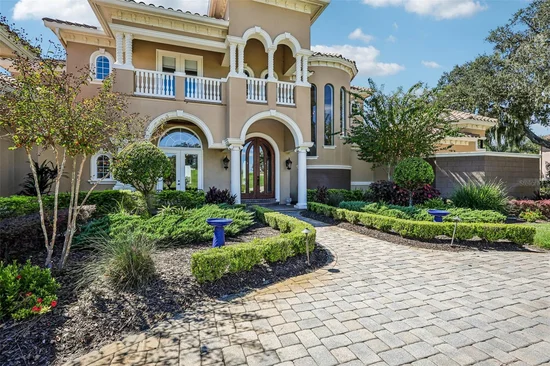
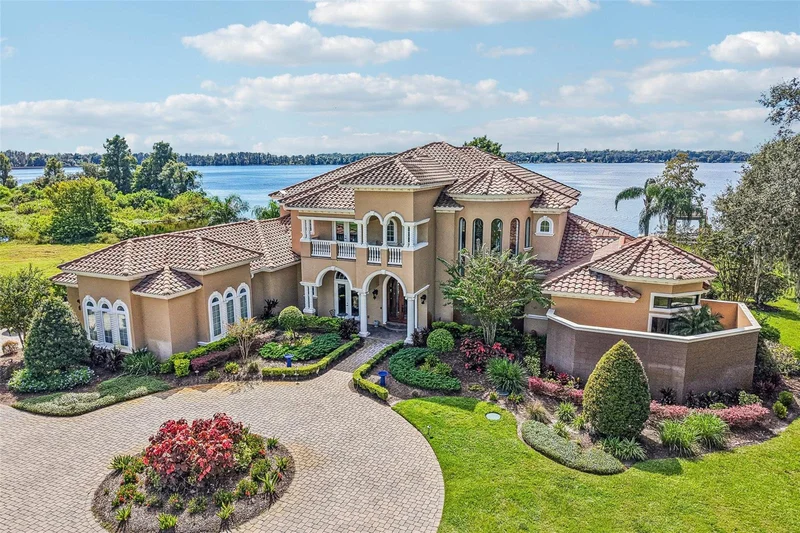
Step into your own private paradise set on over two acres of spectacular Lake Thonotosassa waterfront within the exclusive, 24-hour private guard-gated community of Stonelake Ranch. By far, the very best lot in all of Stonelake Ranch...this extraordinary custom-designed estate delivers a rare combination of scale, architectural distinction, and exceptional lakefront living. Boasting over 7, 000 square feet of living space, sweeping water views, and a private two-level dock with boat lift, the property offers a remarkable opportunity to experience the best of Florida’s waterfront lifestyle. A winding circular paver driveway creates an impressive arrival, while expansive plate-glass windows capture the beauty of the lake and bring the surrounding landscape into the heart of the home.

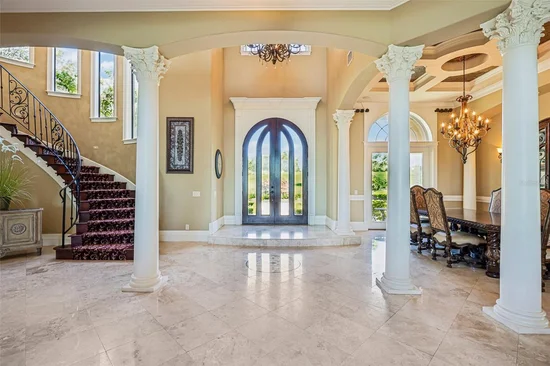
Inside, grand architectural details, including stately columns, intricate crown molding, and coffered ceilings, establish an atmosphere of timeless elegance. Exceptional kitchen features rich wood cabinetry, high-end commercial grade kitchen appliances including a six burner Wolf range with griddle, SubZero refrigerator, Wolf microwave, and Miele dishwasher. The brilliantly designed interior spaces feature expansive gathering spaces oriented toward the water, with awe inspiring lakefront views from the living room, and floor-to-ceiling retractable glass sliders in the family room open to the lanai, creating a seamless transition between indoor and outdoor living. A private office with custom built-ins and rich wood wainscoting, a climate-controlled wine room, a main-level guest suite, and a private elevator add both distinction and functionality.

The expansive primary wing offers a private retreat with a dedicated sitting area, French doors to the lanai, and a spa-inspired en suite bath featuring an elevated soaking tub and an oversized shower. Designed for both relaxation and recreation, the estate also includes a full size private gym with sauna and an impressive media and game room with fireplace and a balcony overlooking the lake, even an outdoor fireplace balcony.

The outdoor living experience is a defining feature of this remarkable property. A stunning and luxurious deck encompasses a pool, spa, fire pit, and outdoor kitchen, creating an exceptional setting for entertaining against a backdrop of breathtaking waterfront views. Beyond the pool terrace, the two-level dock and boat lift provide direct access to Lake Thonotosassa, making boating, fishing, and paddleboarding an effortless part of everyday life.

Stonelake Ranch combines the privacy and space of an estate community with an appealing collection of amenities, including a private clubhouse, fitness center, basketball court, and Lakeside Park. With only 160 home sites set on over 685 acres, including 240 pristine acres of private common areas and equestrian trails make walking, jogging or biking an endless joy. Conveniently located just 20 minutes east of Tampa, with easy access to New Tampa, major medical centers, and Tampa International Airport, this exceptional lakefront estate offers a distinctive blend of architectural presence, expansive grounds, and direct waterfront access. Convenient access to I-75 and I-4 make commuting to Tampa or even Lakeland a breeze!

Correct the square footage wordingEmphasize the twelve-car garage

Property Highlights

Property Type
Residential
Property Sub Type
Single Family Residence
Bedrooms
5
Total Bathrooms
6
Living Area
7,098 Sqft
Price / Sqft
$465
Acres
2.11
Year Built
2008
Cumulative Days on Market
3

Location

Area
33592 - Thonotosassa
City/Township
THONOTOSASSA
Direction Faces
Northeast
Water View
Yes
Waterfront
Yes
View
Water
Subdivision
STONELAKE RANCH PH 1
County
Hillsborough
Zoning
PD

Lake/Waterfront Information

Water Body Name
LAKE THONOTOSASSA
Waterfront Features
Lake Front
Water View
Yes

Property Details

Price
$3,299,900
Property Type
Residential
Property Sub Type
Single Family Residence
Flood Zone Code
X

Building

Levels
Two
Stories
2
Total Area
10,514 Sqft

Community

Community Features
Clubhouse, Deed Restrictions, Gated Community - Guard, Horses Allowed, Playground, Tennis Court(s)

Local Schools

Elementary School
Bailey Elementary-HB
Middle School
Burnett-HB
High School
Strawberry Crest High School

Interior Features

Bedrooms and Bathrooms

Total Bathrooms
6
Full Bathrooms
5
1/2 Bathrooms
1
Bedrooms
5

Area and Spaces

Living Area
7,098 Sqft

Appliances

Appliances
Dishwasher, Microwave, Range, Refrigerator

Interior Features

Interior Features
Built-in Features, Ceiling Fans(s), Central Vaccum, Coffered Ceiling(s), Crown Molding, Eat-in Kitchen, Elevator, High Ceilings, Kitchen/Family Room Combo, Open Floorplan, Primary Bedroom Main Floor, Sauna, Solid Wood Cabinets, Split Bedroom, Stone Counters, Tray Ceiling(s), Vaulted Ceiling(s), Walk-In Closet(s), Wet Bar, Window Treatments
Flooring
Carpet, Slate, Wood
Laundry Features
Laundry Room
Security Features
Gated Community, Secured Garage/Parking
Fireplace Features
Living Room, Other, Outside
Furnished
Unfurnished

Heating and Cooling

Heating Features
Central, Electric
Has Fireplace
Yes

Building Details

Construction

Year Built
2008
Foundations
Slab

Materials

Construction Materials
Block, Stucco
Roof
Tile

Terms

Terms

Ownership
Fee Simple

Rental Terms

Pets Allowed
Yes

Terms

Special Conditions
None
Special Terms
Cash, Conventional, FHA, VA Loan
Cumulative Days on Market
3

Taxes

Tax

Tax (Annual)
$30,619.24

HOA

Has HOA
Yes
Association Fee
$2,248.73 /qtr
Association Ammenities
Basketball Court, Clubhouse, Gated, Playground, Recreation Facilities, Tennis Court(s), Trail(s)
Association Fee Includes
Guard - 24 Hour, Private Road, Recreational Facilities

Heating, Cooling & Utilities

Cooling Features
Central Air

Utilities

Utilities
BB/HS Internet Available, Cable Available, Electricity Connected, Natural Gas Connected
Sewer
Septic Tank
Water Source
Well

Lot

Acres
2.11
Lot Size Area Sq Ft
77,851
Lot Dimensions
184.48x422
Lot Features
Oversized Lot
Road Surface
Paved

Exterior Features

Exterior Features
Balcony, Lighting, Outdoor Kitchen, Sauna
Patio And Porch Features
Covered

Parking

Garage Capacity
4
Parking Features
Circular Driveway, Driveway, Garage Door Opener, Garage Faces Side, Oversized

Pool Features

Has Private Pool
Yes
Pool Features
In Ground, Heated, Salt Water
Spa
Yes
Spa Features
Heated
Listed by Keller Williams Rlty New Tampa, 813-994-4422
Listing Data last updated 10/22/2026 02:40 am
Get a Link to this Property: Copy To Clipboard

Phone:
Connect with:

Payment Calculator

per month. fixed. % interest.
$
%
$
%
Principal & Interest
+ Home Insurance
+ Property Tax
+ HOA Fees
per month
Total interest paid over s will be:
All estimates and provided for informational purposes only. Actual amounts may vary. The output of the tool is not a loan offer or solicitation, nor is it financial or legal advice. Information, rates, programs and loan scenarios shown are for example only as of 22-Oct-2026 and are subject to change without notice. Interest rates provided by the St. Louis Federal Reserve Economic Data (FRED). All products are subject to credit and property approval. Not all products are available in all states or for all loan amounts. Other restrictions and limitations apply. Contact your preferred lender for the pricing associated with your specific transaction. Calculations are generated by Open Source mortgage calculation software tools using common mathematical formulas. All calculations should be independently verified.
Get Walk Score Content

Property History

Yesterday
Property information last updated
2 days ago
Status Active. This is the date the listing was placed on market.
Cumulative Days on Market: 3 days (includes prior listings) · Currently listed since October 19, 2026. Data provided by the MLS.

Similar Properties

Recent Posts