Ohio: 937-907-6777 Florida: 727-300-2111

Property Details

Start of property details

Share this property:
12823 STANWYCK CIRCLE
Tampa, FL 33626
5 days ago NEW · Active
$775,000
$264 / Sqft
4
Beds
3
Baths
3
Garage
2,932
Sqft
0.16
Acres
MLS# TB8558327
Cumulative Days on Market: 7 · Includes prior listings · Currently listed since 11/05/26 · Data provided by the MLS.

Property Description

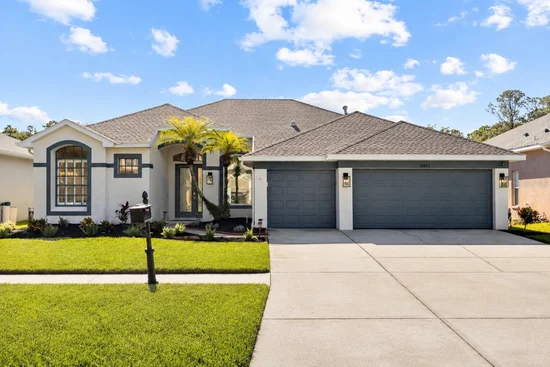
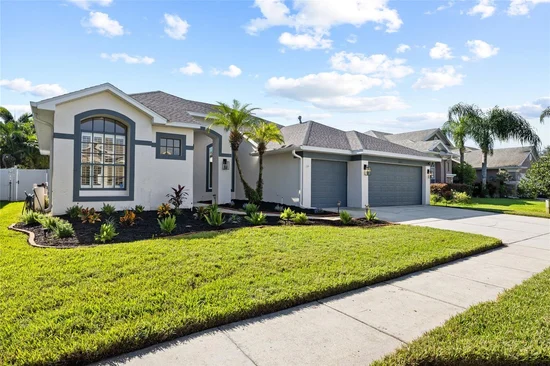
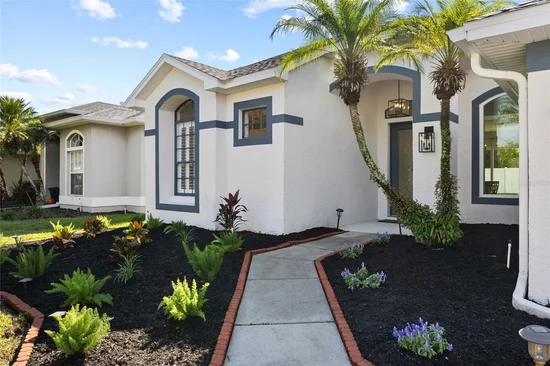
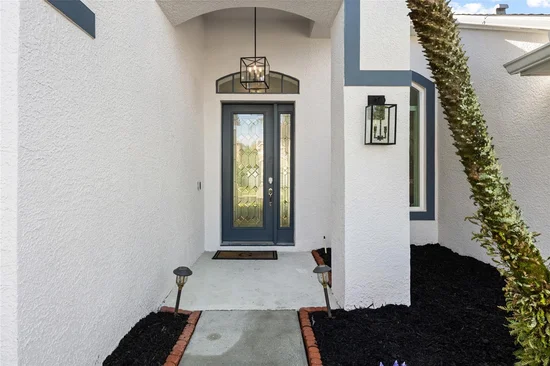
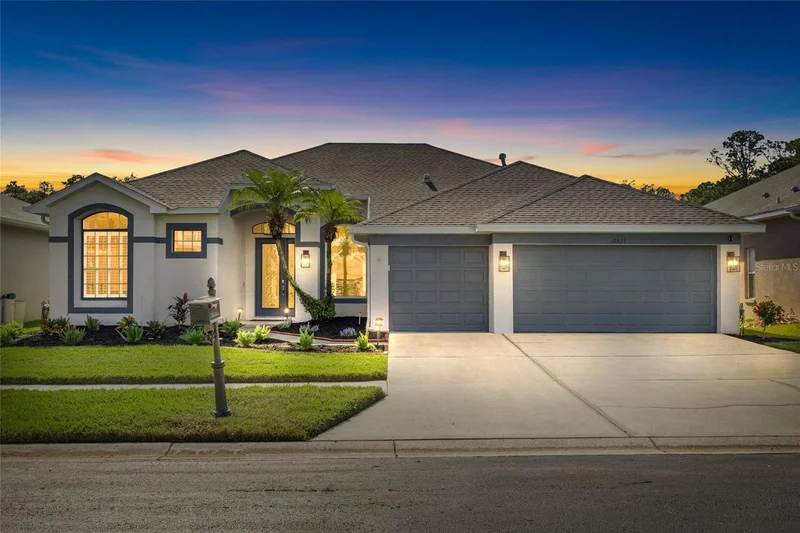
Welcome to this beautifully updated, move-in-ready home in the desirable gated community of West Hampton! Featuring 4 bedrooms, 3 full bathrooms, an expansive upstairs bonus room, and a 3-car garage, this exceptional residence offers a thoughtfully designed floor plan, stylish upgrades, and inviting indoor and outdoor living spaces. Fresh exterior paint, beautifully refreshed front landscaping, and a new roof in 2023 create an impressive first impression, setting the stage for the many improvements found throughout. Step inside to discover light-filled interiors featuring BRAND NEW luxury vinyl plank flooring, neutral tones, and elegant crown molding. A welcoming foyer opens to separate formal living and dining rooms, providing an inviting setting for both intimate gatherings and larger celebrations. At the heart of the home, the beautifully refreshed kitchen seamlessly connects to the breakfast nook and generous family room, creating a natural gathering place for everyday living and entertaining. Featuring freshly painted cabinetry, new quartz countertops, a trendy tile backsplash, stainless steel appliances, ample workspace, and an extended breakfast bar with seating, this inviting space combines style and functionality. Ten Pella double pane windows and four Pella double pane sliding glass doors enhance the home with abundant natural light, added storm protection, and seamless connections to the outdoors. The desirable three-way split-bedroom floor plan places all four bedrooms on the main level, offering exceptional privacy and versatility. Privately situated on one side of the home, the spacious primary suite features direct patio access and an en-suite bathroom with freshly painted cabinetry, dual vanities, a dedicated makeup area, soaking tub, separate walk-in shower, and generous closet space. Three additional bedrooms are thoughtfully arranged in two separate wings, each with convenient access to one of the updated secondary bathrooms, providing comfortable accommodations for family and guests.
Upstairs, an expansive bonus room offers endless possibilities as a media room, game room, home gym, playroom, or private retreat. This versatile space provides the flexibility to accommodate a variety of lifestyles and changing needs. Step outside to a fully fenced backyard featuring a covered patio, lush lawn, and white vinyl privacy fencing. With plenty of room to add a swimming pool, the backyard offers an exciting opportunity to create your own private outdoor oasis! Whether envisioning a resort-style pool and entertaining area, enjoying dining alfresco, or simply relaxing in the Florida sunshine, this inviting outdoor space offers exceptional possibilities. Additional highlights include an HVAC system from 2017, a dedicated laundry room, and an EV charger in the 3-car garage, offering added convenience for electric vehicle owners. Ideally located in the gated West Hampton neighborhood, just outside Tampa's highly sought-after Westchase area, this home is zoned for A-rated Mary Bryant Elementary, Farnell Middle, and Sickles High School. Enjoy convenient access to excellent shopping, dining, parks, and major roadways. Combining a versatile floor plan, extensive updates, and an outstanding location, this exceptional home offers the perfect blend of comfort, functionality, and Florida living!

Property Highlights

Property Type
Residential
Property Sub Type
Single Family Residence
Architectural Style
Florida
Bedrooms
4
Total Bathrooms
3
Living Area
2,932 Sqft
Price / Sqft
$264
Acres
0.16
Year Built
2003
Condition
Completed
Cumulative Days on Market
7

Location

Area
33626 - Tampa/Northdale/Westchase
City/Township
TAMPA
Direction Faces
South
Subdivision
WEST HAMPTON
County
Hillsborough
Zoning
PD

Property Details

Price
$775,000
Condition
Completed
Property Type
Residential
Property Sub Type
Single Family Residence
Flood Zone Code
X

Building

Levels
Two
Total Area
3,714 Sqft

Community

Community Features
Gated Community - No Guard, Sidewalks

Local Schools

Elementary School
Bryant-HB
Middle School
Farnell-HB
High School
Sickles-HB

Interior Features

Bedrooms and Bathrooms

Total Bathrooms
3
Full Bathrooms
3
Bedrooms
4

Area and Spaces

Living Area
2,932 Sqft

Appliances

Appliances
Dishwasher, Disposal, Microwave, Range, Refrigerator, Water Softener

Interior Features

Interior Features
Ceiling Fans(s), Crown Molding, Eat-in Kitchen, Kitchen/Family Room Combo, Open Floorplan, Primary Bedroom Main Floor, Solid Wood Cabinets, Stone Counters, Thermostat, Walk-In Closet(s)
Flooring
Luxury Vinyl, Tile
Laundry Features
Inside, Laundry Room
Window Features
Blinds, Shutters, Window Treatments
Security Features
Gated Community, Smoke Detector(s)
Furnished
Unfurnished

Heating and Cooling

Heating Features
Central, Electric

Building Details

Construction

Architectural Style
Florida
Year Built
2003
Foundations
Slab

Materials

Construction Materials
Block, Stucco
Roof
Shingle

Terms

Terms

Ownership
Fee Simple

Rental Terms

Pets Allowed
Cats OK, Dogs OK, Number Limit, Yes

Terms

Special Conditions
None
Special Terms
Cash, Conventional, FHA, VA Loan
Cumulative Days on Market
7

Taxes

Tax

Tax (Annual)
$9,007.94

HOA

Has HOA
Yes
Association Fee
$399 /qtr
Association Fee Includes
Private Road

Heating, Cooling & Utilities

Cooling Features
Central Air

Utilities

Utilities
Cable Available, Electricity Connected, Public, Sewer Connected, Water Connected
Sewer
Public Sewer
Water Source
Public

Lot

Acres
0.16
Lot Size Area Sq Ft
7,150
Lot Dimensions
65x110
Lot Features
Sidewalk, Paved
Road Surface
Paved

Exterior Features

Exterior Features
Private Mailbox, Sidewalk
Patio And Porch Features
Covered, Patio
Fencing
Fenced, Vinyl

Parking

Garage Capacity
3
Parking Features
Driveway
Listed by Coldwell Banker Realty, 813-977-3500
Listing Data last updated 11/11/2026 05:40 am
Get a Link to this Property: Copy To Clipboard

Phone:
Connect with:

Payment Calculator

per month. fixed. % interest.
$
%
$
%
Principal & Interest
+ Home Insurance
+ Property Tax
+ HOA Fees
per month
Total interest paid over s will be:
All estimates and provided for informational purposes only. Actual amounts may vary. The output of the tool is not a loan offer or solicitation, nor is it financial or legal advice. Information, rates, programs and loan scenarios shown are for example only as of 11-Nov-2026 and are subject to change without notice. Interest rates provided by the St. Louis Federal Reserve Economic Data (FRED). All products are subject to credit and property approval. Not all products are available in all states or for all loan amounts. Other restrictions and limitations apply. Contact your preferred lender for the pricing associated with your specific transaction. Calculations are generated by Open Source mortgage calculation software tools using common mathematical formulas. All calculations should be independently verified.
Get Walk Score Content

Property History

4 days ago
Property information last updated
5 days ago
Status Active. This is the date the listing was placed on market.
Cumulative Days on Market: 7 days (includes prior listings) · Currently listed since November 5, 2026. Data provided by the MLS.

Similar Properties

Recent Posts