Ohio: 937-907-6777 Florida: 727-300-2111

Property Details

Start of property details

Share this property:
9402 ATTENBURY DRIVE
Tampa, FL 33615
FOR SALE · Active
$325,000
$281 / Sqft
3
Beds
2
Baths
1
Garage
1,155
Sqft
0.11
Acres
MLS# TB8558279
Cumulative Days on Market: 11 · Includes prior listings · Currently listed since 10/15/26 · Data provided by the MLS.

Property Description

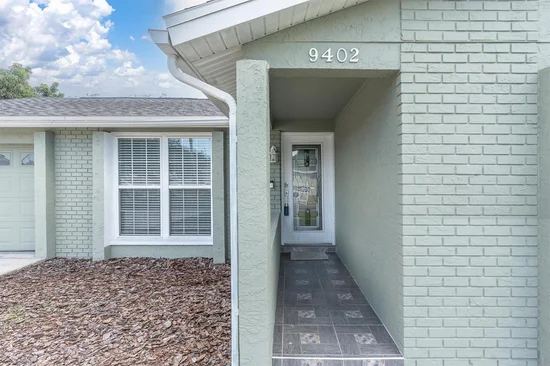
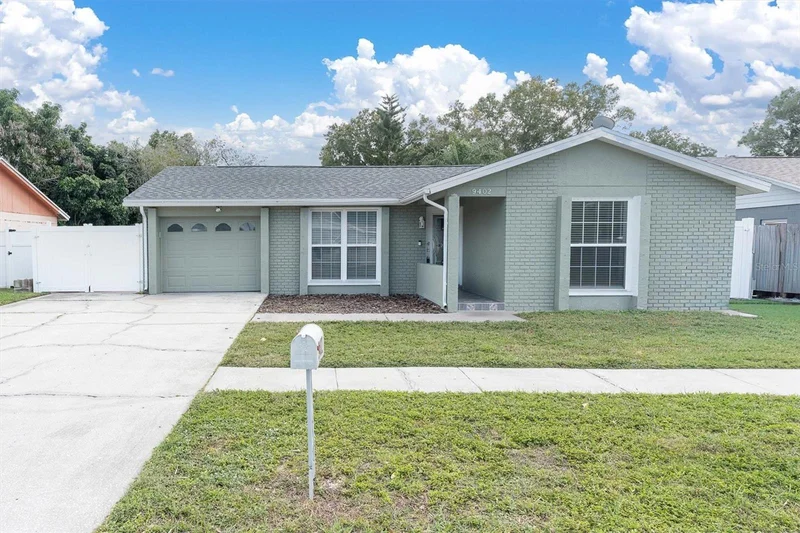
Welcome to this Turnkey Home at 9402 Attenbury Drive! Tucked into the established Timberlane neighborhood, this charming 3 bedroom, 2 bathroom home offers the perfect combination of comfort, thoughtful updates, and everyday convenience. Whether you're purchasing your first home or looking to simplify, this one checks all the boxes! The seller made sure to update everything a buyer would need to move right in with no projects. Roof 2025 with recently replaced Soffits and Fascia, Stainles Steel Appliances, Redone Primary Bathroom, Rescreened Lanai, Pressure washing and Fresh Interior Paint, Exterior Painted 2024.

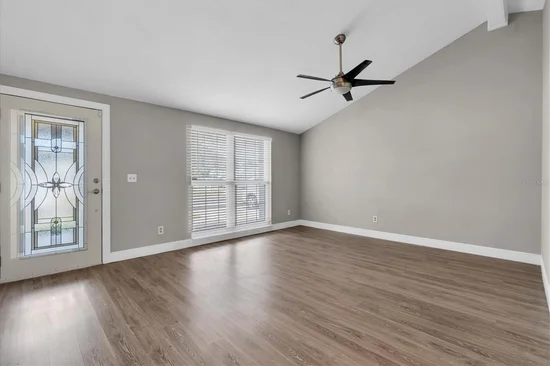
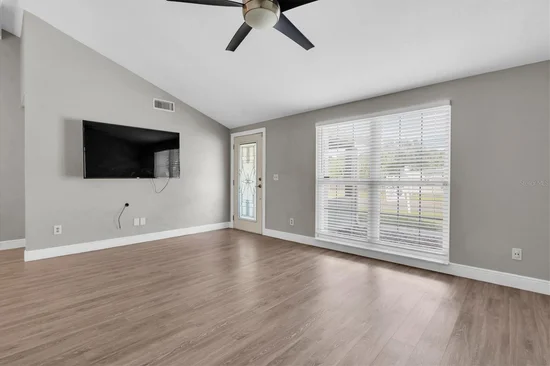
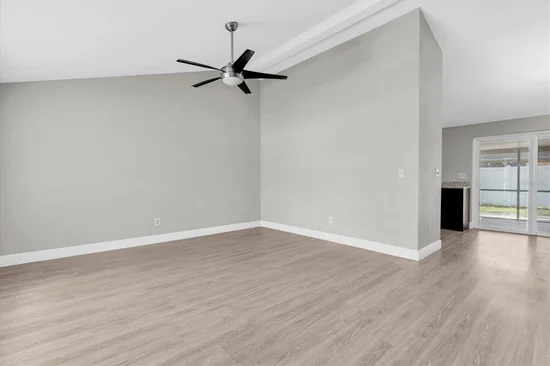
Step inside to a bright and inviting living area featuring vaulted ceilings that create an open, spacious feel. The kitchen offers granite countertops and stainless steel appliances, while both bathrooms feature stylish updates, including a new vanity with quartz countertops, a beautifully updated shower in the primary suite, and a generously sized guest bathroom. As an added bonus, the TVs in both the living room and primary bedroom convey with the home!

Outside, enjoy your morning coffee or unwind in the evenings from the comfort of your SCREENED LANAI. The fully fenced yard features white vinyl fencing with a convenient side gate and ADDITIONAL SIDE PARKING, perfect for added flexibility. An extra-wide driveway and attached one-car garage with a freshly painted floor provide even more practical space for parking or projects.

Great Location! Just a short stroll from Timberlane Park, where you'll find walking paths, a playground, basketball courts, and open green space. Outdoor enthusiasts will appreciate convenient access to the Upper Tampa Bay Trail, Town 'N Country Nature Preserve, and Upper Tampa Bay Conservation Park, offering opportunities for walking, biking, kayaking, and enjoying Florida's natural beauty. Commuters will love the convenient access to Waters Ave, Sheldon Rd, Hillsborough Ave, and the Veterans Expressway, with Tampa International Airport a short 8 miles away. Shopping, dining, entertainment, and everyday essentials are all within easy reach from this centrally located Hillsborough Home.
.
With NO HOA Fee and a convenient Tampa location, this home offers the freedom and flexibility you've been looking for. Your next chapter starts here - schedule your private showing today!

Property Highlights

Property Type
Residential
Property Sub Type
Single Family Residence
Architectural Style
Contemporary
Bedrooms
3
Total Bathrooms
2
Living Area
1,155 Sqft
Price / Sqft
$281
Acres
0.11
Year Built
1984
Condition
Completed
Cumulative Days on Market
11

Location

Area
33615 - Tampa / Town and Country
City/Township
TAMPA
Direction Faces
North
Subdivision
TIMBERLANE SUB
County
Hillsborough
Zoning
PD-MU

Property Details

Price
$325,000
Condition
Completed
Property Type
Residential
Property Sub Type
Single Family Residence
Flood Zone Code
X

Building

Levels
One
Total Area
1,639 Sqft

Interior Features

Bedrooms and Bathrooms

Total Bathrooms
2
Full Bathrooms
2
Bedrooms
3

Area and Spaces

Living Area
1,155 Sqft

Appliances

Appliances
Dishwasher, Dryer, Electric Water Heater, Exhaust Fan, Microwave, Range, Refrigerator

Interior Features

Interior Features
Solid Surface Counters, Solid Wood Cabinets, Thermostat, Vaulted Ceiling(s), Window Treatments
Flooring
Ceramic Tile, Laminate, Vinyl
Laundry Features
In Garage
Furnished
Unfurnished

Heating and Cooling

Heating Features
Central, Electric

Building Details

Construction

Architectural Style
Contemporary
Year Built
1984
Foundations
Slab

Materials

Construction Materials
Block, Stucco
Roof
Shingle

Terms

Terms

Ownership
Fee Simple

Rental Terms

Pets Allowed
Yes

Terms

Special Conditions
None
Special Terms
Cash, Conventional, FHA, VA Loan
Cumulative Days on Market
11

Taxes

Tax

Tax (Annual)
$1,619.94

Heating, Cooling & Utilities

Cooling Features
Central Air

Utilities

Utilities
Cable Available, Electricity Connected, Public, Underground Utilities
Sewer
Public Sewer
Water Source
Public

Lot

Acres
0.11
Lot Size Area Sq Ft
4,661
Lot Dimensions
59x79
Lot Features
In County, Sidewalk, Paved
Road Surface
Asphalt

Parking

Garage Capacity
1
Parking Features
Garage Door Opener, Open, Parking Pad
Listed by Future Home Realty INC, 813-855-4982
Listing Data last updated 11/09/2026 03:40 am
Get a Link to this Property: Copy To Clipboard

Phone:
Connect with:

Payment Calculator

per month. fixed. % interest.
$
%
$
%
Principal & Interest
+ Home Insurance
+ Property Tax
+ HOA Fees
per month
Total interest paid over s will be:
All estimates and provided for informational purposes only. Actual amounts may vary. The output of the tool is not a loan offer or solicitation, nor is it financial or legal advice. Information, rates, programs and loan scenarios shown are for example only as of 9-Nov-2026 and are subject to change without notice. Interest rates provided by the St. Louis Federal Reserve Economic Data (FRED). All products are subject to credit and property approval. Not all products are available in all states or for all loan amounts. Other restrictions and limitations apply. Contact your preferred lender for the pricing associated with your specific transaction. Calculations are generated by Open Source mortgage calculation software tools using common mathematical formulas. All calculations should be independently verified.
Get Walk Score Content

Property History

2 days ago
Property information last updated
25 days ago
Status Active. This is the date the listing was placed on market.
Cumulative Days on Market: 11 days (includes prior listings) · Currently listed since October 15, 2026. Data provided by the MLS.

Similar Properties

Recent Posts