Ohio: 937-907-6777 Florida: 727-300-2111

Property Details

Start of property details

Share this property:
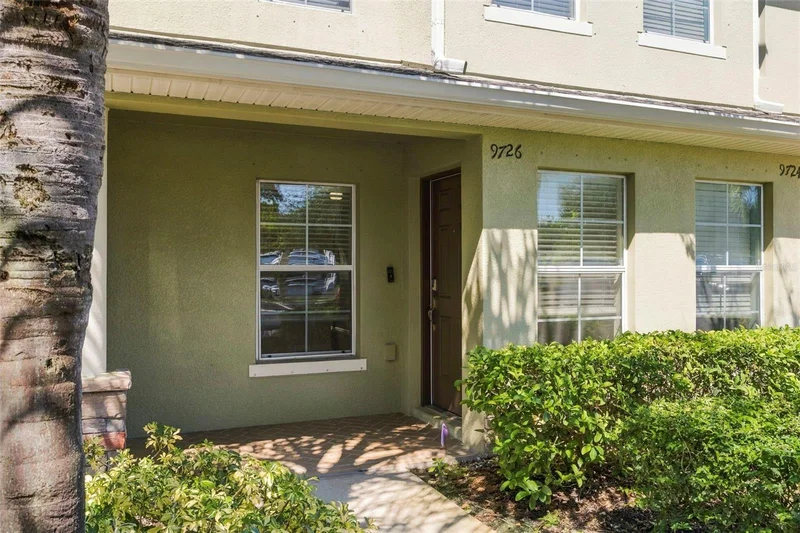
9726 TRUMPET VINE LOOP
Trinity, FL 34655
4 days ago REDUCED · Active
$229,800
$153 / Sqft
2
Beds
3
Baths
1,501
Sqft
0.02
Acres
2012
Yr. Built
MLS# TB8558273
Cumulative Days on Market: 19 · Includes prior listings · Currently listed since 10/15/26 · Data provided by the MLS.

Property Description

Virtually Staged. SPECIAL FINANCING OPPORTUNITIES AVAILABLE! Qualified buyers may be eligible for lender-provided financing incentives, including down payment assistance. Ask for details!

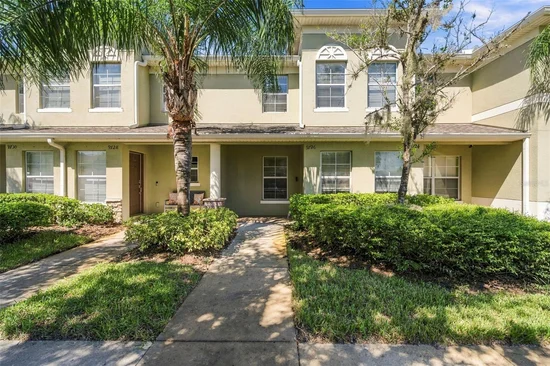
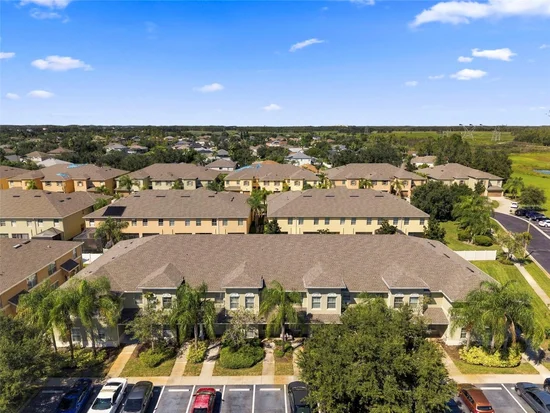
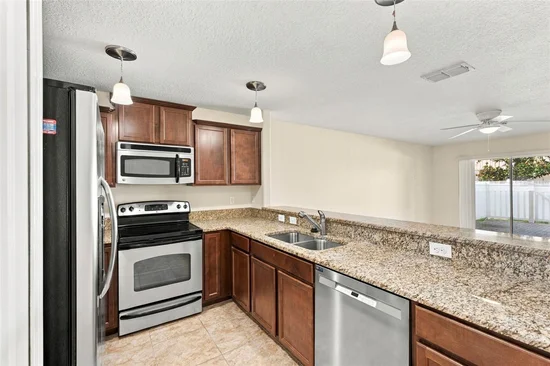
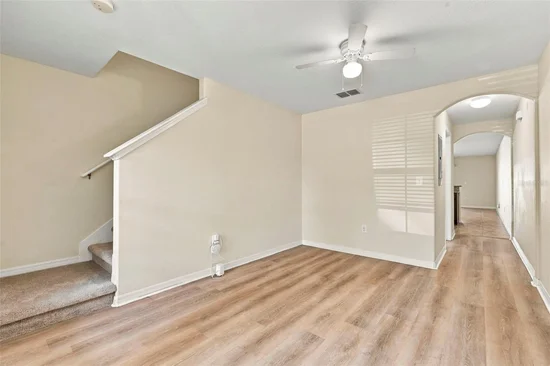
Imagine coming home to a place where comfort, convenience, and low-maintenance living come together. As you arrive in the Thousand Oaks East community, you'll discover this inviting 2-bedroom, 2.5-bath townhome nestled in the desirable Trinity area. Step through the front door and you're welcomed into a bright, versatile space featuring recently installed luxury vinyl flooring. Picture a dining room where friends and family gather, a cozy sitting area, or even a home office tailored to your lifestyle. As you continue through the home, the kitchen welcomes you with rich wood cabinetry, beautiful granite countertops, stainless steel appliances, and a convenient breakfast bar overlooking the spacious living room. Whether you're preparing a favorite meal, hosting friends, or enjoying a relaxing evening, this open layout keeps everyone connected. Just beyond the living room, sliding glass doors invite you outside to your own private, fenced courtyard. With a covered patio and brick pavers, it's the perfect spot to start your morning with a cup of coffee, enjoy dinner outdoors, or unwind at the end of the day. A convenient half bath and a dedicated laundry room with washer and dryer complete the first floor, adding everyday practicality to the home's thoughtful layout. Head upstairs, where brand-new carpeting adds a fresh, comfortable feel to both generously sized bedrooms. Each bedroom features its own private en-suite bathroom, providing an ideal arrangement for guests or anyone who appreciates a little extra privacy. The primary suite offers a spacious walk-in closet, along with a private bathroom featuring a walk-in shower. The second bedroom is equally inviting, offering ample closet space and its own full bathroom with a tub and shower combination. Beyond the inviting interior, you'll appreciate the peace of mind that comes with a roof replaced in 2023, hurricane shutters, and a smart thermostat. With 1, 501 square feet of living space, no CDD fees, and a location in Flood Zone X, this home offers an appealing blend of practicality and comfort. And when you’re ready to venture out, you’ll love the location! Just a short distance from one of the entrances to the Starkey Gap Trail, you can enjoy scenic walks, morning jogs, or afternoon bike rides along this popular paved trail. Beyond the neighborhood, you’re conveniently located near Trinity’s shopping, restaurants, parks, medical facilities, and major roadways connecting you to the greater Tampa Bay area. Whether you’re looking for your first home, a place to simplify your lifestyle, or a comfortable Florida retreat, this townhome offers more than just a place to live. It’s an opportunity to enjoy the Florida lifestyle you’ve been looking for. Come experience it for yourself and imagine the possibilities of calling it home!

Property Highlights

Property Type
Residential
Property Sub Type
Townhouse
Bedrooms
2
Total Bathrooms
3
Living Area
1,501 Sqft
Price / Sqft
$153
Acres
0.02
Year Built
2012
Cumulative Days on Market
19

Location

Area
34655 - New Port Richey/Seven Springs/Trinity
City/Township
TRINITY
Direction Faces
South
Subdivision
THOUSAND OAKS EAST PH V
County
Pasco
Zoning
MPUD

Property Details

Price
$229,800
Property Type
Residential
Property Sub Type
Townhouse
Flood Zone Code
X

Building

Levels
Two
Stories
2
Total Area
1,630 Sqft

Community

Community Features
Deed Restrictions

Local Schools

Elementary School
Trinity Elementary-PO
Middle School
Seven Springs Middle-PO
High School
J.W. Mitchell High-PO

Interior Features

Bedrooms and Bathrooms

Total Bathrooms
3
Full Bathrooms
2
1/2 Bathrooms
1
Bedrooms
2

Area and Spaces

Living Area
1,501 Sqft

Appliances

Appliances
Dishwasher, Disposal, Dryer, Microwave, Range, Refrigerator, Washer

Interior Features

Interior Features
Ceiling Fans(s), Primary Bedroom Upstairs, Thermostat, Walk-In Closet(s)
Flooring
Carpet, Ceramic Tile, Luxury Vinyl
Laundry Features
Laundry Closet
Furnished
Unfurnished

Heating and Cooling

Heating Features
Heat Pump

Building Details

Construction

Year Built
2012
Foundations
Slab

Materials

Construction Materials
Block
Roof
Shingle

Terms

Terms

Ownership
Fee Simple

Rental Terms

Pets Allowed
Cats OK, Dogs OK, Number Limit

Terms

Special Conditions
None
Special Terms
Cash, Conventional, FHA, VA Loan
Cumulative Days on Market
19

Taxes

Tax

Tax (Annual)
$1,921.95

HOA

Has HOA
Yes
Association Fee
$267 /mo
Association Fee Includes
Maintenance Structure, Maintenance Grounds

Heating, Cooling & Utilities

Cooling Features
Central Air

Utilities

Utilities
Cable Connected
Sewer
Public Sewer
Water Source
Public

Lot

Acres
0.02
Lot Size Area Sq Ft
1,046
Road Surface
Asphalt

Exterior Features

Exterior Features
Hurricane Shutters, Storage
Listed by Coastal Properties Group International, 727-493-1555
Listing Data last updated 11/03/2026 10:40 am
Get a Link to this Property: Copy To Clipboard

Phone:
Connect with:

Payment Calculator

per month. fixed. % interest.
$
%
$
%
Principal & Interest
+ Home Insurance
+ Property Tax
+ HOA Fees
per month
Total interest paid over s will be:
All estimates and provided for informational purposes only. Actual amounts may vary. The output of the tool is not a loan offer or solicitation, nor is it financial or legal advice. Information, rates, programs and loan scenarios shown are for example only as of 3-Nov-2026 and are subject to change without notice. Interest rates provided by the St. Louis Federal Reserve Economic Data (FRED). All products are subject to credit and property approval. Not all products are available in all states or for all loan amounts. Other restrictions and limitations apply. Contact your preferred lender for the pricing associated with your specific transaction. Calculations are generated by Open Source mortgage calculation software tools using common mathematical formulas. All calculations should be independently verified.
Get Walk Score Content

Property History

4 days ago
Property information last updated
4 days ago
Date of last price change
18 days ago
Status Active. This is the date the listing was placed on market.
Cumulative Days on Market: 19 days (includes prior listings) · Currently listed since October 15, 2026. Data provided by the MLS.

Similar Properties

Recent Posts