Ohio: 937-907-6777 Florida: 727-300-2111

Property Details

Start of property details

Share this property:
460 GILMAN PLACE N
St Petersburg, FL 33716
1 day ago NEW · Active
$925,000
$386 / Sqft
3
Beds
4
Baths
2
Garage
2,397
Sqft
0.08
Acres
MLS# TB8558237
Cumulative Days on Market: 211 · Includes prior listings · Currently listed since 10/16/26 · Data provided by the MLS.

Property Description

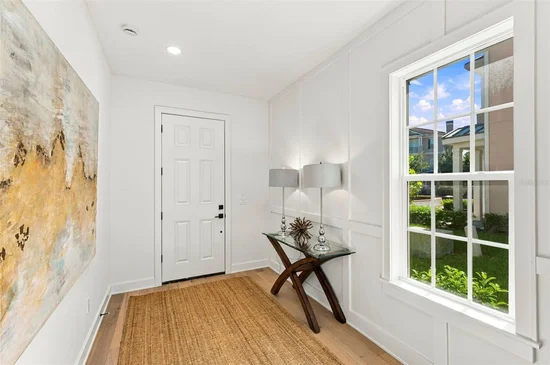
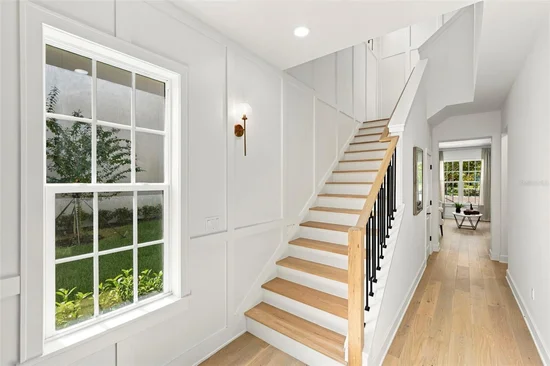
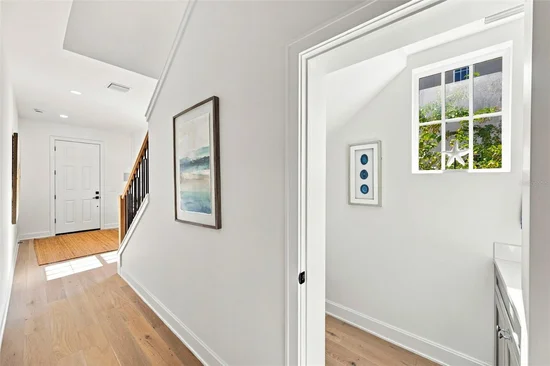
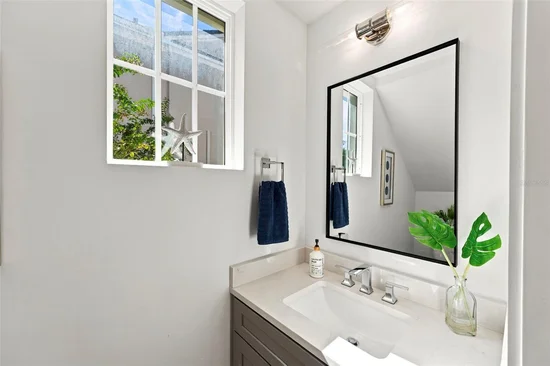
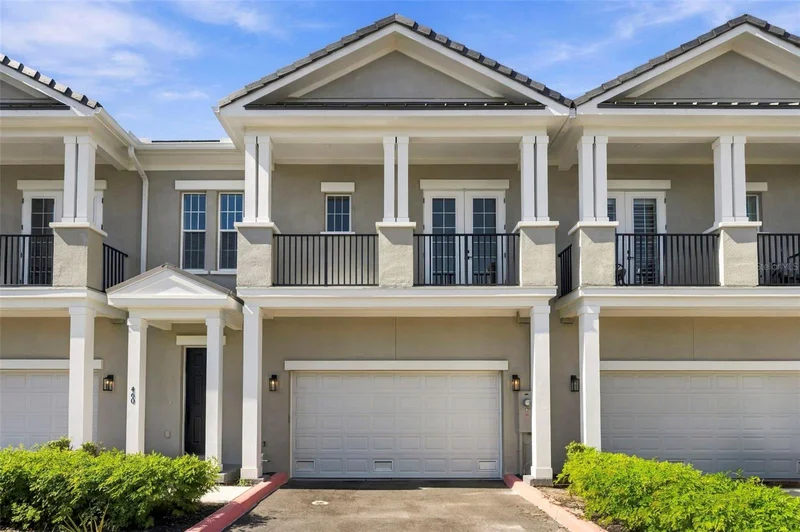
Welcome to 460 Gilman Pl N, an exceptional newly constructed luxury townhome by Avista Homes, located in the desirable Back Bay at Carillon community. Offering the perfect balance of modern elegance, privacy, and maintenance-free living, this beautifully designed two-story residence features 3 spacious bedroom suites, each with its own private en-suite bathroom and walk-in closet, plus a convenient main-level powder room. Engineered oak hardwood flooring flows throughout the home, complemented by elegant tile finishes in the bathrooms. Soaring ceilings create an impressive sense of space and openness, enhancing the home's airy, light-filled interiors. The open-concept main living area seamlessly connects the living room, dining area, and gourmet kitchen, featuring quartz countertops, a large center island, premium cabinetry, recessed lighting, and a walk-in pantry. Upstairs, the oversized primary suite offers a spa-inspired bathroom with dual vanities, a soaking tub, an expansive walk-in shower, and a generous walk-in closet. A full-size laundry room adds everyday convenience. Designed for indoor-outdoor living, the home offers three covered outdoor spaces, including a spacious rear deck ideal for relaxing or entertaining, along with a private paved patio. Additional highlights include a welcoming foyer, an attached two-car garage, and driveway parking for two additional vehicles. Residents enjoy access to the private community clubhouse, resort-style pool, fitness center, scenic lakes, the Carillon Park boardwalk, and miles of walking trails. Ideally situated in one of Tampa Bay's premier corporate corridors, the property is minutes from major employers including Raymond James, Jabil, Franklin Templeton, and Honeywell, as well as Publix, popular restaurants, shopping, and Topgolf. Convenient access to I-275 provides excellent connectivity to downtown St. Petersburg, Clearwater, downtown Tampa, Tampa International Airport, St. Pete–Clearwater International Airport, and the Gulf beaches.

Property Highlights

Property Type
Residential
Property Sub Type
Townhouse
Bedrooms
3
Total Bathrooms
4
Living Area
2,397 Sqft
Price / Sqft
$386
Acres
0.08
Year Built
2026
Condition
Completed
Cumulative Days on Market
211

Location

Area
33716 - St Pete
City/Township
ST PETERSBURG
Direction Faces
Northeast
View
Pool, Trees/Woods
Subdivision
BACK BAY AT CARILLON
County
Pinellas

Property Details

Price
$925,000
Condition
Completed
Property Type
Residential
Property Sub Type
Townhouse
Flood Zone Code
AE

Building

Levels
Two
Stories
2
Total Area
2,397 Sqft

Community

Community Features
Clubhouse, Fitness Center, Pool, Sidewalks

Interior Features

Bedrooms and Bathrooms

Total Bathrooms
4
Full Bathrooms
3
1/2 Bathrooms
1
Bedrooms
3

Area and Spaces

Living Area
2,397 Sqft

Appliances

Appliances
Dishwasher, Disposal, Electric Water Heater, Microwave, Range, Range Hood, Refrigerator

Interior Features

Interior Features
Ceiling Fans(s), High Ceilings, Open Floorplan, Primary Bedroom Upstairs, Solid Surface Counters, Walk-In Closet(s)
Flooring
Hardwood, Tile
Laundry Features
Inside, Laundry Room, Upper Level
Window Features
Double Pane Windows, Storm Window(s)
Furnished
Unfurnished

Heating and Cooling

Heating Features
Central

Building Details

Construction

Builder
Avista Homes
Year Built
2026
New Construction
Yes
Foundations
Slab

Materials

Construction Materials
Block, Stucco
Roof
Tile

Terms

Terms

Ownership
Fee Simple

Rental Terms

Pets Allowed
Breed Restrictions, Cats OK, Dogs OK, Size Limit

Terms

Special Conditions
None
Special Terms
Cash, Conventional, VA Loan
Cumulative Days on Market
211

Taxes

Tax

Tax (Annual)
$1,286.82

HOA

Has HOA
Yes
Association Fee
$565 /mo
Association Ammenities
Clubhouse, Fitness Center, Park, Pool, Trail(s)
Association Fee Includes
Pool, Pest Control

Heating, Cooling & Utilities

Cooling Features
Central Air

Utilities

Utilities
Public
Sewer
Public Sewer
Water Source
Public

Lot

Acres
0.08
Lot Size Area Sq Ft
3,594
Road Surface
Paved

Exterior Features

Exterior Features
Balcony, Private Entrance
Patio And Porch Features
Covered, Patio, Rear Porch
Fencing
Fenced, Masonry

Parking

Garage Capacity
2
Parking Features
Driveway, Garage Door Opener, Open
Listed by Charles Rutenberg Realty INC, 866-580-6402
Listing Data last updated 10/17/2026 12:00 am
Get a Link to this Property: Copy To Clipboard

Phone:
Connect with:

Payment Calculator

per month. fixed. % interest.
$
%
$
%
Principal & Interest
+ Home Insurance
+ Property Tax
+ HOA Fees
per month
Total interest paid over s will be:
All estimates and provided for informational purposes only. Actual amounts may vary. The output of the tool is not a loan offer or solicitation, nor is it financial or legal advice. Information, rates, programs and loan scenarios shown are for example only as of 17-Oct-2026 and are subject to change without notice. Interest rates provided by the St. Louis Federal Reserve Economic Data (FRED). All products are subject to credit and property approval. Not all products are available in all states or for all loan amounts. Other restrictions and limitations apply. Contact your preferred lender for the pricing associated with your specific transaction. Calculations are generated by Open Source mortgage calculation software tools using common mathematical formulas. All calculations should be independently verified.
Get Walk Score Content

Property History

Today
Property information last updated
Yesterday
Status Active. This is the most recent date the listing was placed on market.
Cumulative Days on Market: 211 days (includes prior listings) · Currently listed since October 16, 2026. Data provided by the MLS.

Similar Properties

Recent Posts