Ohio: 937-907-6777 Florida: 727-300-2111

Property Details

Start of property details

Share this property:
508 SHADOW GROVE COURT
Lutz, FL 33548
ACTIVE UNDER CONTRACT
$835,000
$285 / Sqft
4
Beds
3
Baths
3
Garage
2,934
Sqft
0.35
Acres
MLS# TB8558211
Cumulative Days on Market: 9 · Includes prior listings · Currently listed since 10/29/26 · Data provided by the MLS.

Property Description

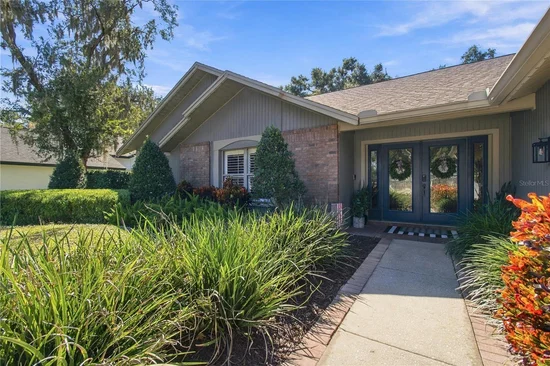
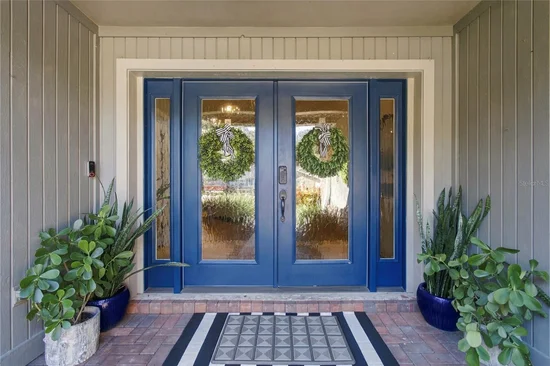
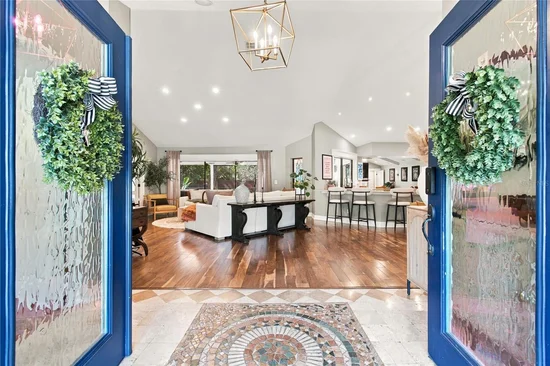
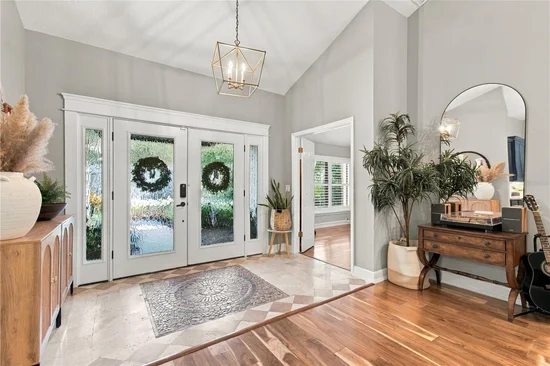
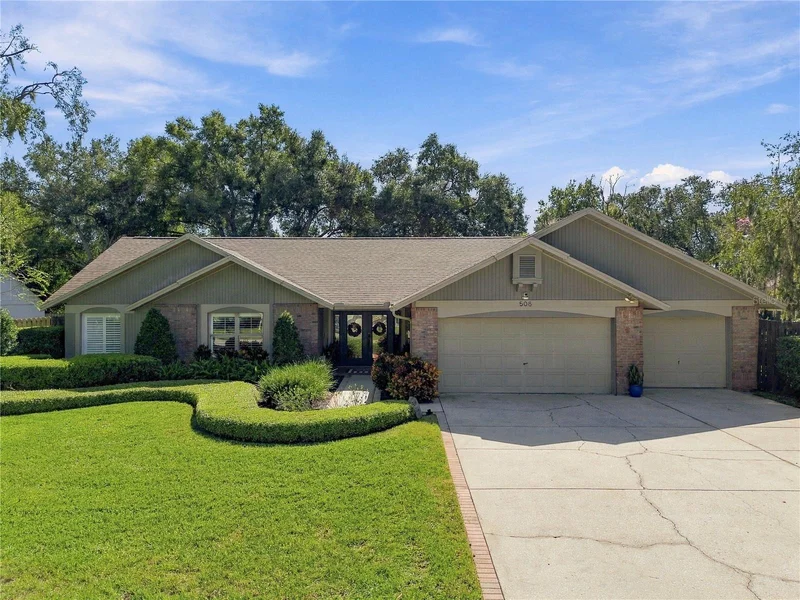
Under contract-accepting backup offers. WELCOME TO 508 SHADOW GROVE COURT, A BEAUTIFULLY UPDATED 4-BEDROOM, 3-BATH SINGLE-STORY POOL HOME IN THE MANORS AT CRYSTAL LAKES, A 24-HOUR GUARD-GATED COMMUNITY IN LUTZ, FLORIDA! Situated on a spacious .35-acre cul-de-sac lot, this 2, 934-square-foot residence offers a dedicated home office, oversized 3-car garage, and an incredible backyard complete with a screened swimming pool, putting green, and built-in trampoline. Filled with warmth, charm, and beautiful custom details, this home has a personality all its own. Tucked away on a quiet cul-de-sac where neighbors regularly come together for gatherings, this home offers a welcoming neighborhood atmosphere and the privacy of a spacious homesite. Step through the beautiful double front doors with decorative textured glass, matching sidelights, and substantial custom molding into a welcoming foyer featuring an intricate stone mosaic floor medallion and elegant statement lighting. Soaring 14-foot vaulted ceilings, rich engineered Bellawood flooring throughout the living room, dining room, office, and bedrooms, and beautiful custom millwork create an inviting first impression. The spacious great room is especially charming, with a wood-burning fireplace and gorgeous mantel serving as the focal point, complemented by decorative ceiling beams, custom wall detailing, and beautifully trimmed sliding glass doors overlooking the pool. The updated kitchen features rich maple cabinetry, quartzite countertops, stainless steel appliances, an expansive breakfast bar, and oversized travertine tile flooring that continues into the adjoining family room. A custom buffet with contrasting blue cabinetry and designer lighting adds both style and function to the dining area. The split-bedroom floor plan offers privacy, while the spacious primary suite enjoys direct access to the lanai and a beautifully renovated ensuite bathroom featuring a vanity with dual sinks, quartz countertops, a freestanding soaking tub, and a large walk-in shower. A custom walk-in closet with access to insulated attic storage completes the suite. OUTDOOR LIVING IS WHERE THIS HOME REALLY SHINES! The expansive screened lanai features a PebbleTec swimming pool, generous paver decking, and a spacious covered entertaining area with a gorgeous natural wood plank ceiling, recessed lighting, and ceiling fans that bring warmth and character to the outdoor space. A built-in outdoor bar completes this inviting setting for relaxing or entertaining year-round. Beyond the pool, the beautifully landscaped backyard offers low-maintenance artificial turf, a 1, 200-SQUARE-FOOT SYNTHETIC PUTTING GREEN WITH HITTING MAT, and a BUILT-IN TRAMPOLINE THAT CONVEYS. Significant improvements include TWO NEW AC UNITS (2024), NEW WATER HEATER AND WHOLE-HOUSE WATER FILTRATION SYSTEM (2026), upgraded pool screening and doors (2026), permanent JellyFish exterior lighting (2025), custom closet and pantry organization systems (2024), and a new storage shed (2026). The ROOF WAS REPLACED IN DECEMBER 2021. Additional features include plantation shutters, surround sound wiring, and an oversized 3-car garage with epoxy flooring and upgraded storage racks. Residents of The Manors at Crystal Lakes enjoy tennis courts, a park, playground, and sidewalks, with NO CDD FEES. LOCATED IN THE HIGHLY SOUGHT-AFTER STEINBRENNER HIGH SCHOOL DISTRICT, this Lutz community also offers convenient access to shopping, dining, and major Tampa-area roadways.

Property Highlights

Property Type
Residential
Property Sub Type
Single Family Residence
Architectural Style
Contemporary
Bedrooms
4
Total Bathrooms
3
Living Area
2,934 Sqft
Price / Sqft
$285
Acres
0.35
Year Built
1986
Cumulative Days on Market
9

Location

Area
33548 - Lutz
City/Township
LUTZ
Direction Faces
North
Subdivision
THE MANORS AT CRYSTAL LAKES
County
Hillsborough
Zoning
PD

Property Details

Price
$835,000
Property Type
Residential
Property Sub Type
Single Family Residence
Flood Zone Code
X

Building

Levels
One
Stories
1
Total Area
4,314 Sqft

Community

Community Features
Deed Restrictions, Gated Community - Guard, Playground, Sidewalks, Tennis Court(s), Street Lights

Local Schools

Elementary School
Lutz-HB
Middle School
Buchanan-HB
High School
Steinbrenner High School

Interior Features

Bedrooms and Bathrooms

Total Bathrooms
3
Full Bathrooms
3
Bedrooms
4

Area and Spaces

Living Area
2,934 Sqft

Appliances

Appliances
Bar Fridge, Dishwasher, Disposal, Range, Refrigerator, Wine Refrigerator

Interior Features

Interior Features
Built-in Features, Cathedral Ceiling(s), Ceiling Fans(s), Chair Rail, Dry Bar, Eat-in Kitchen, High Ceilings, Kitchen/Family Room Combo, Living Room/Dining Room Combo, Open Floorplan, Split Bedroom, Stone Counters, Thermostat, Vaulted Ceiling(s), Walk-In Closet(s), Window Treatments
Flooring
Hardwood, Travertine
Laundry Features
Laundry Room
Fireplace Features
Family Room, Wood Burning
Furnished
Unfurnished

Heating and Cooling

Heating Features
Central, Electric, Heat Pump, Zoned
Has Fireplace
Yes

Building Details

Construction

Architectural Style
Contemporary
Year Built
1986
Foundations
Slab

Materials

Construction Materials
Block, Brick, Stucco
Roof
Shingle

Terms

Terms

Ownership
Fee Simple

Rental Terms

Pets Allowed
Yes

Terms

Special Conditions
None
Special Terms
Cash, Conventional
Cumulative Days on Market
9

Taxes

Tax

Tax (Annual)
$8,098.30

HOA

Has HOA
Yes
Association Fee
$165 /mo

Heating, Cooling & Utilities

Cooling Features
Central Air, Humidity Control, Zoned

Utilities

Utilities
BB/HS Internet Available, Cable Available, Electricity Available, Electricity Connected, Fiber Optics, Phone Available, Public, Sewer Available, Sewer Connected, Sprinkler Meter, Underground Utilities, Water Available, Water Connected
Sewer
Public Sewer
Water Source
Public

Lot

Acres
0.35
Lot Size Area Sq Ft
15,200
Lot Dimensions
100x152
Road Surface
Concrete

Exterior Features

Patio And Porch Features
Covered, Screened

Parking

Garage Capacity
3

Pool Features

Has Private Pool
Yes
Pool Features
In Ground, Gunite, Lighting, Screen Enclosure, Tile
Listed by Keller Williams Tampa Properties, 813-264-7754
Listing Data last updated 11/11/2026 05:40 am
Get a Link to this Property: Copy To Clipboard

Phone:
Connect with:

Payment Calculator

per month. fixed. % interest.
$
%
$
%
Principal & Interest
+ Home Insurance
+ Property Tax
+ HOA Fees
per month
Total interest paid over s will be:
All estimates and provided for informational purposes only. Actual amounts may vary. The output of the tool is not a loan offer or solicitation, nor is it financial or legal advice. Information, rates, programs and loan scenarios shown are for example only as of 11-Nov-2026 and are subject to change without notice. Interest rates provided by the St. Louis Federal Reserve Economic Data (FRED). All products are subject to credit and property approval. Not all products are available in all states or for all loan amounts. Other restrictions and limitations apply. Contact your preferred lender for the pricing associated with your specific transaction. Calculations are generated by Open Source mortgage calculation software tools using common mathematical formulas. All calculations should be independently verified.
Get Walk Score Content

Property History

4 days ago
Property information last updated
12 days ago
Status Active. This is the date the listing was placed on market.
Cumulative Days on Market: 9 days (includes prior listings) · Currently listed since October 29, 2026. Data provided by the MLS.

Similar Properties

Recent Posts