Ohio: 937-907-6777 Florida: 727-300-2111

Property Details

Start of property details

Share this property:
18306 CRAWLEY ROAD
Odessa, FL 33556
1 day ago NEW · Active
$769,000
$335 / Sqft
4
Beds
2
Baths
2,296
Sqft
1.12
Acres
1978
Yr. Built
MLS# TB8557898
Cumulative Days on Market: 2 · Includes prior listings · Currently listed since 10/14/26 · Data provided by the MLS.

Property Description

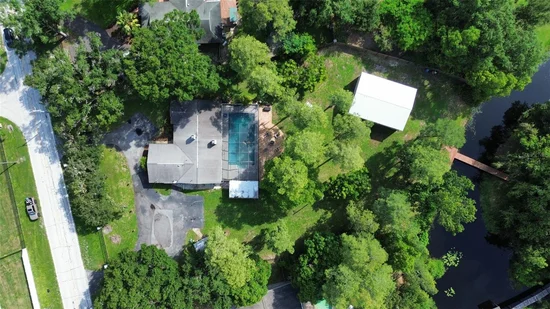
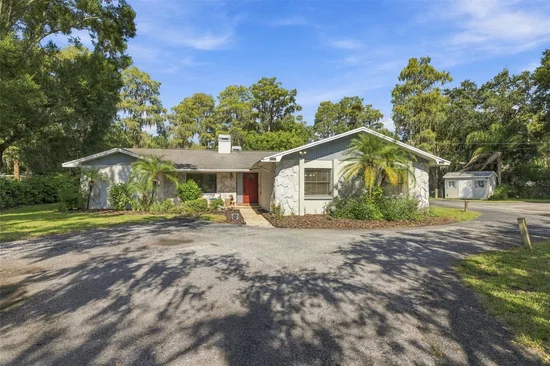
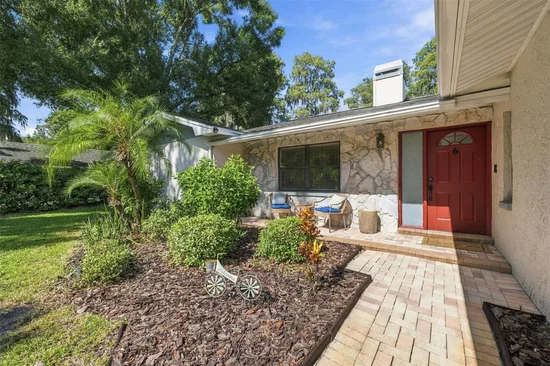
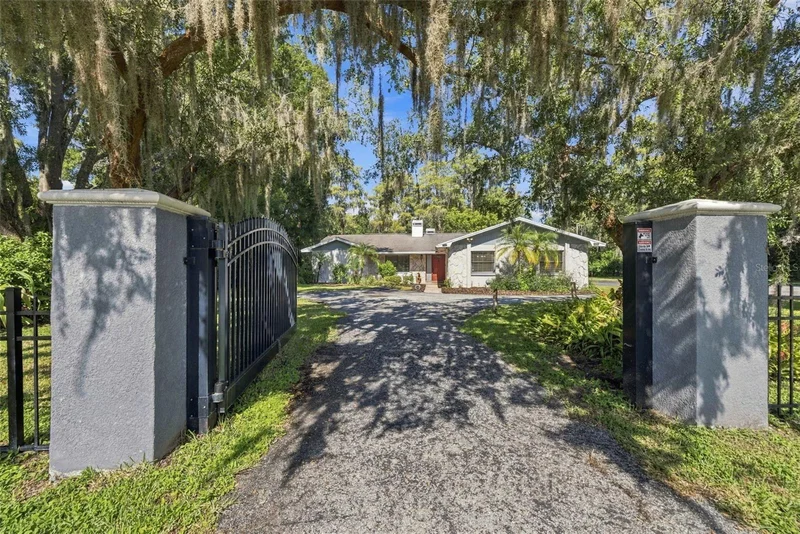
Enjoy space, privacy, and exceptional outdoor living in this 4-bedroom, 2-bathroom plus office pool home, nestled in the heart of Keystone on over an acre of beautifully maintained property. Two private wrought-iron gated entrances provide access from either side, while a U-shaped driveway offers abundant parking and room for boats, RVs, trailers, and recreational vehicles.

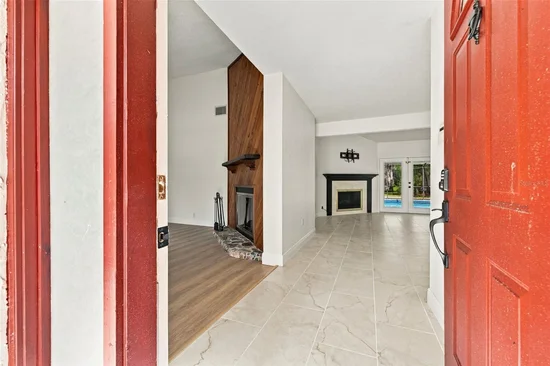
Freshly painted inside with new tile flooring throughout, the home welcomes you with a spacious foyer opening to a living room with a wood-burning fireplace. The adjoining family room features an electric fireplace and French doors leading to the expansive screened lanai, creating an inviting connection between indoor and outdoor living.

The impressive 20' x 40' saltwater pool anchors the backyard retreat, with plenty of space for swimming, entertaining, and relaxing. Pool upgrades include a new salt cell in 2026, a variable-speed pool pump installed in 2022, and an electric pool heater installed in 2021. A whole-house filtration system installed in 2020 adds to the home's thoughtful improvements. Beyond the pool, a paver patio with a built-in fire pit is surrounded by majestic oak trees and lush landscaping.

One of the property's most distinctive features is a private dock and bridge leading to your own island retreat, complete with a second fire pit. Enjoy morning coffee by the water, cast a fishing line, or unwind beside an evening fire in this memorable outdoor setting.

The spacious primary suite features French doors opening directly to the pool area and a beautifully updated en-suite bathroom with a walk-in shower, quartz-topped vanity, and modern finishes. The kitchen offers a large center island, granite countertops, solid wood cabinetry, stainless steel appliances, and an easy flow into the dining area. A dedicated office with a Murphy bed provides flexibility for overnight guests, while the generously sized additional bedrooms offer space for a variety of needs. A spacious laundry room includes a washer and dryer.

A massive 30' x 40' detached garage with two bays provides exceptional space for vehicles, recreational equipment, hobbies, or a workshop.

Located just minutes from the Veterans Expressway (FL-589) and approximately seven minutes from Van Dyke Road, this property combines convenient access to shopping, dining, and everyday essentials with the privacy and natural beauty of country living. Schedule your private showing today!

Property Highlights

Property Type
Residential
Property Sub Type
Single Family Residence
Architectural Style
Ranch, Traditional
Bedrooms
4
Total Bathrooms
2
Living Area
2,296 Sqft
Price / Sqft
$335
Acres
1.12
Year Built
1978
Condition
Completed
Cumulative Days on Market
2

Location

Area
33556 - Odessa
City/Township
ODESSA
Direction Faces
Southeast
Water View
Yes
Waterfront
Yes
View
Pool, Trees/Woods, Water
Subdivision
UNPLATTED
County
Hillsborough
Zoning
ASC-1

Lake/Waterfront Information

Waterfront Features
Lake Front
Water View
Yes

Property Details

Price
$769,000
Condition
Completed
Property Type
Residential
Property Sub Type
Single Family Residence
Flood Zone Code
X/A

Building

Levels
One
Stories
1
Total Area
2,372 Sqft

Community

Local Schools

Elementary School
Hammond Elementary School
Middle School
Sergeant Smith Middle-HB
High School
Steinbrenner High School

Interior Features

Bedrooms and Bathrooms

Total Bathrooms
2
Full Bathrooms
2
Bedrooms
4

Area and Spaces

Living Area
2,296 Sqft

Appliances

Appliances
Dishwasher, Disposal, Dryer, Electric Water Heater, Microwave, Range, Refrigerator, Washer, Water Filtration System, Water Softener

Interior Features

Interior Features
Ceiling Fans(s), Eat-in Kitchen, Primary Bedroom Main Floor, Solid Wood Cabinets, Split Bedroom, Stone Counters, Thermostat, Vaulted Ceiling(s), Window Treatments
Flooring
Luxury Vinyl, Tile
Laundry Features
Inside, Laundry Room
Window Features
Blinds, Rods, Window Treatments
Security Features
Security Lights, Smoke Detector(s)
Fireplace Features
Electric, Family Room, Living Room, Wood Burning
Furnished
Unfurnished

Heating and Cooling

Heating Features
Heat Pump
Has Fireplace
Yes

Building Details

Air Quality Features
No Smoking-Interior Buildg

Construction

Architectural Style
Ranch, Traditional
Year Built
1978
Foundations
Slab

Materials

Construction Materials
Block, Stucco
Roof
Shingle

Terms

Terms

Ownership
Fee Simple

Rental Terms

Pets Allowed
Yes

Terms

Special Conditions
None
Special Terms
Cash, Conventional, FHA, VA Loan
Cumulative Days on Market
2

Taxes

Tax

Tax (Annual)
$6,644.18

Heating, Cooling & Utilities

Cooling Features
Central Air

Utilities

Utilities
BB/HS Internet Available, Cable Available, Electricity Connected, Phone Available, Private, Sprinkler Well, Underground Utilities
Sewer
Septic Tank
Water Source
Well

Lot

Acres
1.12
Lot Size Area Sq Ft
48,723
Lot Dimensions
149x327
Lot Features
In County, Irregular Lot, Level, Oversized Lot, Paved
Number of Lots
1
Road Surface
Asphalt, Paved

Exterior Features

Exterior Features
Lighting, Private Entrance, Private Mailbox, Storage
Patio And Porch Features
Covered, Front Porch, Rear Porch, Screened

Parking

Parking Features
Circular Driveway

Pool Features

Has Private Pool
Yes
Pool Features
In Ground, Deck, Salt Water, Screen Enclosure, Vinyl
Listed by Coastal Pioneer Realty, 813-480-6146
Listing Data last updated 10/16/2026 02:00 am
Get a Link to this Property: Copy To Clipboard

Phone:
Connect with:

Payment Calculator

per month. fixed. % interest.
$
%
$
%
Principal & Interest
+ Home Insurance
+ Property Tax
+ HOA Fees
per month
Total interest paid over s will be:
All estimates and provided for informational purposes only. Actual amounts may vary. The output of the tool is not a loan offer or solicitation, nor is it financial or legal advice. Information, rates, programs and loan scenarios shown are for example only as of 16-Oct-2026 and are subject to change without notice. Interest rates provided by the St. Louis Federal Reserve Economic Data (FRED). All products are subject to credit and property approval. Not all products are available in all states or for all loan amounts. Other restrictions and limitations apply. Contact your preferred lender for the pricing associated with your specific transaction. Calculations are generated by Open Source mortgage calculation software tools using common mathematical formulas. All calculations should be independently verified.
Get Walk Score Content

Property History

Today
Property information last updated
Yesterday
Status Active. This is the date the listing was placed on market.
Cumulative Days on Market: 2 days (includes prior listings) · Currently listed since October 14, 2026. Data provided by the MLS.

Similar Properties

Recent Posts