Ohio: 937-907-6777 Florida: 727-300-2111

Property Details

Start of property details

Share this property:
1558 E LAKE WOODLANDS PARKWAY
Oldsmar, FL 34677
1 day ago NEW · Active
$739,000
$312 / Sqft
3
Beds
2
Baths
3
Garage
2,366
Sqft
0.39
Acres
MLS# TB8557574
Cumulative Days on Market: Less than 1 · Includes prior listings · Currently listed since 10/16/26 · Data provided by the MLS.

Property Description

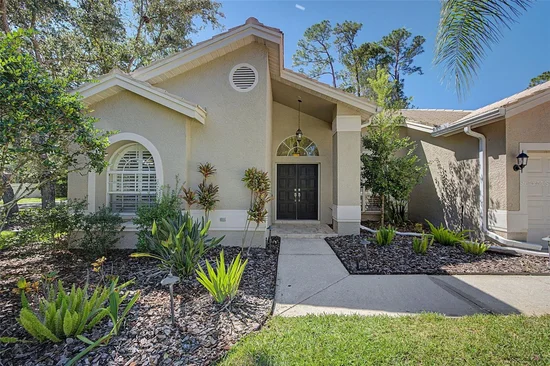
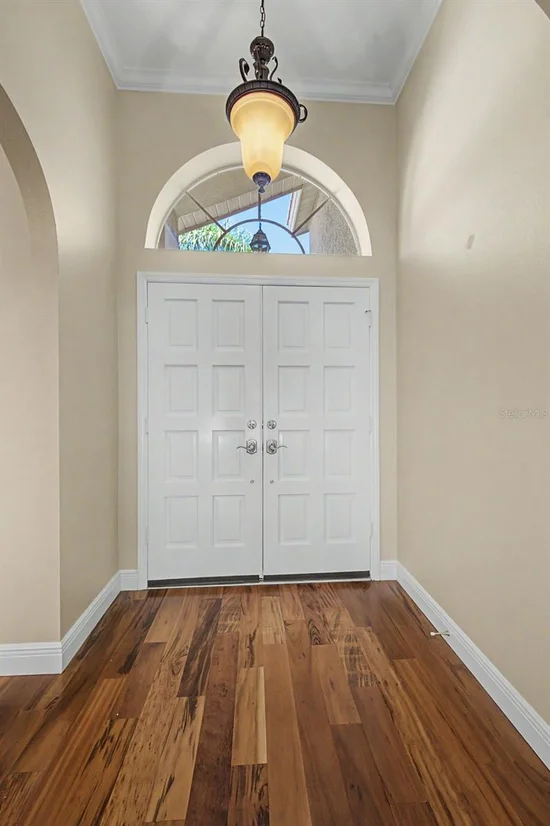
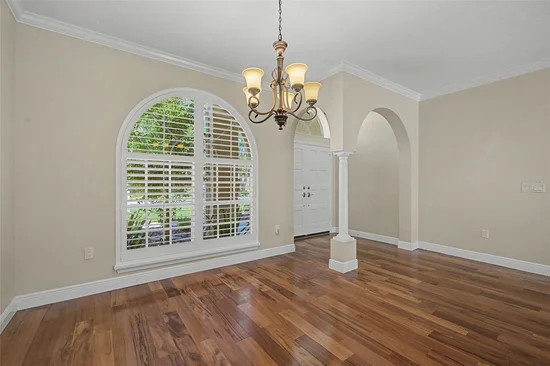
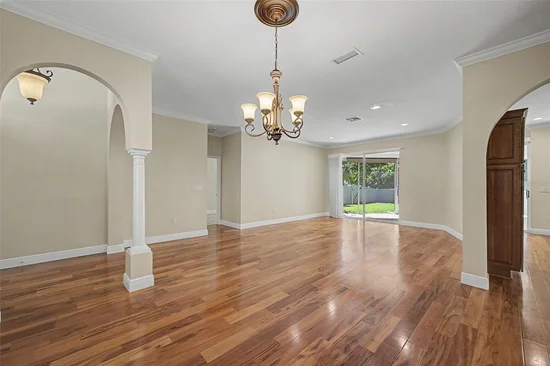
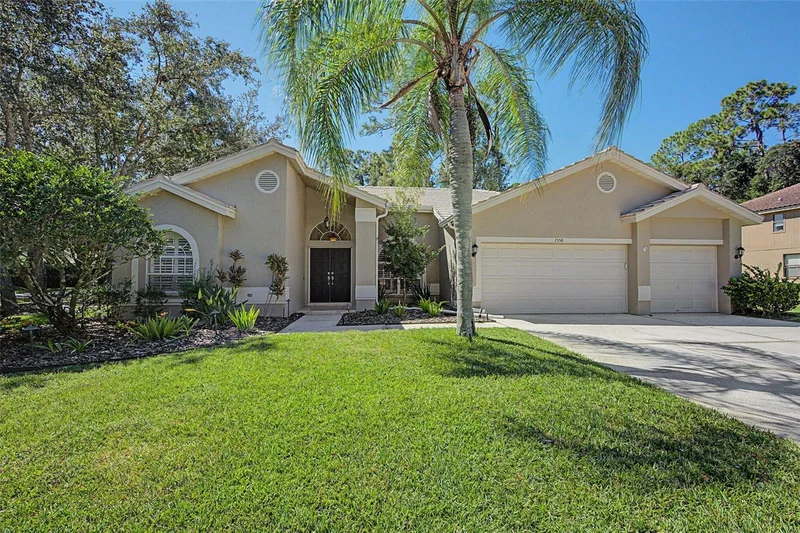
Virtually Staged. Discover an updated, move-in ready home with stunning design and finishes that flow beautifully throughout - all set on a desirable corner lot within the gated golf community of East Lake Woodlands. Offering 3 bedrooms, 2 full bathrooms, a 3-car garage and a landscaped, fenced backyard, this inviting home combines comfortable everyday living with a convenient Tampa Bay location. Complemented by abundant natural light, high ceilings, crown molding and an open, welcoming layout, this residence features beautiful hardwood and engineered wood flooring throughout the living areas and bedrooms - so no carpet! The bright living room and dining room combination provides an elegant setting for entertaining with a signature arched window complete with plantation shutters and glass sliders leading to the outdoors. Open to the family room, the updated kitchen provides a seamless space for gatherings and daily living and features stainless steel appliances including double GE convection ovens, induction cooktop, Bosch dishwasher and an expanse of updated cabinetry with convenient pull-outs and Lazy Susan, Cambria quartz countertops, large breakfast bar and pantry storage. Glass sliders and a wood burning fireplace accent the family room and provide an inviting place to relax. With a split floor plan, the primary suite is designed for privacy and pampering, featuring 2 closets with custom built-in cabinetry installed in 2025, glass sliders overlooking the tranquil backyard and a luxurious primary bath with gorgeous tile, large tub and double vanity with granite countertops. The secondary bathroom has been updated with attractive tile finishes and granite countertops as well, providing a polished complement to the home’s interior. Improvements include a Generac home generator with a buried 500-gallon propane tank, a 2023 water heater, 2022 water softener and 2010 tile roof. These updates add practical value and enhance the home’s functionality and peace of mind as well as a location in Zone X, the lower probability flood zone which does not require flood insurance by lenders. Outside, the landscaped corner-lot setting offers a wide driveway for plenty of parking for family and guests, mature trees and a fenced backyard with privacy and room to create a relaxing outdoor retreat. The 3-car garage provides generous parking and additional storage while the home’s layout and surrounding greenery add to its everyday ambiance.
East Lake Woodlands offers a gated golf-community setting near top-rated schools, medical facilities, shopping, airports, professional sporting events and the many attractions of the Tampa Bay area. Optional memberships to Ardea Country Club provide access to 2 golf courses, tennis and pickle ball, a fitness center, heated lap pool and free form pool with a poolside café, casual and fine dining and a host of social events and activities.

Open House Announcements

Oct 18th 12:00pm to 2:00pm
In person. Please join us!

Property Highlights

Property Type
Residential
Property Sub Type
Single Family Residence
Architectural Style
Florida
Bedrooms
3
Total Bathrooms
2
Living Area
2,366 Sqft
Price / Sqft
$312
Acres
0.39
Year Built
1993

Location

Area
34677 - Oldsmar
City/Township
OLDSMAR
Direction Faces
East
View
Trees/Woods
Subdivision
GREENHAVEN UNIT-FOUR
County
Pinellas
Zoning
RPD-2.5_1.0

Property Details

Price
$739,000
Property Type
Residential
Property Sub Type
Single Family Residence
Flood Zone Code
X

Building

Levels
One
Stories
1
Total Area
3,252 Sqft

Community

Community Features
Clubhouse, Deed Restrictions, Fitness Center, Gated Community - Guard, Golf Carts OK, Golf, Irrigation-Reclaimed Water, Pool, Restaurant, Tennis Court(s), Street Lights

Interior Features

Bedrooms and Bathrooms

Total Bathrooms
2
Full Bathrooms
2
Bedrooms
3

Area and Spaces

Living Area
2,366 Sqft

Appliances

Appliances
Built-In Oven, Convection Oven, Cooktop, Dishwasher, Disposal, Dryer, Electric Water Heater, Microwave, Refrigerator, Washer

Interior Features

Interior Features
Ceiling Fans(s), Eat-in Kitchen, High Ceilings, Kitchen/Family Room Combo, Living Room/Dining Room Combo, Open Floorplan, Primary Bedroom Main Floor, Split Bedroom, Walk-In Closet(s)
Flooring
Hardwood, Tile, Wood
Laundry Features
Electric Dryer Hookup, Inside, Laundry Room
Security Features
Gated Community
Fireplace Features
Wood Burning
Furnished
Unfurnished

Heating and Cooling

Heating Features
Central, Electric
Has Fireplace
Yes

Building Details

Construction

Architectural Style
Florida
Year Built
1993
Foundations
Slab

Materials

Construction Materials
Block, Stucco
Roof
Tile

Terms

Terms

Ownership
Fee Simple

Rental Terms

Pets Allowed
Cats OK, Dogs OK

Terms

Special Conditions
None
Special Terms
Cash, Conventional

Taxes

Tax

Tax (Annual)
$9,440.33

HOA

Has HOA
Yes
Association Fee
$549 /qtr
Association Fee Includes
Trash

Heating, Cooling & Utilities

Cooling Features
Central Air

Utilities

Utilities
Cable Connected, Electricity Connected, Propane, Sewer Connected, Sprinkler Recycled, Underground Utilities, Water Connected
Sewer
Public Sewer
Water Source
Public

Lot

Acres
0.39
Lot Size Area Sq Ft
17,080
Lot Dimensions
114x151
Lot Features
Corner Lot, Landscaped, Near Golf Course, Paved
Road Surface
Paved

Exterior Features

Exterior Features
Private Yard, Rain Gutters, Sidewalk
Patio And Porch Features
Covered, Patio, Screened
Fencing
Fenced, Vinyl

Parking

Garage Capacity
3
Parking Features
Driveway, Garage Door Opener
Listed by Coldwell Banker Realty, 727-781-3700
Listing Data last updated 10/16/2026 08:20 pm
Get a Link to this Property: Copy To Clipboard

Phone:
Connect with:

Payment Calculator

per month. fixed. % interest.
$
%
$
%
Principal & Interest
+ Home Insurance
+ Property Tax
+ HOA Fees
per month
Total interest paid over s will be:
All estimates and provided for informational purposes only. Actual amounts may vary. The output of the tool is not a loan offer or solicitation, nor is it financial or legal advice. Information, rates, programs and loan scenarios shown are for example only as of 17-Oct-2026 and are subject to change without notice. Interest rates provided by the St. Louis Federal Reserve Economic Data (FRED). All products are subject to credit and property approval. Not all products are available in all states or for all loan amounts. Other restrictions and limitations apply. Contact your preferred lender for the pricing associated with your specific transaction. Calculations are generated by Open Source mortgage calculation software tools using common mathematical formulas. All calculations should be independently verified.
Get Walk Score Content

Property History

Today
Property information last updated
Today
Status Active. This is the date the listing was placed on market.
Cumulative Days on Market: Less than 1 days (includes prior listings) · Currently listed since October 16, 2026. Data provided by the MLS.

Similar Properties

Recent Posts