Ohio: 937-907-6777 Florida: 727-300-2111

Property Details

Start of property details

Share this property:
1531 29TH AVENUE N
St Petersburg, FL 33704
1 day ago NEW · Active
$599,900
$282 / Sqft
3
Beds
4
Baths
2,125
Sqft
0.07
Acres
2026
Yr. Built
MLS# TB8557221
Cumulative Days on Market: 125 · Includes prior listings · Currently listed since 10/12/26 · Data provided by the MLS.

Property Description

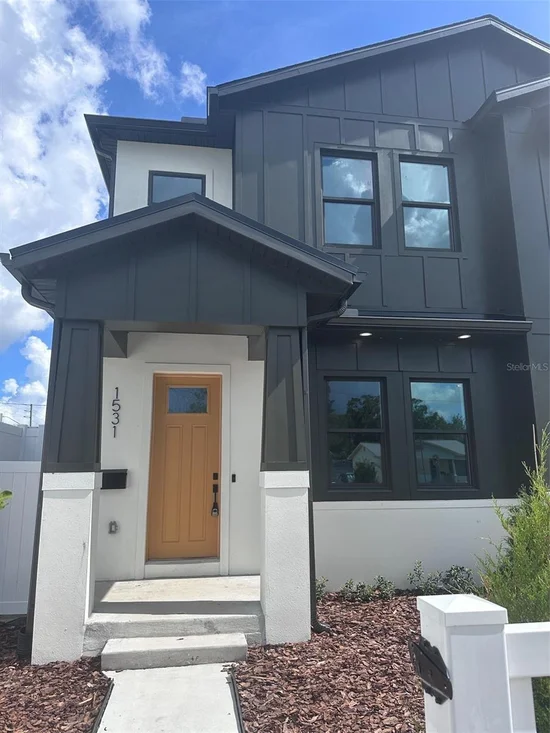
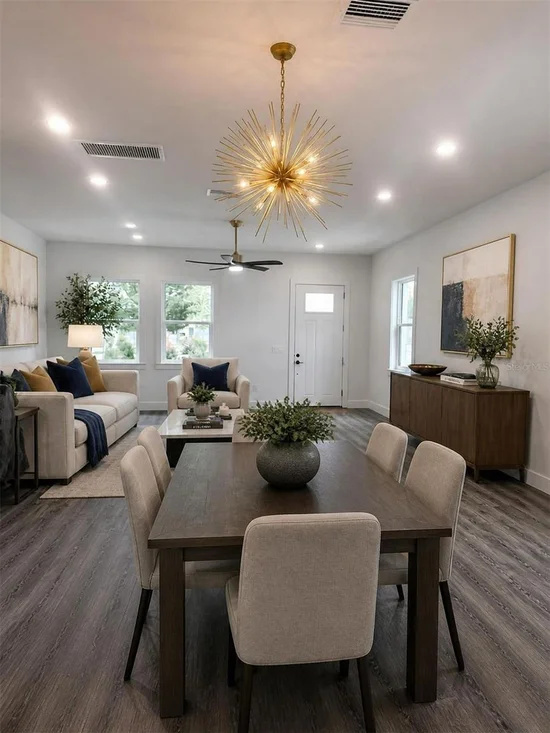
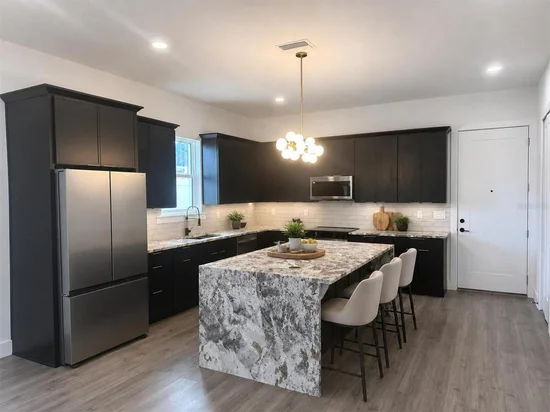
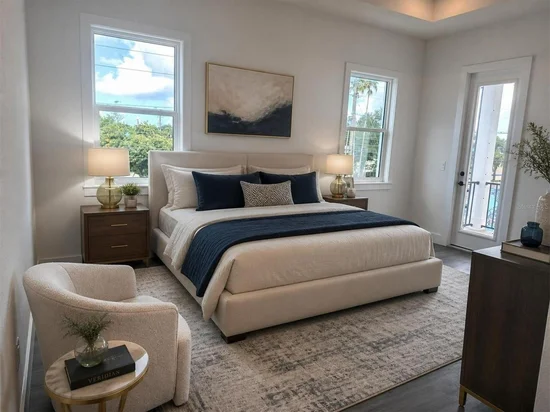
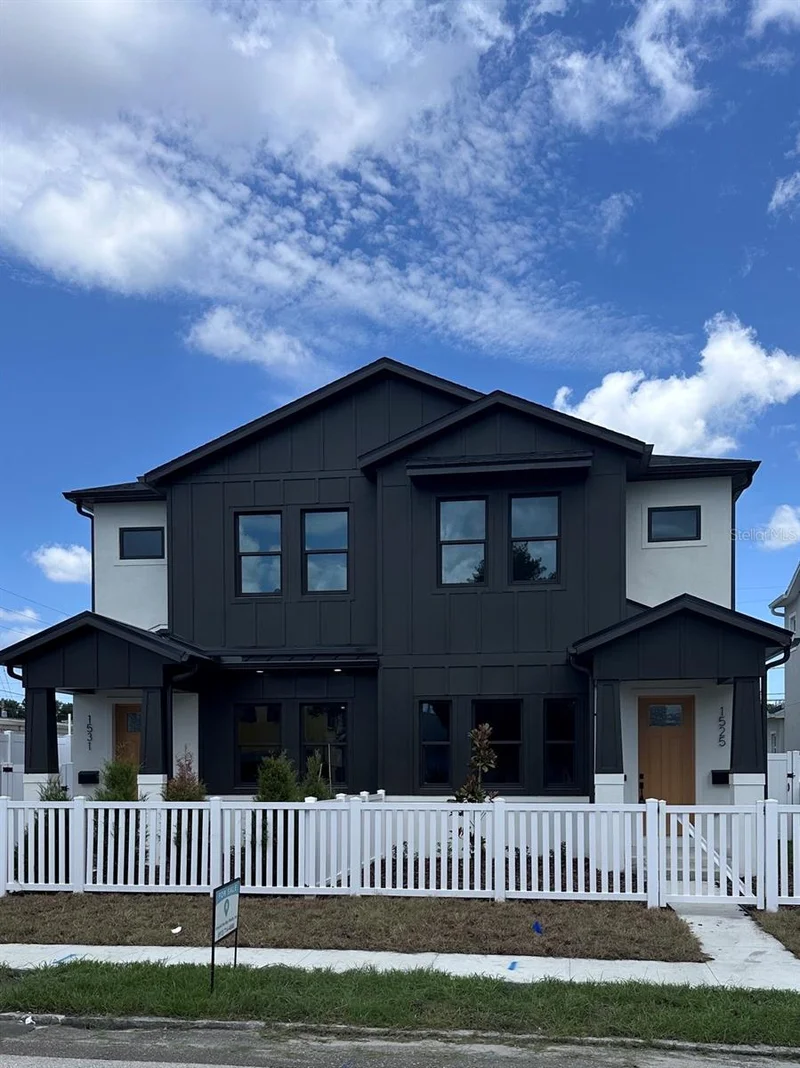
Virtually Staged. COMPLETED NEW CONSTRUCTION—READY FOR IMMEDIATE MOVE-IN! This pristine, never-lived-in luxury townhome features only one shared wall, delivering the space, privacy, and freedom of a single-family home with NO HOA FEES to add to your monthly expenses. THE STRUCTURAL ADVANTAGE: Unlike nearby competitors built with plywood and wood-framed second floors, this entire home features FULL BLOCK CONSTRUCTION all the way up. This solid concrete build provides maximum storm durability, superior fire safety, excellent soundproofing between levels, and lower insurance premiums. For ultimate peace of mind, the property is equipped with full hurricane impact-resistant windows and doors, along with a comprehensive builder warranty package (1-year workmanship, 2-year mechanical, and 10-year structural). OUTDOOR PRIVACY and CONVENIENCE: Step outside into your own fully fenced private backyard, thoughtfully designed for secure, low-maintenance outdoor retreat. It is the perfect, worry-free space for pets to play safely while providing maximum privacy from the outside world. The exterior also features a private balcony for fresh air, an inviting covered front porch, and a spacious attached two-car garage. INTERIOR HIGHLIGHTS: Inside, the bright open-concept layout features soaring 10-foot ceilings and luxury vinyl plank flooring throughout. At the heart of the home is a show-stopping gourmet kitchen with a dramatic quartz waterfall island, 42-inch cabinetry, a designer tile backsplash, upgraded stainless steel appliances, and a generous walk-in pantry. Upstairs, retreat to a luxurious primary suite filled with natural light, dual closets, and an elegant tray ceiling. The spa-inspired primary bath offers double vanities, a freestanding soaking tub, and a spacious walk-in shower. High-efficiency HVAC and ENERGY STAR appliances keep utility bills low. Why wait months to build or settle for a wood-framed alternative? This rare combination of full-block strength, a private, pet-friendly yard, and zero HOA fees, is complete and ready for its first owner today. Schedule your tour before it's gone!

Property Highlights

Property Type
Residential
Property Sub Type
Townhouse
Bedrooms
3
Total Bathrooms
4
Living Area
2,125 Sqft
Price / Sqft
$282
Acres
0.07
Year Built
2026
Condition
Completed
Cumulative Days On Market
125

Location

Area
33704 - St Pete/Euclid
City/Township
ST PETERSBURG
Direction Faces
South
Subdivision
WASHINGTON HEIGHTS
County
Pinellas

Property Details

Price
$599,900
Condition
Completed
Property Type
Residential
Property Sub Type
Townhouse
Flood Zone Code
X

Building

Levels
Two
Total Area
2,688 Sqft

Community

Community Features
None

Interior Features

Bedrooms and Bathrooms

Total Bathrooms
4
Full Bathrooms
3
1/2 Bathrooms
1
Bedrooms
3

Area and Spaces

Living Area
2,125 Sqft

Appliances

Appliances
Dishwasher, Disposal, Electric Water Heater, Exhaust Fan, Microwave, Range, Refrigerator

Interior Features

Interior Features
Ceiling Fans(s), Open Floorplan, Primary Bedroom Upstairs, Solid Surface Counters, Thermostat, Tray Ceiling(s)
Flooring
Luxury Vinyl, Tile
Laundry Features
Electric Dryer Hookup, Inside, Laundry Room, Upper Level, Washer Hookup
Security Features
Fire Alarm, Security System, Smoke Detector(s)
Furnished
Unfurnished

Heating and Cooling

Heating Features
Central

Building Details

Construction

Builders Model
The Asher
Builder
Spartan Construction Services Inc
Year Built
2026
New Construction
Yes
Foundations
Slab, Stem Wall

Materials

Construction Materials
Block
Roof
Metal, Shingle

Terms

Terms

Ownership
Fee Simple
Special Conditions
None
Cumulative Days On Market
125

Taxes

Tax

Tax (Annual)
$5,725.49

HOA

Association Fee Includes
None

Heating, Cooling & Utilities

Cooling Features
Central Air

Utilities

Utilities
Cable Available, Electricity Available, Phone Available
Sewer
Public Sewer
Water Source
None

Lot

Acres
0.07
Lot Size Area Sq Ft
3,125
Lot Dimensions
50x125
Road Surface
Asphalt

Exterior Features

Exterior Features
Private Yard, Rain Gutters, Sidewalk
Fencing
Vinyl

Parking

Parking Features
Alley Access, Electric Vehicle Charging Station(s), Garage Door Opener, Garage Faces Rear
Listed by Around The Bay Realty, 813-714-4688
Listing Data last updated 10/13/2026 09:40 pm
Get a Link to this Property: Copy To Clipboard

Phone:
Connect with:

Payment Calculator

per month. fixed. % interest.
$
%
$
%
Principal & Interest
+ Home Insurance
+ Property Tax
+ HOA Fees
per month
Total interest paid over s will be:
All estimates and provided for informational purposes only. Actual amounts may vary. The output of the tool is not a loan offer or solicitation, nor is it financial or legal advice. Information, rates, programs and loan scenarios shown are for example only as of 14-Oct-2026 and are subject to change without notice. Interest rates provided by the St. Louis Federal Reserve Economic Data (FRED). All products are subject to credit and property approval. Not all products are available in all states or for all loan amounts. Other restrictions and limitations apply. Contact your preferred lender for the pricing associated with your specific transaction. Calculations are generated by Open Source mortgage calculation software tools using common mathematical formulas. All calculations should be independently verified.
Get Walk Score Content

Property History

Today
Property information last updated
Yesterday
Status Active. This is the most recent date the listing was placed on market.
Cumulative Days on Market: 125 days (includes prior listings) · Currently listed since October 12, 2026. Data provided by the MLS.

Similar Properties

Recent Posts