Ohio: 937-907-6777 Florida: 727-300-2111

Property Details

Start of property details

Share this property:
301 W CHELSEA STREET
Tampa, FL 33603
6 days ago NEW · Active
$425,000
$228 / Sqft
3
Beds
3
Baths
1,860
Sqft
0.10
Acres
1966
Yr. Built
MLS# TB8557123
Cumulative Days on Market: 7 · Includes prior listings · Currently listed since 10/12/26 · Data provided by the MLS.

Property Description

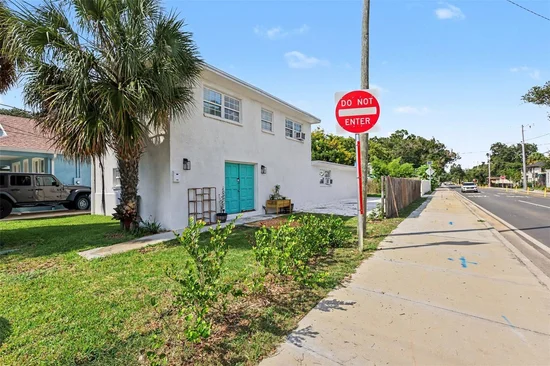
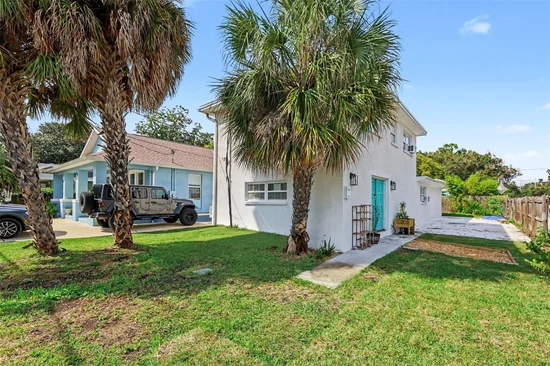
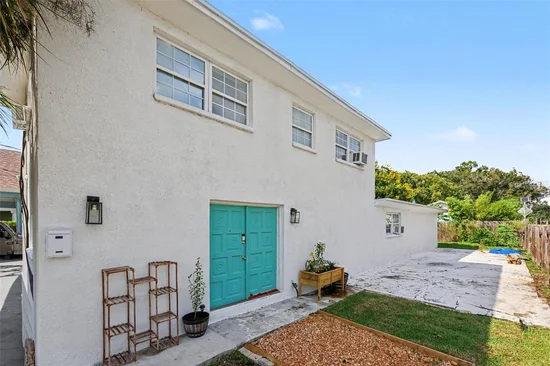
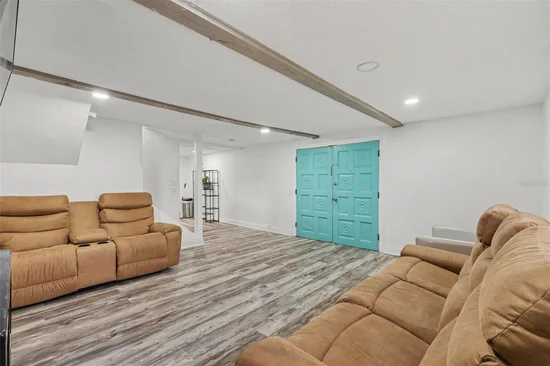
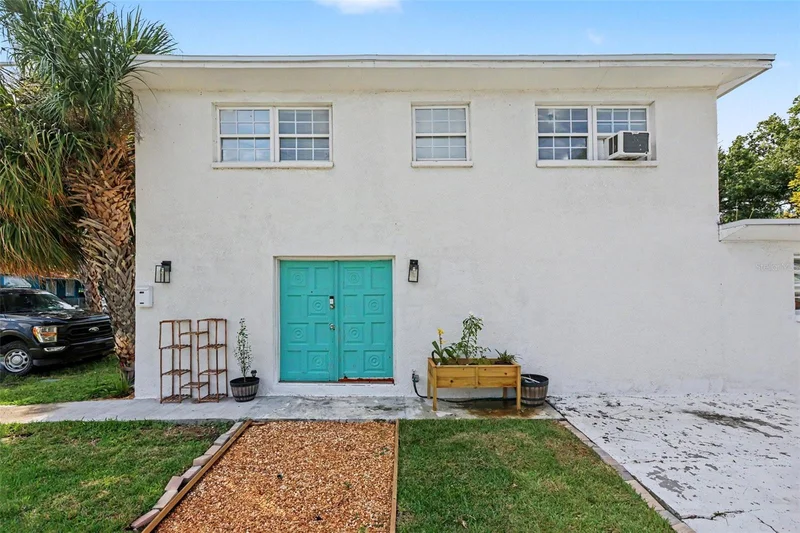
Welcome to 301 W Chelsea St, a beautifully updated 3-bedroom, 2.5-bath home offering approximately 1, 860 square feet of living space on a desirable corner lot in Tampa’s South Seminole Heights area. Thoughtful improvements provide peace of mind and modern functionality while preserving the home’s established character. Major updates include a new roof installed in 2025, new plumbing lines installed in 2026, and a tankless water heater for efficient, on-demand hot water. The home is also equipped with mini-split AC units, providing flexible and efficient climate control throughout the residence. The two-story layout offers spacious living areas, a first-floor primary bedroom, inside laundry, and a practical floor plan with plenty of room to make the home your own. Situated on a corner lot with a paved
driveway and sidewalk frontage, the property offers both convenience and curb appeal. Located in the highly sought-after Seminole Heights area, you'll enjoy easy access to Tampa’s eclectic dining scene, local shops, entertainment, major roadways, downtown Tampa, and surrounding neighborhoods. With significant recent infrastructure improvements already completed, this property is an excellent opportunity for a primary residence, investment property, or buyer seeking an updated Tampa home in a convenient location.

Property Highlights

Property Type
Residential
Property Sub Type
Single Family Residence
Bedrooms
3
Total Bathrooms
3
Living Area
1,860 Sqft
Price / Sqft
$228
Acres
0.10
Year Built
1966
Cumulative Days on Market
7

Location

Area
33603 - Tampa / Seminole Heights
City/Township
TAMPA
Direction Faces
South
Subdivision
MEADOWBROOK
County
Hillsborough
Zoning
SH-RS

Property Details

Price
$425,000
Property Type
Residential
Property Sub Type
Single Family Residence
Flood Zone Code
X

Building

Levels
Two
Stories
2
Total Area
2,010 Sqft

Community

Local Schools

Elementary School
Broward-HB
Middle School
Memorial-HB
High School
Hillsborough-HB

Interior Features

Bedrooms and Bathrooms

Total Bathrooms
3
Full Bathrooms
2
1/2 Bathrooms
1
Bedrooms
3

Area and Spaces

Living Area
1,860 Sqft

Appliances

Appliances
Convection Oven, Cooktop, Dishwasher, Microwave, Refrigerator, Tankless Water Heater

Interior Features

Interior Features
Eat-in Kitchen, Primary Bedroom Main Floor, Solid Wood Cabinets, Thermostat
Flooring
Luxury Vinyl, Tile
Laundry Features
Inside, Laundry Room
Furnished
Negotiable

Heating and Cooling

Heating Features
Central, Electric

Building Details

Construction

Year Built
1966
Foundations
Slab

Materials

Construction Materials
Block, Concrete
Roof
Shingle

Terms

Terms

Ownership
Fee Simple

Rental Terms

Pets Allowed
Cats OK, Dogs OK

Terms

Special Conditions
None
Cumulative Days on Market
7

Taxes

Tax

Tax (Annual)
$6,744.68

Heating, Cooling & Utilities

Cooling Features
Mini-Split Unit(s), Wall/Window Unit(s)

Utilities

Utilities
Electricity Available, Electricity Connected, Public, Sewer Available, Sewer Connected, Water Available, Water Connected
Sewer
Public Sewer
Water Source
Public

Lot

Acres
0.10
Lot Size Area Sq Ft
4,280
Lot Dimensions
40x107
Road Surface
Paved

Exterior Features

Exterior Features
Rain Gutters

Parking

Parking Features
Driveway
Listed by Mark Spain Real Estate, 855-299-7653
Listing Data last updated 10/19/2026 07:40 pm
Get a Link to this Property: Copy To Clipboard

Phone:
Connect with:

Payment Calculator

per month. fixed. % interest.
$
%
$
%
Principal & Interest
+ Home Insurance
+ Property Tax
+ HOA Fees
per month
Total interest paid over s will be:
All estimates and provided for informational purposes only. Actual amounts may vary. The output of the tool is not a loan offer or solicitation, nor is it financial or legal advice. Information, rates, programs and loan scenarios shown are for example only as of 19-Oct-2026 and are subject to change without notice. Interest rates provided by the St. Louis Federal Reserve Economic Data (FRED). All products are subject to credit and property approval. Not all products are available in all states or for all loan amounts. Other restrictions and limitations apply. Contact your preferred lender for the pricing associated with your specific transaction. Calculations are generated by Open Source mortgage calculation software tools using common mathematical formulas. All calculations should be independently verified.
Get Walk Score Content

Property History

3 days ago
Property information last updated
7 days ago
Status Active. This is the date the listing was placed on market.
Cumulative Days on Market: 7 days (includes prior listings) · Currently listed since October 12, 2026. Data provided by the MLS.

Similar Properties

Recent Posts