Ohio: 937-907-6777 Florida: 727-300-2111

Property Details

Start of property details

Share this property:
15113 ALEXIS DRIVE
Tampa, FL 33624
4 days ago NEW · Active
$649,000
$316 / Sqft
4
Beds
2
Baths
2
Garage
2,056
Sqft
0.35
Acres
MLS# TB8556448
Cumulative Days on Market: 5 · Includes prior listings · Currently listed since 10/12/26 · Data provided by the MLS.

Property Description

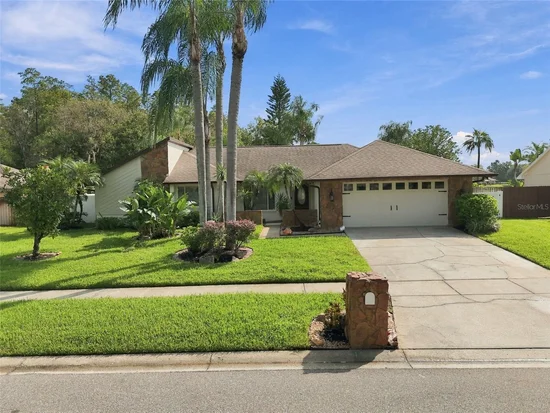
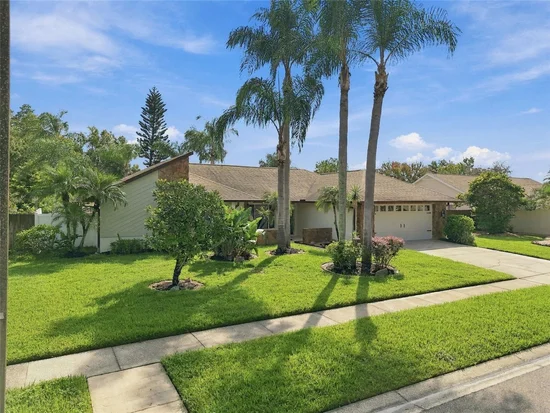
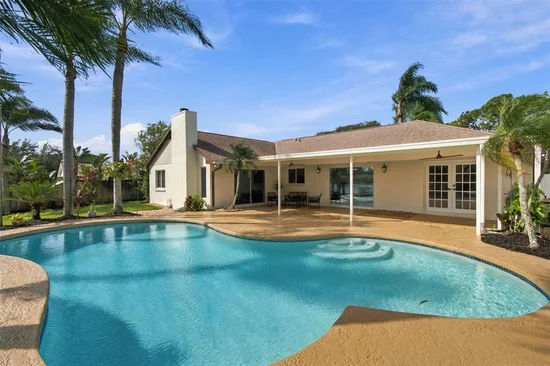
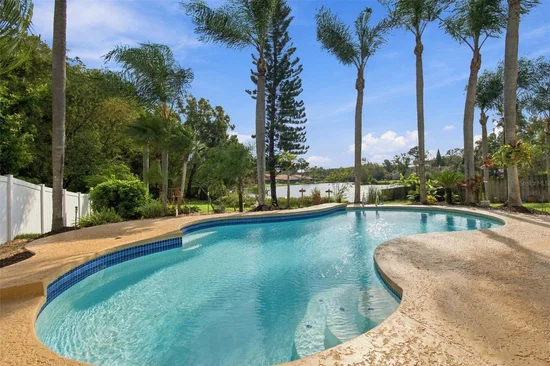
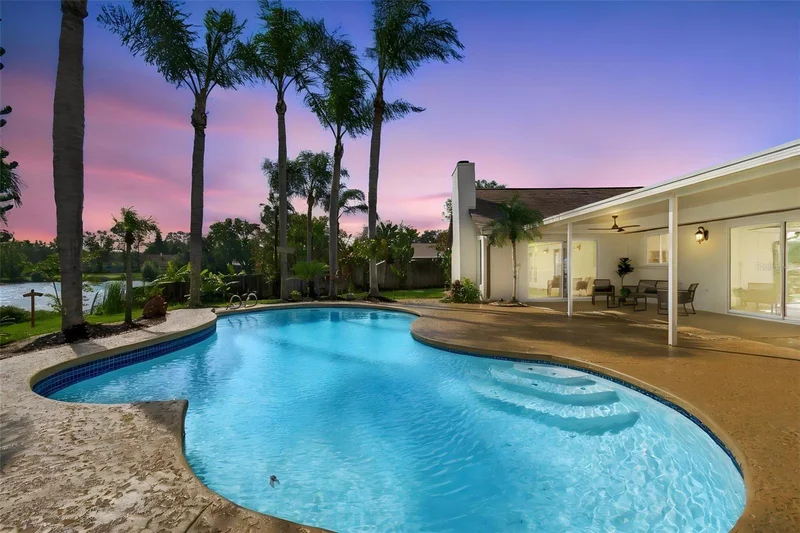
Discover the perfect blend of luxury, privacy, and maintenance-free living in this BEAUTIFULLY REMODELED single-family home nestled in sought-after Carrollwood! A RARE FIND, this exceptional property sits on approximately ½ ACRE of beautifully landscaped grounds, offering breathtaking lake views and your very own private backyard oasis.
Step inside and fall in love with the spacious design, stylish updates, and thoughtfully designed split-bedroom floor plan that provides the perfect balance of comfort and privacy. The remodeled kitchen and bathrooms elevate the home’s appeal, while fresh interior and exterior paint (2026) create a crisp, move-in-ready feel. Major updates include: * * * 2026 Water Heater * * * 2023 A / C * * * 2022 Roof * * * 2026 New Stainless Steel Appliances, Interior Doors, Baseboards, Tile and Lighting !!!
Your luxurious Primary Suite is a private sanctuary, featuring serene views of the resort-style pool and peaceful lake. Unwind in the beautifully appointed ensuite bath, complete with a spacious walk-in, seamless-glass shower, elegant soaking tub, dual-sink vanity, and walk-in closet.
Family and guests will appreciate the separate bedroom wing offering 2 additional bedrooms and a beautifully remodeled guest bathroom, offering comfort and privacy for everyone. There is a separate sitting area off the main kitchen and an extra bonus / flex room can be used for a private office or 4th bedroom.
The inviting Family Room is the heart of the home, featuring a wood-burning fireplace and captivating views of the sparkling pool, lush landscaping, and tranquil lake beyond. Imagine cozy evenings by the fire, morning coffee overlooking the water, and weekends spent enjoying your own private resort—all without ever leaving home!
LOCATION, LOCATION, LOCATION! Enjoy the tranquility of your private retreat while remaining just minutes from Carrollwood’s popular shopping, dining, and everyday conveniences. With convenient access to the Veterans Expressway and Tampa International Airport approximately 20 minutes away, you’re perfectly positioned to enjoy everything Tampa Bay has to offer.
Why settle for ordinary when you can live extraordinary? This rare Carrollwood gem offers space, style, privacy, and resort-inspired living in one remarkable property. Come experience the lifestyle you’ve been waiting for—your private paradise is calling!

Open House Announcements

Oct 18th 1:30pm to 3:30pm
In person. Please join us!

Property Highlights

Property Type
Residential
Property Sub Type
Single Family Residence
Bedrooms
4
Total Bathrooms
2
Living Area
2,056 Sqft
Price / Sqft
$316
Acres
0.35
Year Built
1985
Cumulative Days on Market
5

Location

Area
33624 - Tampa / Northdale
City/Township
TAMPA
Direction Faces
South
Water View
Yes
Waterfront
Yes
View
Pool, Water
Subdivision
CARROLLWOOD SPGS UNIT 3
County
Hillsborough
Zoning
PD

Lake/Waterfront Information

Waterfront Features
Lake Front
Water View
Yes

Property Details

Price
$649,000
Property Type
Residential
Property Sub Type
Single Family Residence
Flood Zone Code
AE

Building

Levels
One
Total Area
2,930 Sqft

Community

Community Features
Deed Restrictions, Playground

Interior Features

Bedrooms and Bathrooms

Total Bathrooms
2
Full Bathrooms
2
Bedrooms
4

Area and Spaces

Living Area
2,056 Sqft

Appliances

Appliances
Dishwasher, Disposal, Electric Water Heater, Microwave, Range, Refrigerator, Washer

Interior Features

Interior Features
Cathedral Ceiling(s), Ceiling Fans(s), Primary Bedroom Main Floor, Solid Surface Counters, Solid Wood Cabinets, Split Bedroom, Walk-In Closet(s)
Flooring
Ceramic Tile, Wood
Laundry Features
Laundry Room
Window Features
Blinds, Double Pane Windows
Security Features
Smoke Detector(s)
Fireplace Features
Wood Burning
Furnished
Unfurnished

Heating and Cooling

Heating Features
Central, Electric
Has Fireplace
Yes

Building Details

Construction

Year Built
1985
Foundations
Slab

Materials

Construction Materials
Block
Roof
Shingle

Terms

Terms

Ownership
Fee Simple

Rental Terms

Pets Allowed
Cats OK, Dogs OK

Terms

Special Conditions
None
Special Terms
Cash, Conventional, FHA, VA Loan
Cumulative Days on Market
5

Taxes

Tax

Tax (Annual)
$3,160

HOA

Has HOA
Yes
Association Fee
$50 /mo

Heating, Cooling & Utilities

Cooling Features
Central Air

Utilities

Utilities
Cable Available, Electricity Connected, Sewer Connected, Water Connected
Sewer
Public Sewer
Water Source
Public

Lot

Acres
0.35
Lot Size Area Sq Ft
15,308
Lot Features
Cul-De-Sac, In County, Oversized Lot
Road Surface
Paved

Exterior Features

Exterior Features
Lighting, Private Yard, Sidewalk
Patio And Porch Features
Covered, Patio

Parking

Garage Capacity
2

Pool Features

Has Private Pool
Yes
Pool Features
In Ground
Listed by Future Home Realty INC, 813-855-4982
Listing Data last updated 10/17/2026 04:20 pm
Get a Link to this Property: Copy To Clipboard

Phone:
Connect with:

Payment Calculator

per month. fixed. % interest.
$
%
$
%
Principal & Interest
+ Home Insurance
+ Property Tax
+ HOA Fees
per month
Total interest paid over s will be:
All estimates and provided for informational purposes only. Actual amounts may vary. The output of the tool is not a loan offer or solicitation, nor is it financial or legal advice. Information, rates, programs and loan scenarios shown are for example only as of 17-Oct-2026 and are subject to change without notice. Interest rates provided by the St. Louis Federal Reserve Economic Data (FRED). All products are subject to credit and property approval. Not all products are available in all states or for all loan amounts. Other restrictions and limitations apply. Contact your preferred lender for the pricing associated with your specific transaction. Calculations are generated by Open Source mortgage calculation software tools using common mathematical formulas. All calculations should be independently verified.
Get Walk Score Content

Property History

Yesterday
Property information last updated
5 days ago
Status Active. This is the date the listing was placed on market.
Cumulative Days on Market: 5 days (includes prior listings) · Currently listed since October 12, 2026. Data provided by the MLS.

Similar Properties

Recent Posts