Ohio: 937-907-6777 Florida: 727-300-2111

Property Details

Start of property details

Share this property:
201 SUNSET DRIVE
Brooksville, FL 34601
9 days ago NEW · Active
$419,900
$161 / Sqft
4
Beds
3
Baths
3
Garage
2,604
Sqft
0.66
Acres
MLS# TB8556299
Cumulative Days on Market: 9 · Includes prior listings · Currently listed since 10/16/26 · Data provided by the MLS.

Property Description

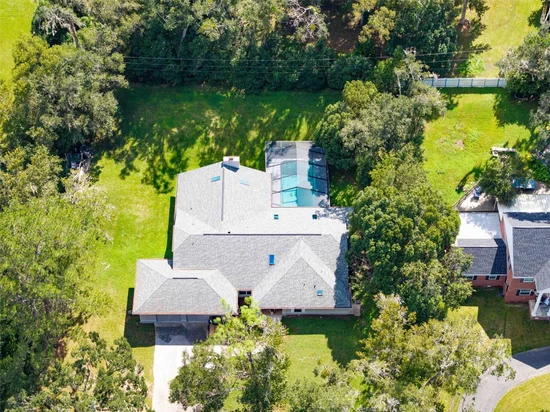
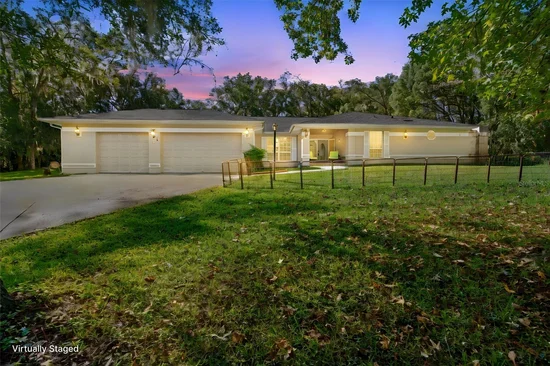
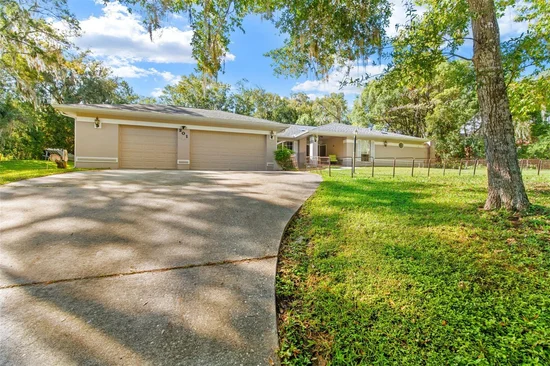
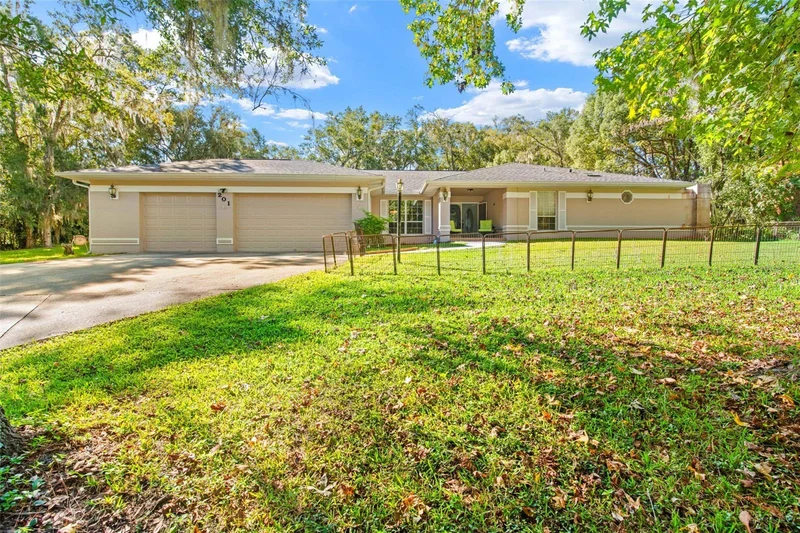
Space, flexibility, and opportunity come together in this 4-bedroom, 3-bath pool home situated on over half an acre just outside Brooksville’s historic district. With 2, 604 square feet of living space, a 756-square-foot three-car garage, and generously sized porches, yard, and living areas, this home offers exceptional potential for multigenerational living, accommodating extended family, or simply enjoying extra space and privacy.

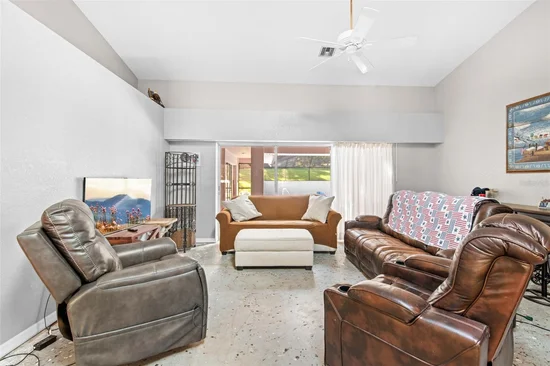
The thoughtfully arranged layout features two separate living areas, including a formal living room and a spacious family or recreation room with a wood-burning fireplace. Two en-suite bedroom arrangements offer added privacy and flexibility, with one presenting an exciting opportunity to create an in-law suite with a potential kitchenette and more independent living space for extended family or guests.

The home's distinctive design centers around a screened swimming pool and expansive covered lanai. Pocket sliding glass doors open wide to connect the interior living spaces with the pool area, creating an inviting indoor-outdoor setting for entertaining, relaxing, and enjoying the Florida lifestyle. A convenient pool bath adds functionality, while the covered outdoor area offers excellent potential for a spacious outdoor kitchen.

Additional features include a 12' x 30' concrete pad with potential for a future shed or storage structure, two water heaters, city water and sewer, and no HOA. Major improvements include a roof and gutters installed in 2021, a refurbished pool cage, and a French drainage system.

Enjoy an established neighborhood just minutes from downtown Brooksville, where local shops, dining, and community events are close at hand. With 2, 604 square feet of living space, multiple living areas, two en-suite bedrooms, and a three-car garage, this home offers room for extended family, guests, hobbies, or a dedicated home office, along with a private pool to enjoy Florida living.

Property Highlights

Property Type
Residential
Property Sub Type
Single Family Residence
Bedrooms
4
Total Bathrooms
3
Living Area
2,604 Sqft
Price / Sqft
$161
Acres
0.66
Year Built
1988
Cumulative Days on Market
9

Location

Area
34601 - Brooksville
City/Township
BROOKSVILLE
Direction Faces
North
View
Trees/Woods
Subdivision
HILLCREST
County
Hernando
Zoning
R1A

Property Details

Price
$419,900
Property Type
Residential
Property Sub Type
Single Family Residence
Flood Zone Code
X

Building

Levels
One
Stories
1
Total Area
4,022 Sqft

Community

Local Schools

Elementary School
Brooksville Elementary
Middle School
D.S. Parrot Middle
High School
Hernando High

Interior Features

Bedrooms and Bathrooms

Total Bathrooms
3
Full Bathrooms
3
Bedrooms
4

Area and Spaces

Living Area
2,604 Sqft

Appliances

Appliances
Built-In Oven, Cooktop, Dishwasher

Interior Features

Interior Features
Built-in Features, Ceiling Fans(s), Laminate Counters, Open Floorplan, Primary Bedroom Main Floor, Walk-In Closet(s)
Flooring
Bamboo, Carpet, Ceramic Tile, Concrete, Vinyl
Laundry Features
Inside, Laundry Room
Fireplace Features
Wood Burning
Furnished
Unfurnished

Heating and Cooling

Heating Features
Central
Has Fireplace
Yes

Building Details

Construction

Year Built
1988
Foundations
Slab

Materials

Construction Materials
Stucco, Frame
Roof
Shingle

Terms

Terms

Ownership
Fee Simple

Rental Terms

Pets Allowed
Yes

Terms

Special Conditions
None
Special Terms
Cash, Conventional
Cumulative Days on Market
9

Taxes

Tax

Tax (Annual)
$8,635.45

Heating, Cooling & Utilities

Cooling Features
Central Air

Utilities

Utilities
Electricity Connected, Sewer Connected, Water Connected
Sewer
Public Sewer
Water Source
Public

Lot

Acres
0.66
Lot Size Area Sq Ft
28,549
Lot Dimensions
80x177
Road Surface
Paved

Exterior Features

Exterior Features
Lighting, Private Entrance, Private Yard
Patio And Porch Features
Covered, Porch, Rear Porch

Parking

Garage Capacity
3
Parking Features
Driveway, Off Street

Pool Features

Has Private Pool
Yes
Pool Features
In Ground, Gunite, Screen Enclosure
Listed by Homan Realty Group INC, 352-600-8170
Listing Data last updated 10/25/2026 10:20 pm
Get a Link to this Property: Copy To Clipboard

Phone:
Connect with:

Payment Calculator

per month. fixed. % interest.
$
%
$
%
Principal & Interest
+ Home Insurance
+ Property Tax
+ HOA Fees
per month
Total interest paid over s will be:
All estimates and provided for informational purposes only. Actual amounts may vary. The output of the tool is not a loan offer or solicitation, nor is it financial or legal advice. Information, rates, programs and loan scenarios shown are for example only as of 26-Oct-2026 and are subject to change without notice. Interest rates provided by the St. Louis Federal Reserve Economic Data (FRED). All products are subject to credit and property approval. Not all products are available in all states or for all loan amounts. Other restrictions and limitations apply. Contact your preferred lender for the pricing associated with your specific transaction. Calculations are generated by Open Source mortgage calculation software tools using common mathematical formulas. All calculations should be independently verified.
Get Walk Score Content

Property History

2 days ago
Property information last updated
9 days ago
Status Active. This is the date the listing was placed on market.
Cumulative Days on Market: 9 days (includes prior listings) · Currently listed since October 16, 2026. Data provided by the MLS.

Similar Properties

Recent Posts