Ohio: 937-907-6777 Florida: 727-300-2111

Property Details

Start of property details

Share this property:
2957 FLINT DRIVE S
Clearwater, FL 33759
7 days ago NEW · Active
$138,500
$156 / Sqft
2
Beds
2
Baths
886
Sqft
1971
Yr. Built
MLS# TB8556279
Cumulative Days on Market: 8 · Includes prior listings · Currently listed since 10/14/26 · Data provided by the MLS.

Property Description

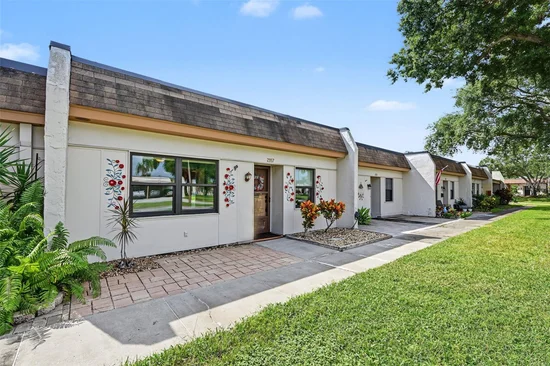
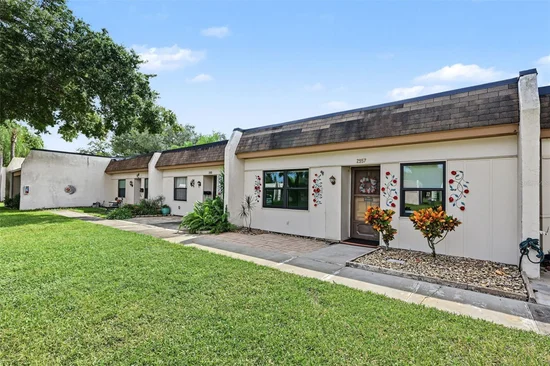
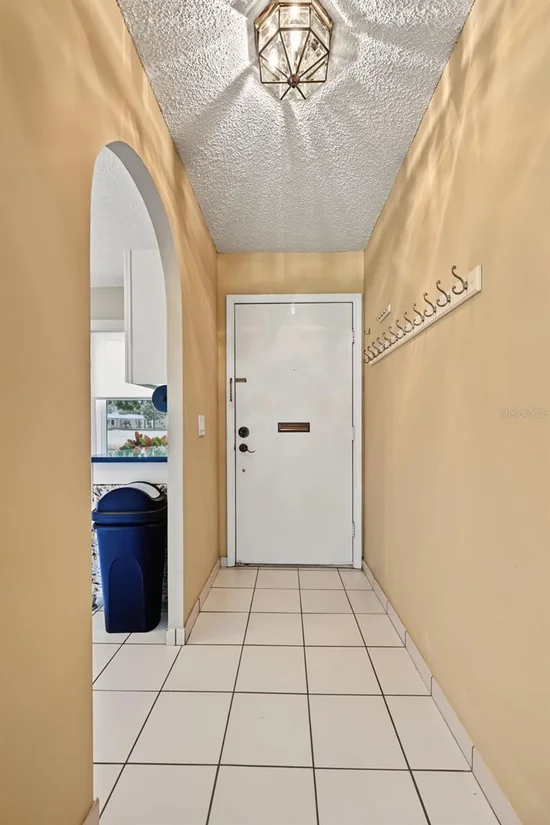
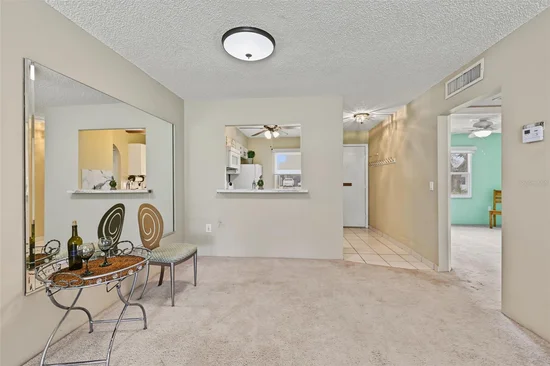
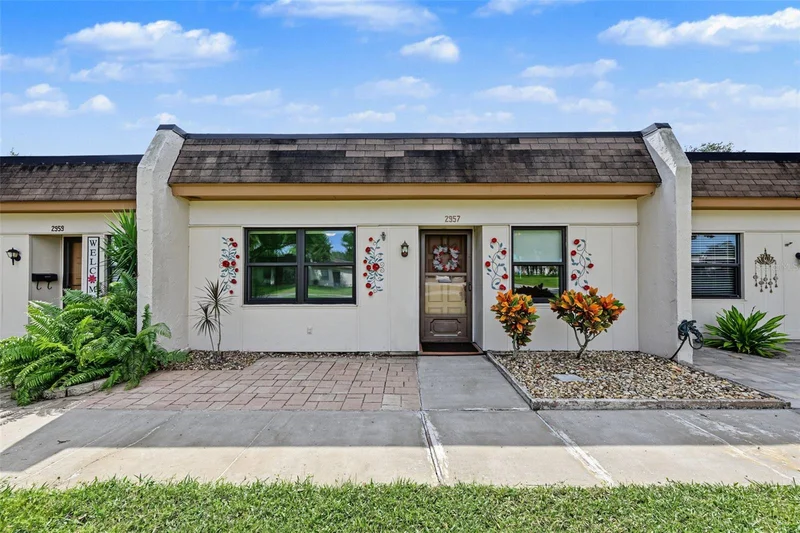
Whether you're seeking a year-round residence or an easy Florida retreat, this single-story, maintenance-free 2-bedroom, 2-bath villa offers comfort, convenience, and exceptional value in Mission Hills, a desirable 55+ Clearwater community. The monthly association fee simplifies both homeownership and household expenses by including cable, internet, natural gas, water, sewer, trash, roof, exterior maintenance, and grounds maintenance. A welcoming north-facing front porch leads into a bright foyer and spacious living and dining area. Just beyond, the Florida room provides valuable additional living space, ideal for relaxing, hobbies, a home office, orentertaining, and opens to a rear paver patio for enjoying the Florida sunshine. The generously sized primary suite features a walk-in closet and an en-suite bath with an updated vanity and countertop, walk-in shower, convenient laundry area, storage shelving, and hanging space separate from the bedroom closet. The second bedroom is at the front of the villa near the main bath, which also features an updated vanity and countertop, a walk-in shower, and grab rails. The kitchen offers a window for natural light, ample cabinetry and storage, a closet pantry, a double stainless-steel sink, a gas range, a microwave, and a refrigerator. Updated IMPACT Vinyl Windows, windows and designer window shades throughout the villa add a finished look while improving energy efficiency. Your covered carport is conveniently located in the first space at the building's east end and includes a storage shed. Mission Hills offers an active social lifestyle with a clubhouse, fitness equipment, library, social room, billiards,
shuffleboard, community events, and a heated community pool. The location is another standout, with a highly walkable setting near Publix, additional shopping, and restaurants. Ruth Eckerd Hall, Clearwater Mall, and charming historic downtown Safety Harbor are just minutes away. Convenient access to I-275, Tampa International Airport, St. Pete-Clearwater International Airport, and SR 60 / Gulf-to-Bay makes it easy to explore the Tampa Bay area and Gulf beaches.

Property Highlights

Property Type
Residential
Property Sub Type
Condominium
Architectural Style
Florida, Other
Bedrooms
2
Total Bathrooms
2
Living Area
886 Sqft
Price / Sqft
$156
Year Built
1971
Condition
Completed
Cumulative Days on Market
8

Location

Area
33759 - Clearwater
City/Township
CLEARWATER
Direction Faces
North
View
Garden
Subdivision
MISSION HILLS CONDO
County
Pinellas
Zoning
MDR

Property Details

Price
$138,500
Condition
Completed
Property Type
Residential
Property Sub Type
Condominium
Flood Zone Code
X

Building

Levels
One
Stories
1
Total Area
886 Sqft

Community

Senior Community
Yes
Community Features
Association Recreation - Owned, Buyer Approval Required, Clubhouse, Deed Restrictions, Fitness Center, Irrigation-Reclaimed Water, Pool, Sidewalks, Street Lights

Interior Features

Bedrooms and Bathrooms

Total Bathrooms
2
Full Bathrooms
2
Bedrooms
2

Area and Spaces

Living Area
886 Sqft

Appliances

Appliances
Dryer, Microwave, Range, Refrigerator, Washer

Interior Features

Interior Features
Carbon Monoxide Detector(s), Ceiling Fans(s), Living Room/Dining Room Combo, Open Floorplan, Thermostat, Window Treatments
Flooring
Carpet, Ceramic Tile
Laundry Features
Inside, Other
Window Features
Carbon Mono/Detector, Double Pane Windows, Insulated Windows, Shades, Thermal Windows, Window Treatments
Furnished
Unfurnished

Heating and Cooling

Heating Features
Central, Electric

Building Details

Construction

Architectural Style
Florida, Other
Year Built
1971
Foundations
Slab

Materials

Construction Materials
Block, Concrete, Stucco
Roof
Other

Terms

Terms

Ownership
Leasehold

Rental Terms

Pets Allowed
Yes

Terms

Special Conditions
None
Special Terms
Cash, Conventional
Cumulative Days on Market
8

Taxes

Tax

Tax (Annual)
$1,923.55

HOA

Has HOA
Yes
Association Fee
$660.13 /mo
Association Ammenities
Cable TV, Clubhouse, Fitness Center, Laundry, Pool, Recreation Facilities, Shuffleboard Court, Vehicle Restrictions
Association Fee Includes
Cable TV, Pool, Escrow Reserves Fund, Gas, Internet, Maintenance Structure, Maintenance Grounds, Management, Recreational Facilities, Sewer, Trash, Water

Heating, Cooling & Utilities

Cooling Features
Central Air

Utilities

Utilities
BB/HS Internet Available, Cable Connected, Electricity Connected, Fire Hydrant, Natural Gas Connected, Public, Sewer Connected, Underground Utilities, Water Connected
Sewer
Public Sewer
Water Source
Public

Lot

Lot Features
Landscaped, Sidewalk, Paved
Road Surface
Paved

Exterior Features

Exterior Features
Lighting, Other, Sidewalk, Storage
Patio And Porch Features
Front Porch, Patio, Rear Porch

Parking

Parking Features
Covered, Other
Listed by Century 21 Coastal Alliance, 727-771-8880
Listing Data last updated 10/22/2026 12:20 pm
Get a Link to this Property: Copy To Clipboard

Phone:
Connect with:

Payment Calculator

per month. fixed. % interest.
$
%
$
%
Principal & Interest
+ Home Insurance
+ Property Tax
+ HOA Fees
per month
Total interest paid over s will be:
All estimates and provided for informational purposes only. Actual amounts may vary. The output of the tool is not a loan offer or solicitation, nor is it financial or legal advice. Information, rates, programs and loan scenarios shown are for example only as of 22-Oct-2026 and are subject to change without notice. Interest rates provided by the St. Louis Federal Reserve Economic Data (FRED). All products are subject to credit and property approval. Not all products are available in all states or for all loan amounts. Other restrictions and limitations apply. Contact your preferred lender for the pricing associated with your specific transaction. Calculations are generated by Open Source mortgage calculation software tools using common mathematical formulas. All calculations should be independently verified.
Get Walk Score Content

Property History

6 days ago
Property information last updated
8 days ago
Status Active. This is the date the listing was placed on market.
Cumulative Days on Market: 8 days (includes prior listings) · Currently listed since October 14, 2026. Data provided by the MLS.

Similar Properties

Recent Posts