Ohio: 937-907-6777 Florida: 727-300-2111

Property Details

Start of property details

Share this property:
3604 W LEONA STREET
Tampa, FL 33629
11 days ago NEW · Active
$2,600,000
$654 / Sqft
5
Beds
4
Baths
3,973
Sqft
0.18
Acres
2026
Yr. Built
MLS# TB8556254
Cumulative Days on Market: 11 · Includes prior listings · Currently listed since 10/08/26 · Data provided by the MLS.

Property Description

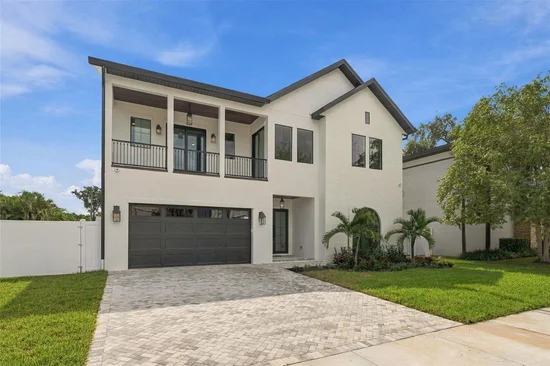
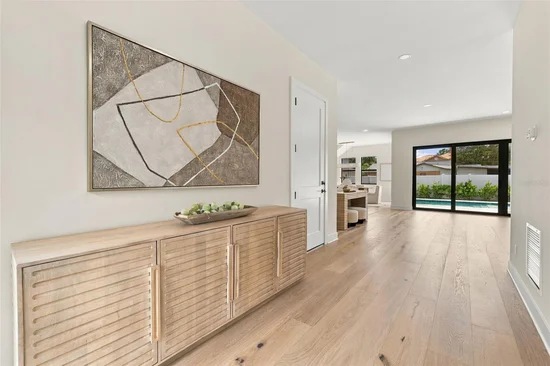
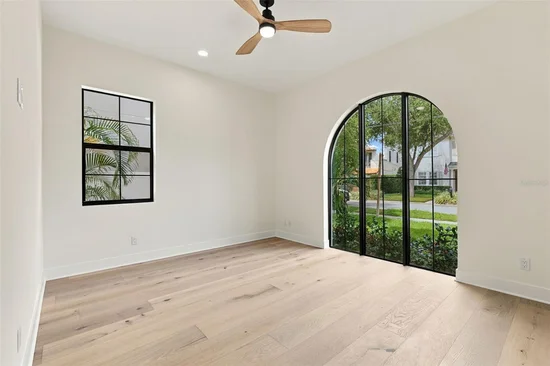
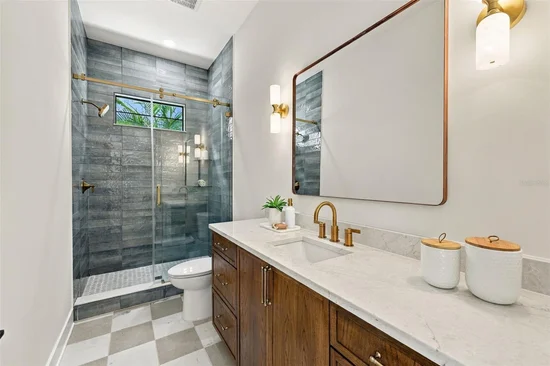
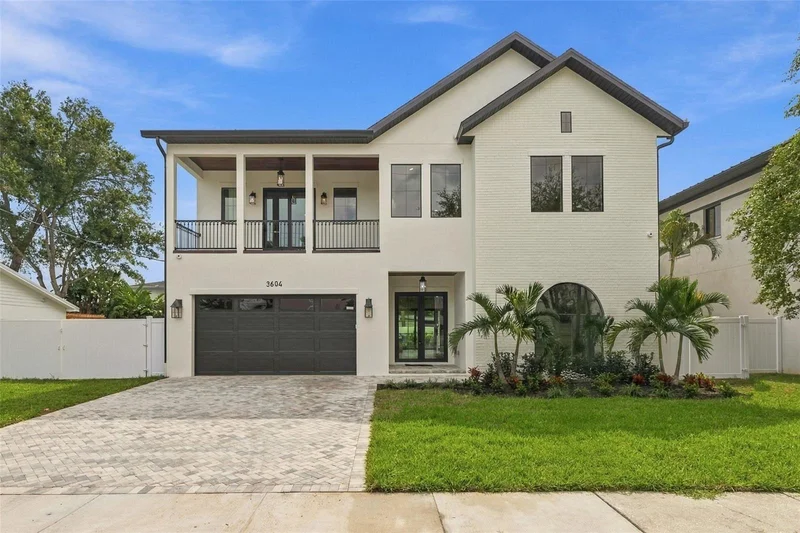
Welcome to an exceptional new construction residence in the heart of Palma Ceia, where timeless architecture meets modern sophistication. Offering 5 bedrooms, 4 bathrooms, and 3, 973 square feet of thoughtfully designed living space, this home seamlessly blends elevated finishes, functional design, and resort-style outdoor living in one of South Tampa's most desirable neighborhoods. From the moment you arrive, the striking exterior makes a lasting impression with its white stucco and painted brick facade, contrasting architectural accents, black-framed impact windows, signature arched window, and elegant glass double-door entry. Inside, soaring 10-foot ceilings on both levels, engineered hardwood flooring, and carefully curated designer finishes create a warm yet sophisticated atmosphere. At the heart of the home, the chef-inspired kitchen features natural oak shaker cabinetry, stunning quartzite countertops with a full-height backsplash, an oversized island with seating, premium JennAir appliances, a Fisher and Paykel refrigerator, and a custom Venetian plaster range hood. A spacious butler's pantry provides additional storage and functionality, complete with a secondary refrigerator / freezer, microwave and wine refrigerator. The kitchen flows effortlessly into the dining and great rooms, creating an inviting setting for both everyday living and entertaining. A first-floor guest bedroom with an adjacent full bathroom offers flexibility for visitors, multigenerational living, or a private home office. Upstairs, the luxurious primary retreat features a dramatic cathedral ceiling and generous walk-in closet. Three additional bedrooms include a junior suite with its own private bathroom and walk-in closet, while a spacious family room opens to a covered second-story balcony. A conveniently located laundry room with custom cabinetry and sink completes the upper level. Designed for the Florida lifestyle, the backyard is a private oasis featuring a 28-foot gas-heated pool with beach-entry sun shelf, a raised infinity-edge spa, and a covered lanai with a fully equipped outdoor kitchen. Whether hosting gatherings or enjoying a quiet evening at home, this outdoor retreat offers the perfect balance of luxury and relaxation. Ideally positioned within walking distance of the Palma Ceia Design District's boutique shops and restaurants, and just minutes from Bayshore Boulevard, Palma Ceia Golf and Country Club, Hyde Park Village, and Downtown Tampa. Located within the highly sought-after Roosevelt, Coleman, and Plant school district.

An extraordinary opportunity to experience sophisticated new construction living in the heart of South Tampa.

Property Highlights

Property Type
Residential
Property Sub Type
Single Family Residence
Bedrooms
5
Total Bathrooms
4
Living Area
3,973 Sqft
Price / Sqft
$654
Acres
0.18
Year Built
2026
Condition
Completed
Cumulative Days on Market
11

Location

Area
33629 - Tampa / Palma Ceia
City/Township
TAMPA
Direction Faces
North
Subdivision
WEST VIRGINIA PLACE
County
Hillsborough
Zoning
RS-50

Property Details

Price
$2,600,000
Condition
Completed
Property Type
Residential
Property Sub Type
Single Family Residence
Flood Zone Code
X

Building

Levels
Two
Stories
1
Total Area
4,896 Sqft

Community

Local Schools

Elementary School
Roosevelt-HB
Middle School
Coleman-HB
High School
Plant-HB

Interior Features

Bedrooms and Bathrooms

Total Bathrooms
4
Full Bathrooms
4
Bedrooms
5

Area and Spaces

Living Area
3,973 Sqft

Appliances

Appliances
Dishwasher, Disposal, Microwave, Range, Range Hood, Refrigerator, Tankless Water Heater, Wine Refrigerator

Interior Features

Interior Features
Cathedral Ceiling(s), Ceiling Fans(s), High Ceilings, Primary Bedroom Upstairs, Stone Counters, Thermostat, Walk-In Closet(s)
Flooring
Hardwood, Tile
Laundry Features
Laundry Room
Furnished
Unfurnished

Heating and Cooling

Heating Features
Electric

Building Details

Construction

Builders Model
The Leona
Builder
B&D Homes Inc
Year Built
2026
New Construction
Yes
Foundations
Stem Wall

Materials

Construction Materials
Block, Frame
Roof
Shingle

Terms

Terms

Ownership
Fee Simple
Special Conditions
None
Special Terms
Cash, Conventional
Cumulative Days on Market
11

Taxes

Tax

Tax (Annual)
$3,591.17

Heating, Cooling & Utilities

Cooling Features
Central Air

Utilities

Utilities
Public
Sewer
Public Sewer
Water Source
Public

Lot

Acres
0.18
Lot Size Area Sq Ft
8,025
Lot Dimensions
75x107
Road Surface
Asphalt

Exterior Features

Exterior Features
Lighting, Outdoor Grill, Outdoor Kitchen, Private Mailbox, Sidewalk

Pool Features

Has Private Pool
Yes
Pool Features
In Ground, Heated, Salt Water
Spa Features
In Ground
Listed by Keller Williams Tampa Central, 813-865-0700
Listing Data last updated 10/19/2026 08:20 pm
Get a Link to this Property: Copy To Clipboard

Phone:
Connect with:

Payment Calculator

per month. fixed. % interest.
$
%
$
%
Principal & Interest
+ Home Insurance
+ Property Tax
+ HOA Fees
per month
Total interest paid over s will be:
All estimates and provided for informational purposes only. Actual amounts may vary. The output of the tool is not a loan offer or solicitation, nor is it financial or legal advice. Information, rates, programs and loan scenarios shown are for example only as of 20-Oct-2026 and are subject to change without notice. Interest rates provided by the St. Louis Federal Reserve Economic Data (FRED). All products are subject to credit and property approval. Not all products are available in all states or for all loan amounts. Other restrictions and limitations apply. Contact your preferred lender for the pricing associated with your specific transaction. Calculations are generated by Open Source mortgage calculation software tools using common mathematical formulas. All calculations should be independently verified.
Get Walk Score Content

Property History

2 days ago
Property information last updated
11 days ago
Status Active. This is the date the listing was placed on market.
Cumulative Days on Market: 11 days (includes prior listings) · Currently listed since October 8, 2026. Data provided by the MLS.

Similar Properties

Recent Posts