Ohio: 937-907-6777 Florida: 727-300-2111

Property Details

Start of property details

Share this property:
12326 STONELAKE RANCH BOULEVARD
Thonotosassa, FL 33592
8 days ago NEW · Active
$5,950,000
$631 / Sqft
6
Beds
7
Baths
6
Garage
9,428
Sqft
3.19
Acres
MLS# TB8556048
Cumulative Days on Market: 8 · Includes prior listings · Currently listed since 10/09/26 · Data provided by the MLS.

Property Description

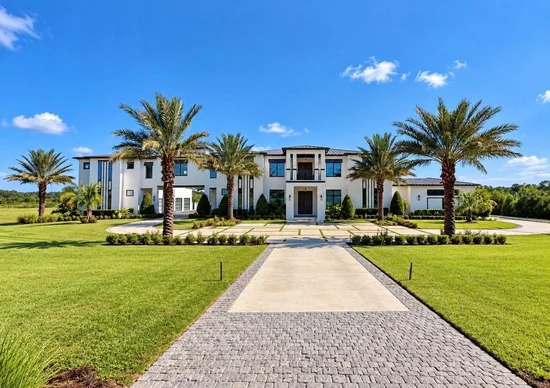
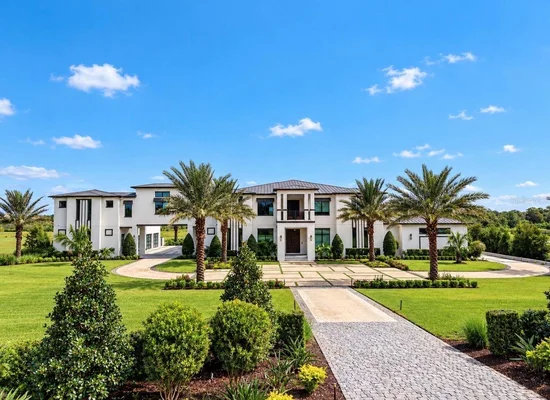
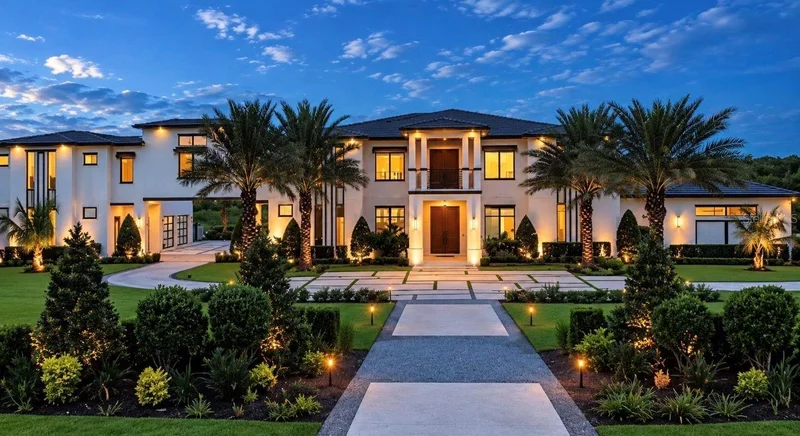
Skip the years of planning, selections and construction. This Bartlett Custom Homes estate on 3.19 acres in gated Stonelake Ranch brings together the craftsmanship of a custom build with outdoor spaces that deserve just as much attention as the home itself.
Ten-foot mahogany entry doors introduce an interior finished with European white oak flooring, custom cabinetry, distinctive lighting and a white oak staircase with brushed stainless steel railings. In the kitchen, custom inset cabinetry and quartz surfaces with a full-height backsplash complement a 60-inch Wolf dual-fuel range, separate Sub-Zero refrigerator and freezer, Wolf steam oven, Thermador built-in coffee system and Cove dishwashers. A well-appointed pantry provides additional storage and workspace, while dedicated bar areas serve the game room and home theater.
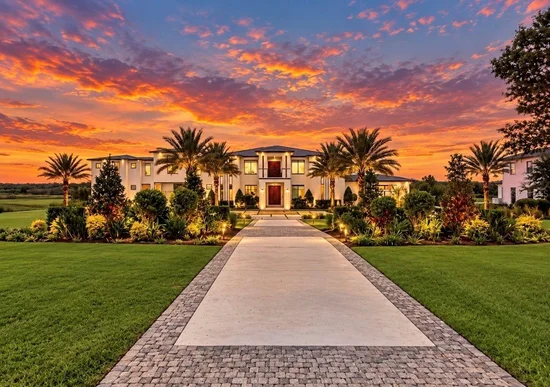
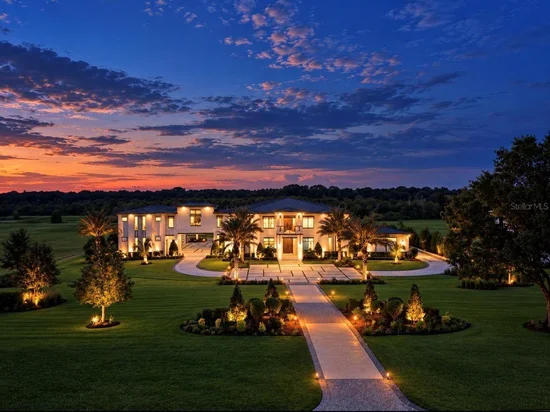
The grounds are a defining feature of this property. Broad, tiered terraces combine large-format porcelain pavers with artificial turf, creating separate spaces for dining, lounging and gathering around the pool. The negative-edge pool, spa and sunken fire seating area anchor the outdoor design, with an outdoor kitchen close by for entertaining. Palms, shade trees and layered planting beds frame the terraces and expansive lawns. Extensive architectural, landscape and step lighting gives the property an entirely different presence after sunset.
Inside, a dedicated home theater and game room offer room to entertain beyond the main living areas. Control4 integrates lighting, music, theater controls, cameras, the smart doorbell and garage access, including control of the landscape lighting and outdoor audio. A sauna, garage gym and primary-bath MrSteam system add spaces to unwind, while custom closet systems, a mudroom and laundry rooms on both levels address everyday living. Black-framed windows and full-view glass garage doors carry the architectural details through the exterior.
Stonelake Ranch offers estate-sized homesites with access to Lake Thonotosassa through the community boat ramp, a Lakeside Lodge with fitness facilities, pickleball and basketball courts, a playground and equestrian trails. Here, the home, pool and extensive outdoor setting are already in place—an opportunity to enjoy a completed custom estate without taking on the design and construction process. Located just 20 minutes from Downtown Tampa and Tampa General Hospital, convenient to the VA Hospital and Moffitt Cancer Center, Tampa International Airport and Lakeland Regional airport and the Gulf Beaches only a short drive away.

Property Highlights

Property Type
Residential
Property Sub Type
Single Family Residence
Architectural Style
Contemporary, Custom
Bedrooms
6
Total Bathrooms
7
Living Area
9,428 Sqft
Price / Sqft
$631
Acres
3.19
Year Built
2024
Cumulative Days on Market
8

Location

Area
33592 - Thonotosassa
City/Township
THONOTOSASSA
Direction Faces
South
View
Trees/Woods
Subdivision
STONELAKE RANCH PH 3
County
Hillsborough
Zoning
PD

Property Details

Price
$5,950,000
Property Type
Residential
Property Sub Type
Single Family Residence
Flood Zone Code
AE*

Building

Levels
Two
Stories
2
Total Area
15,542 Sqft

Community

Community Features
Clubhouse, Deed Restrictions, Fitness Center, Gated Community - Guard, Horses Allowed, Playground, Tennis Court(s)

Interior Features

Bedrooms and Bathrooms

Total Bathrooms
7
Full Bathrooms
6
1/2 Bathrooms
1
Bedrooms
6

Area and Spaces

Living Area
9,428 Sqft

Appliances

Appliances
Built-In Oven, Dishwasher, Disposal, Gas Cooktop, Microwave, Range Hood, Refrigerator

Interior Features

Interior Features
Ceiling Fans(s), Crown Molding, Eat-in Kitchen, High Ceilings, Open Floorplan, Primary Bedroom Upstairs, Solid Wood Cabinets, Split Bedroom, Stone Counters, Tray Ceiling(s), Walk-In Closet(s), Wet Bar, Window Treatments
Flooring
Tile
Laundry Features
Inside, Laundry Room
Furnished
Unfurnished

Heating and Cooling

Heating Features
Central

Building Details

Construction

Architectural Style
Contemporary, Custom
Builder
Bartlett Custom Homes
Year Built
2024
Foundations
Slab

Materials

Construction Materials
Block, Stucco
Roof
Metal

Terms

Terms

Ownership
Fee Simple

Rental Terms

Pets Allowed
Yes

Terms

Special Conditions
None
Special Terms
Cash, Conventional
Cumulative Days on Market
8

Taxes

Tax

Tax (Annual)
$48,673.74

HOA

Has HOA
Yes
Association Fee
$2,250 /qtr
Association Ammenities
Basketball Court

Heating, Cooling & Utilities

Cooling Features
Central Air

Utilities

Utilities
Propane, Public
Sewer
Septic Tank
Water Source
Well

Lot

Acres
3.19
Lot Size Area Sq Ft
138,956
Lot Features
Conservation Area
Road Surface
Asphalt, Paved

Exterior Features

Exterior Features
Fire Pit, Lighting, Outdoor Kitchen, Private Mailbox

Parking

Garage Capacity
6
Parking Features
Driveway, Garage Faces Rear, Garage Faces Side, Oversized, Portico

Pool Features

Has Private Pool
Yes
Pool Features
In Ground, Gunite, Infinity, Lap, Lighting
Spa
Yes
Spa Features
In Ground
Listed by Keller Williams Suburban Tampa, murraycoleman@kw.com
Listing Data last updated 10/17/2026 11:20 pm
Get a Link to this Property: Copy To Clipboard

Phone:
Connect with:

Payment Calculator

per month. fixed. % interest.
$
%
$
%
Principal & Interest
+ Home Insurance
+ Property Tax
+ HOA Fees
per month
Total interest paid over s will be:
All estimates and provided for informational purposes only. Actual amounts may vary. The output of the tool is not a loan offer or solicitation, nor is it financial or legal advice. Information, rates, programs and loan scenarios shown are for example only as of 18-Oct-2026 and are subject to change without notice. Interest rates provided by the St. Louis Federal Reserve Economic Data (FRED). All products are subject to credit and property approval. Not all products are available in all states or for all loan amounts. Other restrictions and limitations apply. Contact your preferred lender for the pricing associated with your specific transaction. Calculations are generated by Open Source mortgage calculation software tools using common mathematical formulas. All calculations should be independently verified.
Get Walk Score Content

Property History

Yesterday
Property information last updated
8 days ago
Status Active. This is the date the listing was placed on market.
Cumulative Days on Market: 8 days (includes prior listings) · Currently listed since October 9, 2026. Data provided by the MLS.

Similar Properties

Recent Posts