Ohio: 937-907-6777 Florida: 727-300-2111

Property Details

Start of property details

Share this property:
4009 W CARMEN STREET
Tampa, FL 33609
8 days ago NEW · Active
$950,000
$354 / Sqft
4
Beds
3
Baths
2
Garage
2,687
Sqft
0.11
Acres
MLS# TB8555987
Cumulative Days on Market: 8 · Includes prior listings · Currently listed since 10/08/26 · Data provided by the MLS.

Property Description

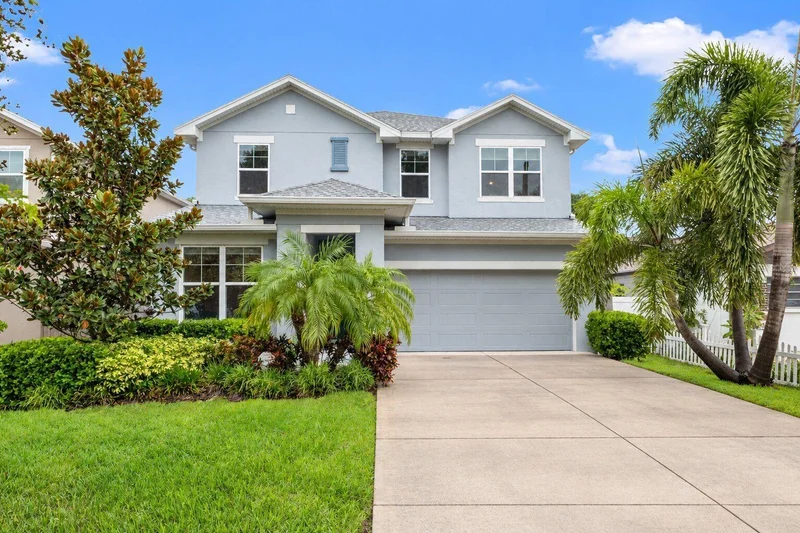
Welcome to this pristine, move-in-ready home in the heart of Tampa, zoned for the highly sought-after Grady Elementary, Coleman Middle and Plant High School district. Built in 2020 and meticulously maintained, this home offers 2, 687 square feet of thoughtfully designed living space that truly feels like new.
4 Bedrooms | 3 Bathrooms | Dedicated Office | Upstairs Bonus Room
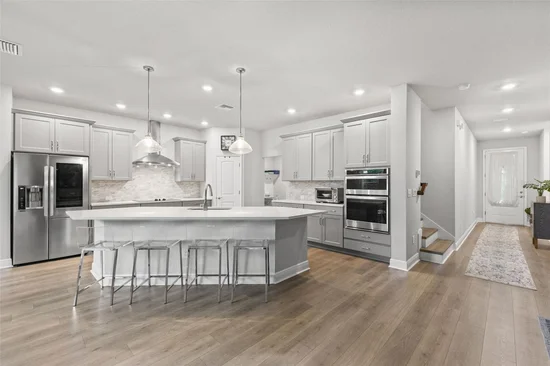
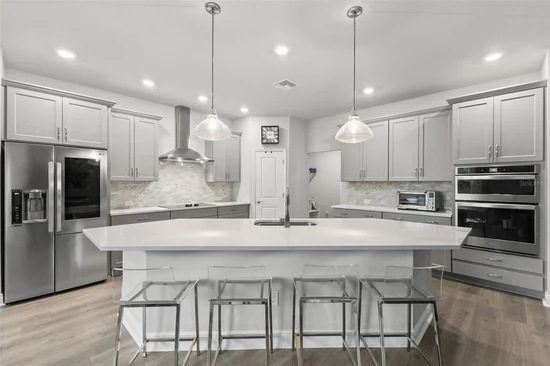
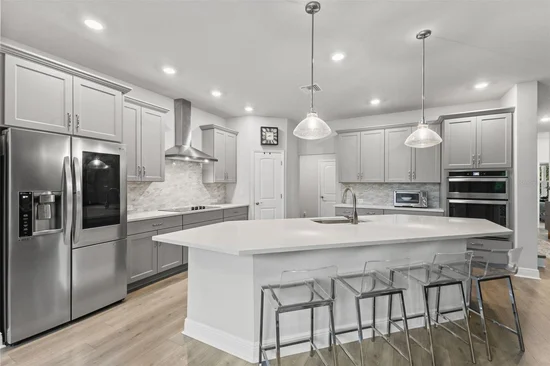
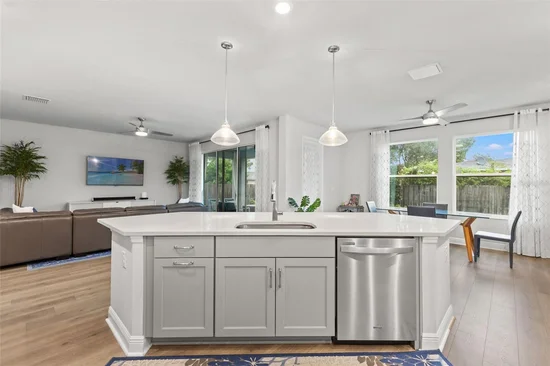
The bright, open floor plan centers around a spacious kitchen with an oversized island, abundant cabinetry, stainless steel appliances and generous counter space, opening seamlessly to the main living and dining areas. A first-floor bedroom and full bath are ideal for guests or multigenerational living, while the dedicated downstairs office provides a private work-from-home space. Upstairs, the bonus room offers flexibility as a second living area, media room, playroom or home gym.
The spacious primary suite features a beautifully maintained bath with dual vanity. Outside, the covered patio overlooks a private, fully fenced backyard with mature tropical landscaping and plenty of room to create your own outdoor oasis. Ideally positioned just minutes from Midtown, Hyde Park, Westshore, Downtown Tampa and Tampa International Airport, with easy access to some of Tampa’s best shopping, dining and entertainment. Exceptional schools, an incredibly central location and pristine condition make this home truly move-in ready.

Open House Announcements

Oct 17th 12:00pm to 2:00pm
In person. Please join us!

Property Highlights

Property Type
Residential
Property Sub Type
Single Family Residence
Bedrooms
4
Total Bathrooms
3
Living Area
2,687 Sqft
Price / Sqft
$354
Acres
0.11
Year Built
2020
Cumulative Days on Market
8

Location

Area
33609 - Tampa / Palma Ceia
City/Township
TAMPA
Direction Faces
South
Subdivision
BROADMOOR PARK REV
County
Hillsborough
Zoning
RS-50

Property Details

Price
$950,000
Property Type
Residential
Property Sub Type
Single Family Residence
Flood Zone Code
X

Building

Levels
Two
Stories
2
Total Area
3,319 Sqft

Community

Local Schools

Elementary School
Grady-HB
Middle School
Coleman-HB
High School
Plant City-HB

Interior Features

Bedrooms and Bathrooms

Total Bathrooms
3
Full Bathrooms
3
Bedrooms
4

Area and Spaces

Living Area
2,687 Sqft

Appliances

Appliances
Built-In Oven, Dishwasher, Disposal, Electric Cooktop, Microwave, Range, Refrigerator

Interior Features

Interior Features
Eat-in Kitchen, Open Floorplan, Primary Bedroom Upstairs, Stone Counters, Thermostat, Walk-In Closet(s)
Flooring
Luxury Vinyl, Tile
Laundry Features
Inside, Laundry Room
Window Features
Window Treatments
Furnished
Unfurnished

Heating and Cooling

Heating Features
Central

Building Details

Construction

Year Built
2020
Foundations
Slab

Materials

Construction Materials
Block, Stucco
Roof
Shingle

Terms

Terms

Ownership
Fee Simple
Special Conditions
None
Special Terms
Cash, Conventional, VA Loan
Cumulative Days on Market
8

Taxes

Tax

Tax (Annual)
$12,484.87

Heating, Cooling & Utilities

Cooling Features
Central Air

Utilities

Utilities
Electricity Connected, Public, Sewer Connected
Sewer
Public Sewer
Water Source
Public

Lot

Acres
0.11
Lot Size Area Sq Ft
5,000
Lot Dimensions
50x100
Road Surface
Asphalt

Exterior Features

Exterior Features
Lighting
Fencing
Fenced

Parking

Garage Capacity
2
Parking Features
Driveway
Listed by Frank Albert Realty, 813-546-2503
Listing Data last updated 10/16/2026 03:40 am
Get a Link to this Property: Copy To Clipboard

Phone:
Connect with:

Payment Calculator

per month. fixed. % interest.
$
%
$
%
Principal & Interest
+ Home Insurance
+ Property Tax
+ HOA Fees
per month
Total interest paid over s will be:
All estimates and provided for informational purposes only. Actual amounts may vary. The output of the tool is not a loan offer or solicitation, nor is it financial or legal advice. Information, rates, programs and loan scenarios shown are for example only as of 16-Oct-2026 and are subject to change without notice. Interest rates provided by the St. Louis Federal Reserve Economic Data (FRED). All products are subject to credit and property approval. Not all products are available in all states or for all loan amounts. Other restrictions and limitations apply. Contact your preferred lender for the pricing associated with your specific transaction. Calculations are generated by Open Source mortgage calculation software tools using common mathematical formulas. All calculations should be independently verified.
Get Walk Score Content

Property History

3 days ago
Property information last updated
8 days ago
Status Active. This is the date the listing was placed on market.
Cumulative Days on Market: 8 days (includes prior listings) · Currently listed since October 8, 2026. Data provided by the MLS.

Similar Properties

Recent Posts