
Ohio: 937-907-6777 Florida: 727-300-2111

Property Details

Start of property details
Share this property:
324 STETSON RISE COURT
Plant City, FL 33566
9 days ago NEW · Active
$692,930
$251 / Sqft
4
Beds
3
Baths
2,765
Sqft
0.24
Acres
2026
Yr. Built
MLS# TB8555632
Cumulative Days on Market: 9 · Includes prior listings · Currently listed since 10/07/26 · Data provided by the MLS.

Property Description

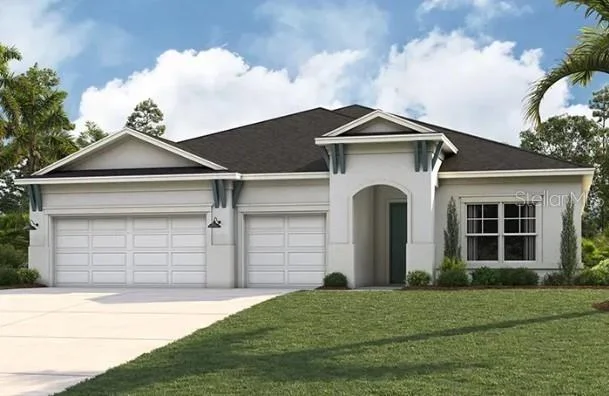
Under Construction. Welcome to this beautifully designed 4-bedroom, 3-bath plus a Den / Office room offering 2, 765 square feet of thoughtfully planned living space. Step inside to find an open and inviting floor plan that seamlessly blends comfort and functionality. The spacious great room flows effortlessly into the kitchen and dining areas, creating the perfect setting for everyday living and entertaining. The kitchen features modern cabinetry, ample counter space, and a large island ideal for casual gatherings. The owner’s suite provides a private retreat with a well-appointed ensuite bath, dual vanities, walk-in shower, and generous walk-in closet. Three additional bedrooms and two full baths provides plenty of space for family, guests, or a home office. Enjoy the convenience of a versatile layout, abundant natural light, and quality finishes throughout. The outdoor living space and backyard provide the perfect setting for relaxing evenings or weekend get-togethers. This home delivers both style and practicality in one of the area’s most desirable locations. Don’t miss your chance to make it yours!

Property Highlights

Property Type
Residential
Property Sub Type
Single Family Residence
Bedrooms
4
Total Bathrooms
3
Living Area
2,765 Sqft
Price / Sqft
$251
Acres
0.24
Year Built
2026
Condition
Under Construction
Cumulative Days on Market
9

Location

Area
33566 - Plant City
City/Township
PLANT CITY
Direction Faces
South
Subdivision
SOUTHWIND
County
Hillsborough
Zoning
PUD

Property Details

Price
$692,930
Condition
Under Construction
Property Type
Residential
Property Sub Type
Single Family Residence
Flood Zone Code
X

Building

Levels
One
Total Area
3,674 Sqft

Community

Local Schools

Elementary School
Trapnell-HB
Middle School
Turkey Creek-HB
High School
Durant-HB

Interior Features

Bedrooms and Bathrooms

Total Bathrooms
3
Full Bathrooms
3
Bedrooms
4

Area and Spaces

Living Area
2,765 Sqft

Appliances

Appliances
Dishwasher, Disposal, Electric Cooktop, Exhaust Fan, Microwave, Refrigerator

Interior Features

Interior Features
Eat-in Kitchen, In Wall Pest System, Living Room/Dining Room Combo, Open Floorplan, Solid Surface Counters, Solid Wood Cabinets, Split Bedroom, Thermostat, Tray Ceiling(s), Walk-In Closet(s)
Flooring
Carpet, Ceramic Tile
Laundry Features
Inside
Furnished
Unfurnished

Heating and Cooling

Heating Features
Electric

Building Details

Construction

Builders Model
Monterey
Builder
Cardel Homes LLC
Year Built
2026
New Construction
Yes
Foundations
Slab

Materials

Construction Materials
Block, Stucco
Roof
Shingle

Terms

Terms

Ownership
Fee Simple

Rental Terms

Pets Allowed
Yes

Terms

Special Conditions
None
Cumulative Days on Market
9

Taxes

Tax

Tax (Annual)
$200

HOA

Has HOA
Yes
Association Fee
$475 /qtr

Heating, Cooling & Utilities

Cooling Features
Central Air

Utilities

Utilities
BB/HS Internet Available, Electricity Connected, Public, Sewer Connected
Sewer
Public Sewer
Water Source
None

Lot

Acres
0.24
Lot Size Area Sq Ft
10,454
Road Surface
Paved

Exterior Features

Exterior Features
Sidewalk
Listed by Hartney Realty & Development, 813-380-2291
Listing Data last updated 10/16/2026 11:00 pm
Get a Link to this Property: Copy To Clipboard
QR Code link to this property

Phone:
Connect with:

Payment Calculator

per month. fixed. % interest.
$
%
$
%
Principal & Interest
+ Home Insurance
+ Property Tax
+ HOA Fees
per month
Total interest paid over s will be:
All estimates and provided for informational purposes only. Actual amounts may vary. The output of the tool is not a loan offer or solicitation, nor is it financial or legal advice. Information, rates, programs and loan scenarios shown are for example only as of 17-Oct-2026 and are subject to change without notice. Interest rates provided by the St. Louis Federal Reserve Economic Data (FRED). All products are subject to credit and property approval. Not all products are available in all states or for all loan amounts. Other restrictions and limitations apply. Contact your preferred lender for the pricing associated with your specific transaction. Calculations are generated by Open Source mortgage calculation software tools using common mathematical formulas. All calculations should be independently verified.
Get Walk Score Content

Property History

Today
Property information last updated
9 days ago
Status Active. This is the date the listing was placed on market.
Cumulative Days on Market: 9 days (includes prior listings) · Currently listed since October 7, 2026. Data provided by the MLS.

Similar Properties

Recent Posts