Ohio: 937-907-6777 Florida: 727-300-2111

Property Details

Start of property details

Share this property:
16681 CARLTON POND STREET
Wimauma, FL 33598
9 days ago NEW · Active
$425,000
$166 / Sqft
4
Beds
3
Baths
3
Garage
2,557
Sqft
0.20
Acres
MLS# TB8555278
Cumulative Days on Market: 9 · Includes prior listings · Currently listed since 10/05/26 · Data provided by the MLS.

Property Description

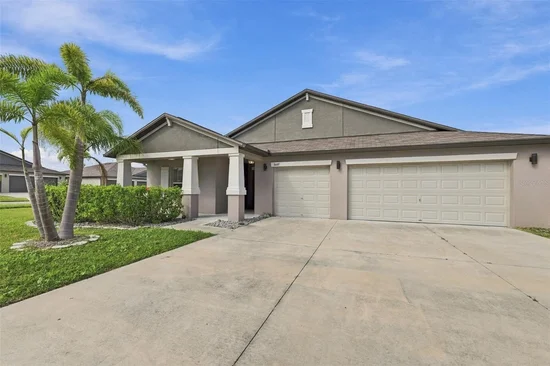
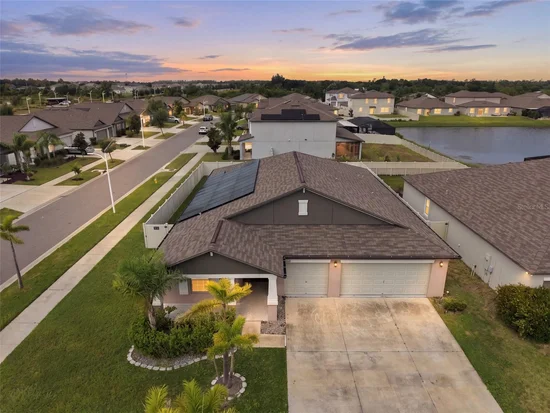
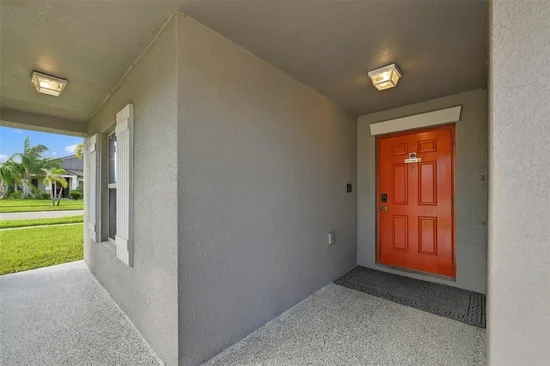
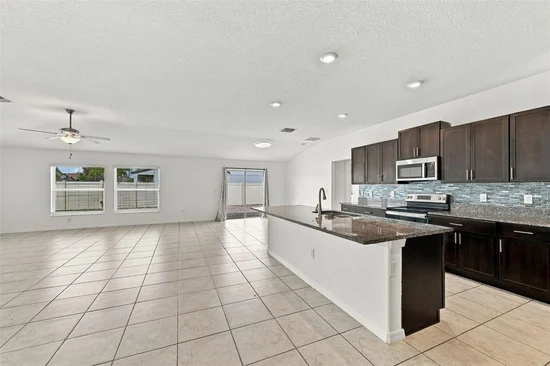
This Open concept designed home offers 2, 557 square feet of heated living space across four bedrooms and three bathrooms. With fresh interior paint throughout and a full array of owned solar panels, the property combines modern efficiency with everyday comfort. Step inside to discover an open layout that flows naturally from the generous living areas to the spacious kitchen. Abundant natural light fills the main living spaces, creating a bright and airy atmosphere perfect for both quiet evenings and lively gatherings. The primary suite provides a private retreat with ample room to unwind, while the additional bedrooms offer flexibility for guests, a home office, or personal hobbies. Outside, the generous lot provides room to create your own outdoor sanctuary. The home's thoughtful design balances functionality with a sense of openness that makes daily living feel effortless.
This Wimauma residence represents a compelling opportunity in a convenient location. Schedule a private showing today to experience the home firsthand and explore how it could become your next chapter. Schedule your showing today.

Open House Announcements

Oct 17th 2:00pm to 4:00pm
In person. Please join us!

Property Highlights

Property Type
Residential
Property Sub Type
Single Family Residence
Bedrooms
4
Total Bathrooms
3
Living Area
2,557 Sqft
Price / Sqft
$166
Acres
0.20
Year Built
2022
Condition
Completed
Cumulative Days On Market
8

Location

Area
33598 - Wimauma
City/Township
WIMAUMA
Direction Faces
East
Subdivision
CREEK PRESERVE PHASE 2 3 AND 4
County
Hillsborough
Zoning
PD

Property Details

Price
$425,000
Condition
Completed
Property Type
Residential
Property Sub Type
Single Family Residence
Flood Zone Code
X

Building

Levels
One
Total Area
3,390 Sqft

Community

Community Features
Community Mailbox, Park, Pool, Sidewalks

Local Schools

Elementary School
Wimauma-HB
Middle School
Shields-HB
High School
Sumner High School

Interior Features

Bedrooms and Bathrooms

Total Bathrooms
3
Full Bathrooms
3
Bedrooms
4

Area and Spaces

Living Area
2,557 Sqft

Appliances

Appliances
Dishwasher, Disposal, Electric Water Heater, Exhaust Fan, Microwave, Range, Refrigerator

Interior Features

Interior Features
Ceiling Fans(s), Kitchen/Family Room Combo, Open Floorplan, Split Bedroom
Flooring
Tile
Laundry Features
Inside, Laundry Room
Window Features
Blinds
Furnished
Unfurnished

Heating and Cooling

Heating Features
Central

Building Details

Construction

Builder
Lennar Homes
Year Built
2022
Foundations
Slab

Materials

Construction Materials
Block, Stucco
Roof
Shingle

Terms

Terms

Ownership
Fee Simple

Rental Terms

Pets Allowed
Yes

Terms

Special Conditions
None
Special Terms
Cash, Conventional, VA Loan
Cumulative Days On Market
8

Taxes

Tax

Tax (Annual)
$4,607

HOA

Has HOA
Yes
Association Fee
$97 /yr

Heating, Cooling & Utilities

Cooling Features
Central Air

Utilities

Utilities
Other
Sewer
Other
Water Source
Public

Lot

Acres
0.20
Lot Size Area Sq Ft
8,685
Lot Features
Corner Lot, Sidewalk, Paved
Road Surface
Asphalt

Exterior Features

Exterior Features
Sidewalk
Fencing
Vinyl

Parking

Garage Capacity
3
Parking Features
Driveway
Listed by Century 21 List With Beggins, 813-658-2121
Listing Data last updated 10/14/2026 08:00 pm
Get a Link to this Property: Copy To Clipboard

Phone:
Connect with:

Payment Calculator

per month. fixed. % interest.
$
%
$
%
Principal & Interest
+ Home Insurance
+ Property Tax
+ HOA Fees
per month
Total interest paid over s will be:
All estimates and provided for informational purposes only. Actual amounts may vary. The output of the tool is not a loan offer or solicitation, nor is it financial or legal advice. Information, rates, programs and loan scenarios shown are for example only as of 15-Oct-2026 and are subject to change without notice. Interest rates provided by the St. Louis Federal Reserve Economic Data (FRED). All products are subject to credit and property approval. Not all products are available in all states or for all loan amounts. Other restrictions and limitations apply. Contact your preferred lender for the pricing associated with your specific transaction. Calculations are generated by Open Source mortgage calculation software tools using common mathematical formulas. All calculations should be independently verified.
Get Walk Score Content

Property History

Yesterday
Property information last updated
9 days ago
Status Active. This is the date the listing was placed on market.
Cumulative Days on Market: 9 days (includes prior listings) · Currently listed since October 5, 2026. Data provided by the MLS.

Similar Properties

Recent Posts