Ohio: 937-907-6777 Florida: 727-300-2111

Property Details

Start of property details

Share this property:
11054 SUNDRIFT DRIVE
Tampa, FL 33647
11 days ago NEW · Active
$799,900
$172 / Sqft
5
Beds
5
Baths
3
Garage
4,650
Sqft
0.20
Acres
MLS# TB8555137
Cumulative Days on Market: 147 · Includes prior listings · Currently listed since 10/06/26 · Data provided by the MLS.

Property Description

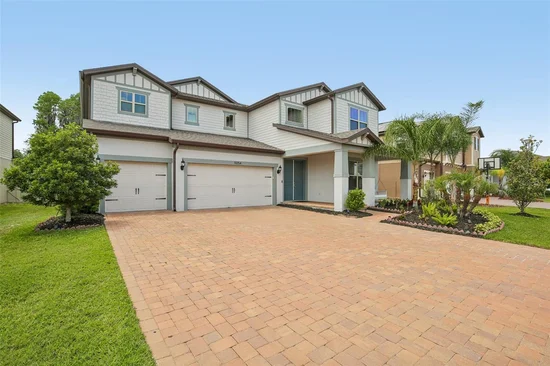
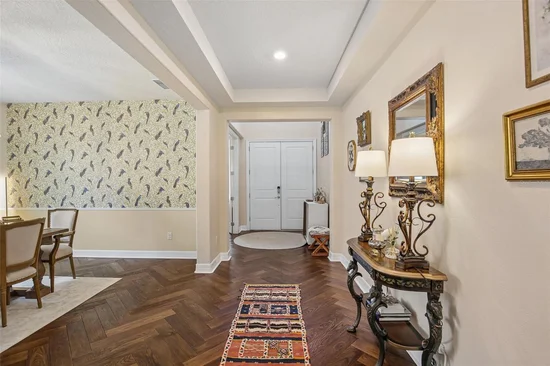
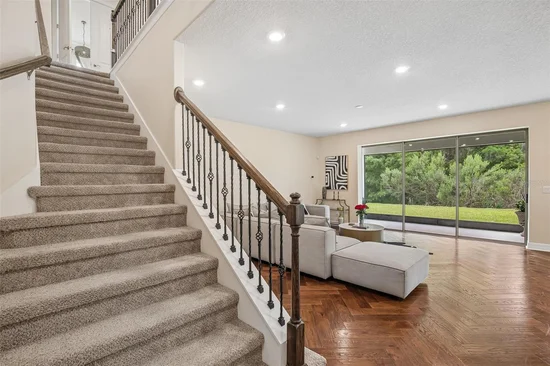
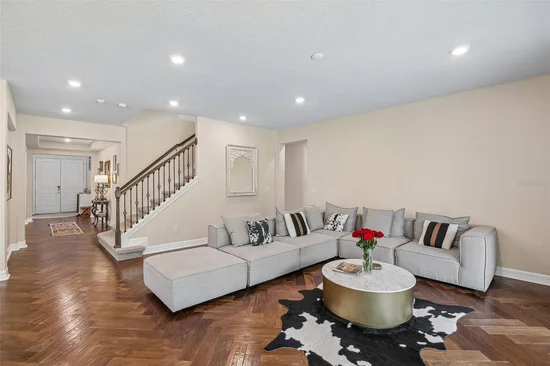
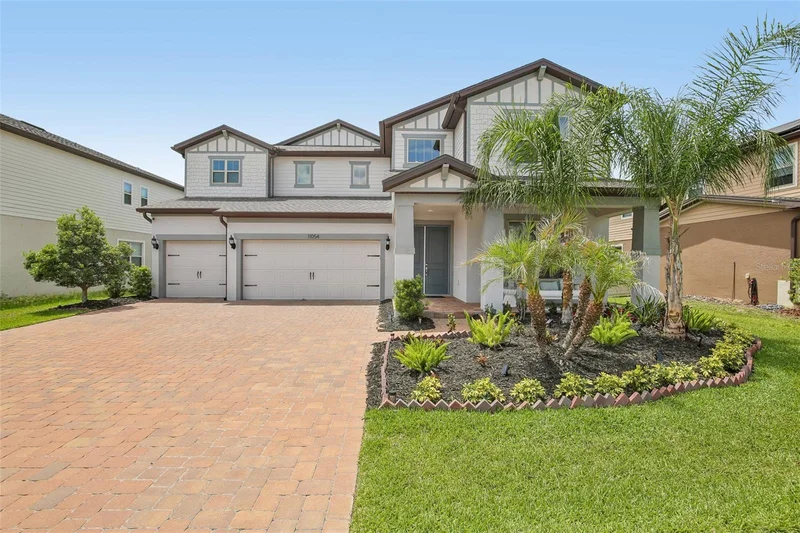
LOCATION ! LOCATION ! LOCATION ! NO BACKYARD NEIGHBORS ! CONSERVATION AND POND VIEWS ! WELL MAINTAINED HOME WITH PRIDE OF OWNERSHIP ! RESORT STYLE AMENITIES ! GREAT SCHOOLS ! BRAND NEW LISTING AND SIMPLY A GORGEOUS PROPERTY ! HUGE COVERED SCREENED-IN LANIA ! Come See This Beautiful 5 Bedroom 5 Bathroom 3 Car Garage PLUS DEN / OFFICE and LOFT / BONUS ROOMS Pulte Home That Has “Right At” 4, 650 Square Feet Of Living Area Located At 11054 Sundrift Drive Tampa, Fl ! THIS HOME IS MASSIVE / GORGEOUS AND UNBELIEVABLE FOR THE PRICE ! Your New Chef’s Kitchen Offers: White Shaker Style 42” Cabinets W / Crown Molding / Inlay-Beaded Doors and Brass Pulls / Knobs, Two Tone Quartz Counter Tops, Designer Backsplash, HUGE ISLAND W / Porcelain Sink, Large Walk-In Pantry W / Built-In Coffee Bar Area And Upgraded Appliances ! Your New Kitchen Will Be The Focal Point Of Your Downstairs Where You Will Prepare Meals, Entertain, Eat And Enjoy THE BEST OF WHAT FLORIDA HAS TO OFFER ANYONE WHO BUYS THIS HOME ! The Kitchen, Nook, Living / Dining Rooms Are Perfectly Positioned TO LIVE, LOVE, LAUGH AND ENJOY THE FLORIDA LIFESTYLE ! Your Upstairs Private Owners Suite Has: Gorgeous Garden Tub W / Porcelain Tile, LARGE Walk-In Shower, Separate Vanities With Dual Sinks and Lots Of Counter Top Space, TWO HUGE WALK-IN CLOSETS With Custom Built-In Shelving You Just Have To See To Believe And Owners Suite Has Nice Size Sitting Area Where You Can Relax, Read A Book Or Enjoy Your Favorite Beverage ! If The Above Details and Characteristics Are Not Enough How About A Few More Special Things In Regards To This OUTSTANDING HOME: Two Separate En-Suites With One Upstairs and Downstairs, ALL ENGINEERED FLOORS DOWNSTAIRS Except For En-Suite, ALL LUXURY VINYL PLANK FLOORS (LVP) UPSTAIRS Except For Owners Suite, Jack and Jill Bedroom / Bathroom Set Up Upstairs, 8’ Doors Thru-Out Home, Custom Mud Room W / Cabinets Off Interior Garage Entrance, Whole Inside Of Home Painted 2025, EXTRA STORAGE CLOSETS BOTH DOWNSTAIRS and UPSTAIRS, Custom Wrought Iron Stair Rails Highlights The Stairs, LOTS OF CABINETS In Laundry Room Upstairs, Beautiful Landscaping, 5 ¼” Baseboards Thru-Out Home, Epoxy Coated Floor In Garage, Tray Ceilings In Several Rooms, Gutters On Exterior Of Home For Great Drainage, Pre-Plumbed For Outdoor Kitchen On Back Porch And All Designer Lights / Fans / Window Treatments Are Included With Home ! Both Your FRONT AND BACK PORCHES Are Designed To Be Used For Relaxing / Entertaining / Swinging / Playing And LIVING YOUR BEST THAT FLORIDA AND K-BAR RANCH COMMUNITY HAS TO OFFER ! Sit On Your Front Porch Swing And Watch Your Neighbors Walk / Drive By And Give Them That Wave and Smile Knowing You LIVE IN ONE OF THE BEST COMMUNITIES TAMPA BAY HAS TO OFFER ?? K-Bar Ranch Offers Residents Access To Exceptional Amenities Including Zero-Entry Pool, Cabanas, Clubhouse, Playgrounds, Tennis, Walking Trails AND MUCH, MUCH MORE ! Also This Backyard Offers Plenty Of Room To Build Your Private Pool And Outdoor Space ! Please Call Your Agent Today To Schedule A Private Showing At This AWESOME HOME Located 11054 Sundrift Drive Tampa, Fl 33647 ! YOU WILL LOVE THIS HOME ! YOU WILL WANT THIS PROPERTY !

Open House Announcements

Oct 18th 1:00pm to 3:00pm
In person. Please join us!

Property Highlights

Property Type
Residential
Property Sub Type
Single Family Residence
Architectural Style
Contemporary, Florida
Bedrooms
5
Total Bathrooms
5
Living Area
4,650 Sqft
Price / Sqft
$172
Acres
0.20
Year Built
2022
Cumulative Days on Market
147

Location

Area
33647 - Tampa / Tampa Palms
City/Township
TAMPA
Direction Faces
East
Water View
Yes
View
Trees/Woods, Water
Subdivision
K-BAR RANCH PRCL N
County
Hillsborough
Zoning
PD-A

Lake/Waterfront Information

Water View
Yes

Property Details

Price
$799,900
Property Type
Residential
Property Sub Type
Single Family Residence
Flood Zone Code
X

Building

Levels
Two
Total Area
5,788 Sqft

Community

Community Features
Clubhouse, Deed Restrictions, Fitness Center, Gated Community - No Guard, Park, Playground, Pool, Racquetball, Sidewalks, Tennis Court(s), Street Lights

Interior Features

Bedrooms and Bathrooms

Total Bathrooms
5
Full Bathrooms
5
Bedrooms
5
In-Law Suite
Yes

Area and Spaces

Living Area
4,650 Sqft

Appliances

Appliances
Cooktop, Dishwasher, Disposal, Ice Maker, Microwave, Range, Range Hood, Refrigerator, Water Softener

Interior Features

Interior Features
Ceiling Fans(s), Eat-in Kitchen, High Ceilings, Kitchen/Family Room Combo, Open Floorplan, Pest Guard System, Primary Bedroom Upstairs, Split Bedroom, Stone Counters, Thermostat, Tray Ceiling(s), Walk-In Closet(s), Window Treatments
Flooring
Carpet, Ceramic Tile, Hardwood, Luxury Vinyl
Laundry Features
Inside, Laundry Room, Upper Level
Window Features
Blinds, Double Pane Windows, Drapes, Window Treatments
Security Features
Gated Community
Furnished
Unfurnished

Heating and Cooling

Heating Features
Central

Building Details

Construction

Architectural Style
Contemporary, Florida
Builder
PULTE
Year Built
2022
Foundations
Slab

Materials

Construction Materials
Hardi Plank Type, Stucco
Roof
Shingle

Terms

Terms

Ownership
Fee Simple

Rental Terms

Pets Allowed
Yes

Terms

Special Conditions
None
Special Terms
Cash, Conventional, FHA, VA Loan
Cumulative Days on Market
147

Taxes

Tax

Tax (Annual)
$16,180

HOA

Has HOA
Yes
Association Fee
$330 /yr
Association Fee Includes
Common Area Taxes, Pool, Maintenance Grounds, Recreational Facilities

Heating, Cooling & Utilities

Cooling Features
Central Air

Utilities

Utilities
Cable Available, Cable Connected, Electricity Available, Electricity Connected, Phone Available, Sewer Available, Sewer Connected, Sprinkler Meter, Underground Utilities, Water Available, Water Connected
Sewer
Public Sewer
Water Source
Public

Lot

Acres
0.20
Lot Size Area Sq Ft
8,599
Lot Dimensions
122x70
Lot Features
Cleared, Conservation Area, In County, Landscaped, Level, Sidewalk, Paved, Private
Road Surface
Paved

Exterior Features

Exterior Features
Rain Gutters, Sidewalk, Sprinkler Metered
Patio And Porch Features
Covered, Front Porch, Rear Porch, Screened

Parking

Garage Capacity
3
Parking Features
Driveway, Garage Door Opener
Listed by Florida Executive Realty, 813-327-7807
Listing Data last updated 10/18/2026 11:40 am
Get a Link to this Property: Copy To Clipboard

Phone:
Connect with:

Payment Calculator

per month. fixed. % interest.
$
%
$
%
Principal & Interest
+ Home Insurance
+ Property Tax
+ HOA Fees
per month
Total interest paid over s will be:
All estimates and provided for informational purposes only. Actual amounts may vary. The output of the tool is not a loan offer or solicitation, nor is it financial or legal advice. Information, rates, programs and loan scenarios shown are for example only as of 18-Oct-2026 and are subject to change without notice. Interest rates provided by the St. Louis Federal Reserve Economic Data (FRED). All products are subject to credit and property approval. Not all products are available in all states or for all loan amounts. Other restrictions and limitations apply. Contact your preferred lender for the pricing associated with your specific transaction. Calculations are generated by Open Source mortgage calculation software tools using common mathematical formulas. All calculations should be independently verified.
Get Walk Score Content

Property History

2 days ago
Property information last updated
11 days ago
Status Active. This is the most recent date the listing was placed on market.
Cumulative Days on Market: 147 days (includes prior listings) · Currently listed since October 6, 2026. Data provided by the MLS.

Similar Properties

Recent Posts