Ohio: 937-907-6777 Florida: 727-300-2111

Property Details

Start of property details

Share this property:
9310 MANGROVE COURT
Tampa, FL 33647
9 days ago NEW · Active
$579,000
$209 / Sqft
5
Beds
3
Baths
3
Garage
2,764
Sqft
0.24
Acres
MLS# TB8554944
Cumulative Days on Market: 9 · Includes prior listings · Currently listed since 10/08/26 · Data provided by the MLS.

Property Description

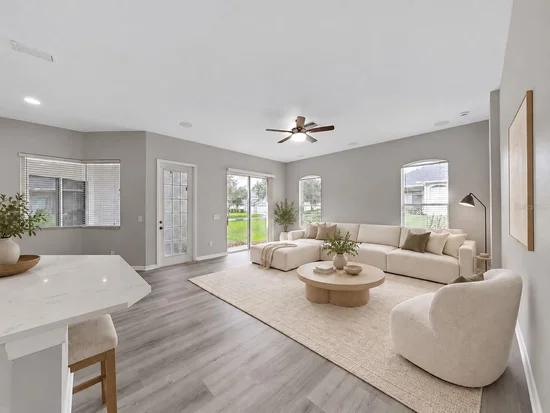
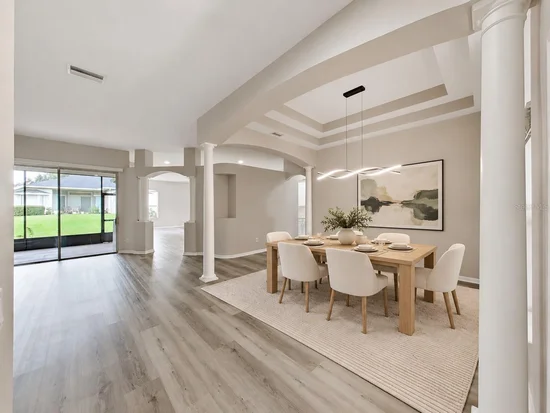
Virtually Staged. LIVE OAK — GREAT SCHOOLS, CORNER LOT and RESORT-STYLE AMENITIES!

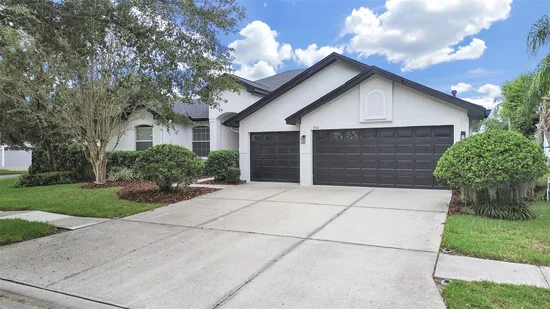
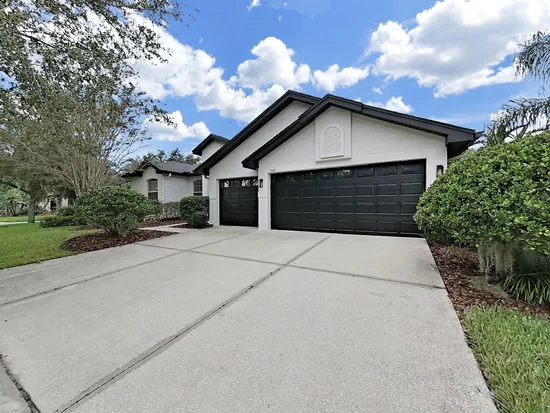
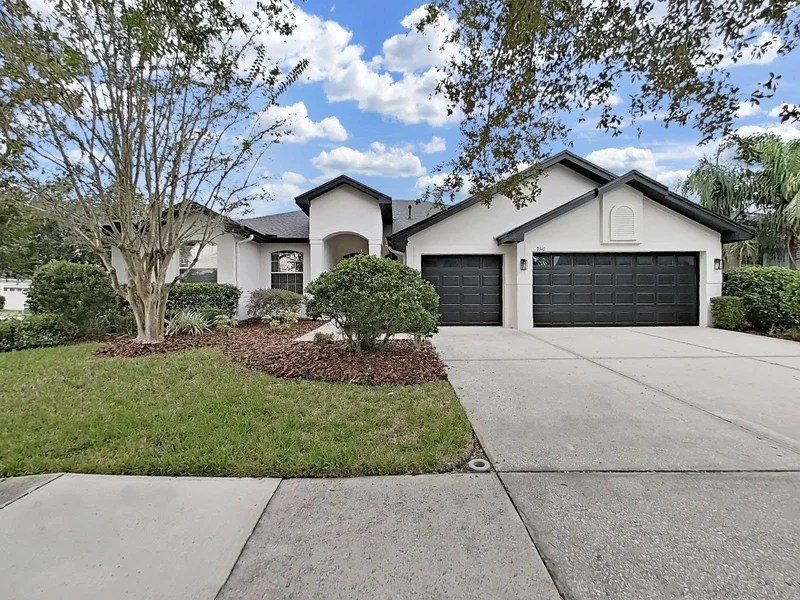
Welcome home to this remarkable contemporary 5-bedroom, 3-bathroom home with a 3-car garage, built by Westfield. Ideally situated on a desirable oversized corner lot, this beautiful home offers plenty of outdoor space for entertaining, relaxing, and enjoying the Florida lifestyle. Located in the gated community of Live Oak, the home features soaring ceilings, a spacious and functional floor plan, and plenty of room for comfortable everyday living and entertaining.

The formal dining room features an impressive tray ceiling, while the three-way split-bedroom floor plan provides excellent privacy and flexibility for family and guests. The spacious primary suite features a tray ceiling, comfortable sitting area, his-and-her walk-in closets, and a private primary bathroom with dual vanities, a separate shower, and a relaxing garden tub.

The chef-inspired kitchen is the heart of the home and has been beautifully updated with refinished cabinets and quartz countertops with backsplash. The open design offers abundant counter space, plenty of storage, and a large breakfast bar overlooking the family room. All appliances are included, with a new stove installed in 2026 and the refrigerator, microwave, and dishwasher replaced in 2025. Sliding glass doors open to the covered back patio, creating an ideal space for entertaining, relaxing, and enjoying time with family and friends.

Four additional bedrooms and two spacious bathrooms provide plenty of room for family, guests, or flexible living arrangements. A convenient one of the bedrooms near the entrance offers an ideal space for working from home. Storage is abundant throughout the home.

UPGRADES and IMPROVEMENTS: Fresh exterior paint (2026); quartz countertops with backsplash (2025); luxury vinyl plank flooring throughout the entire home (2025); roof replacement (September 2023); water heater (2022); range (2026); refrigerator, microwave, and dishwasher (2025).

The home is homestead-eligible, offering the potential for a favorable property-tax situation for a qualifying owner, subject to applicable exemptions and future tax assessment.

Live Oak is a well-established gated community with mature landscaping and an impressive resort-style amenity center featuring a swimming pool, children's splash pad, playground, golf practice area, tennis courts, pickleball, indoor billiards, and a resort-style clubhouse. With three convenient gates providing easy access in multiple directions, the community is ideally located near restaurants, shopping, and major roadways, with I-75 approximately 2 miles away.

A beautifully updated home on a spacious corner lot in a desirable gated community with exceptional resort-style amenities—this one is ready to welcome you home!

Property Highlights

Property Type
Residential
Property Sub Type
Single Family Residence
Bedrooms
5
Total Bathrooms
3
Living Area
2,764 Sqft
Price / Sqft
$209
Acres
0.24
Year Built
2005
Cumulative Days on Market
9

Location

Area
33647 - Tampa / Tampa Palms
City/Township
TAMPA
Direction Faces
East
Subdivision
LIVE OAK PRESERVE PH 1B VILLAGE
County
Hillsborough
Zoning
PD

Property Details

Price
$579,000
Property Type
Residential
Property Sub Type
Single Family Residence
Flood Zone Code
X

Building

Levels
Two
Stories
1
Total Area
3,580 Sqft

Community

Community Features
Clubhouse, Deed Restrictions, Fitness Center, Gated Community - Guard, Playground, Pool, Sidewalks, Tennis Court(s)

Local Schools

Elementary School
Turner Elem-HB
Middle School
Bartels Middle
High School
Wharton-HB

Interior Features

Bedrooms and Bathrooms

Total Bathrooms
3
Full Bathrooms
3
Bedrooms
5

Area and Spaces

Living Area
2,764 Sqft

Appliances

Appliances
Dishwasher, Disposal, Dryer, Microwave, Range, Refrigerator, Washer

Interior Features

Interior Features
Ceiling Fans(s), Open Floorplan, Primary Bedroom Main Floor, Solid Wood Cabinets, Split Bedroom, Stone Counters, Thermostat, Tray Ceiling(s), Walk-In Closet(s)
Flooring
Luxury Vinyl
Laundry Features
Inside, Laundry Room
Window Features
Blinds
Security Features
Gated Community, Security Gate, Smoke Detector(s)
Furnished
Unfurnished

Heating and Cooling

Heating Features
Central

Building Details

Construction

Year Built
2005
Foundations
Slab

Materials

Construction Materials
Block, Stucco
Roof
Shingle

Terms

Terms

Ownership
Fee Simple

Rental Terms

Pets Allowed
Breed Restrictions, Cats OK, Dogs OK

Terms

Special Conditions
None
Special Terms
Cash, Conventional, FHA, VA Loan
Cumulative Days on Market
9

Taxes

Tax

Tax (Annual)
$6,495.36

HOA

Has HOA
Yes
Association Fee
$130 /mo
Association Ammenities
Clubhouse, Fitness Center, Gated, Pickleball Court(s), Playground, Pool, Spa/Hot Tub, Tennis Court(s), Vehicle Restrictions

Heating, Cooling & Utilities

Cooling Features
Central Air

Utilities

Utilities
Public
Sewer
Public Sewer
Water Source
Public

Lot

Acres
0.24
Lot Size Area Sq Ft
10,270
Lot Dimensions
84.88x121
Road Surface
Concrete

Exterior Features

Exterior Features
Lighting, Private Mailbox, Sidewalk
Patio And Porch Features
Covered, Enclosed, Patio

Parking

Garage Capacity
3
Parking Features
Driveway, Garage Door Opener
Listed by Charles Rutenberg Realty INC, 866-580-6402
Listing Data last updated 10/17/2026 10:20 am
Get a Link to this Property: Copy To Clipboard

Phone:
Connect with:

Payment Calculator

per month. fixed. % interest.
$
%
$
%
Principal & Interest
+ Home Insurance
+ Property Tax
+ HOA Fees
per month
Total interest paid over s will be:
All estimates and provided for informational purposes only. Actual amounts may vary. The output of the tool is not a loan offer or solicitation, nor is it financial or legal advice. Information, rates, programs and loan scenarios shown are for example only as of 17-Oct-2026 and are subject to change without notice. Interest rates provided by the St. Louis Federal Reserve Economic Data (FRED). All products are subject to credit and property approval. Not all products are available in all states or for all loan amounts. Other restrictions and limitations apply. Contact your preferred lender for the pricing associated with your specific transaction. Calculations are generated by Open Source mortgage calculation software tools using common mathematical formulas. All calculations should be independently verified.
Get Walk Score Content

Property History

Today
Property information last updated
9 days ago
Status Active. This is the date the listing was placed on market.
Cumulative Days on Market: 9 days (includes prior listings) · Currently listed since October 8, 2026. Data provided by the MLS.

Similar Properties

Recent Posts