Ohio: 937-907-6777 Florida: 727-300-2111

Property Details

Start of property details

Share this property:
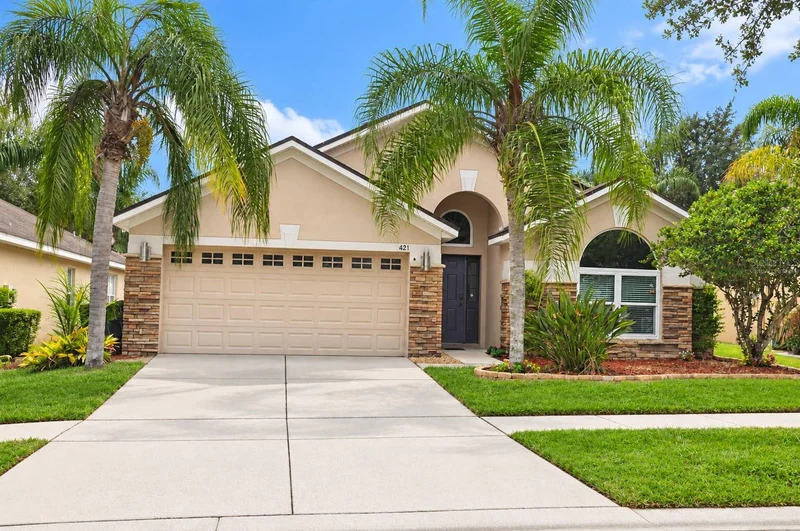
421 THICKET CREST ROAD
Seffner, FL 33584
FOR SALE · Active
$449,999
$206 / Sqft
4
Beds
2
Baths
2,186
Sqft
0.13
Acres
2007
Yr. Built
MLS# TB8554860
Cumulative Days on Market: 33 · Includes prior listings · Currently listed since 10/10/26 · Data provided by the MLS.

Property Description

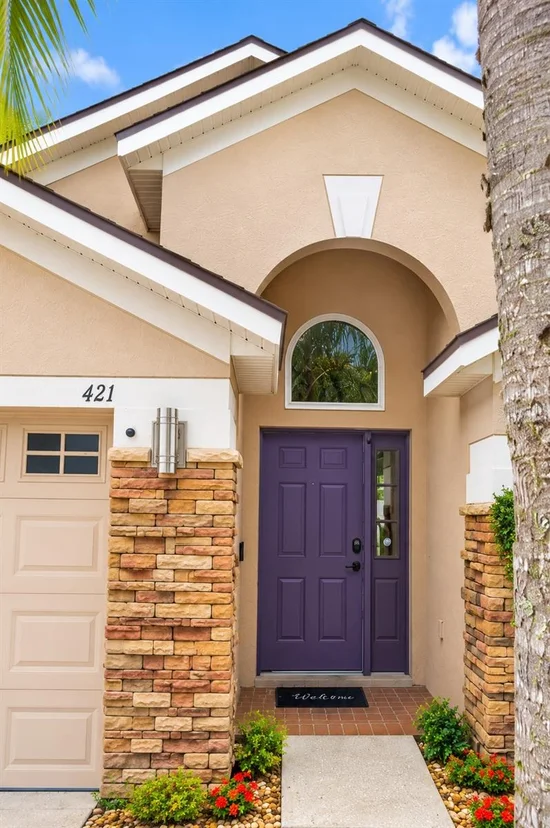
Virtually Staged. Welcome to 421 Thicket Crest Road!

Discover Florida living with a home that brings together comfort, technology, energy efficiency, and your own private pool retreat.
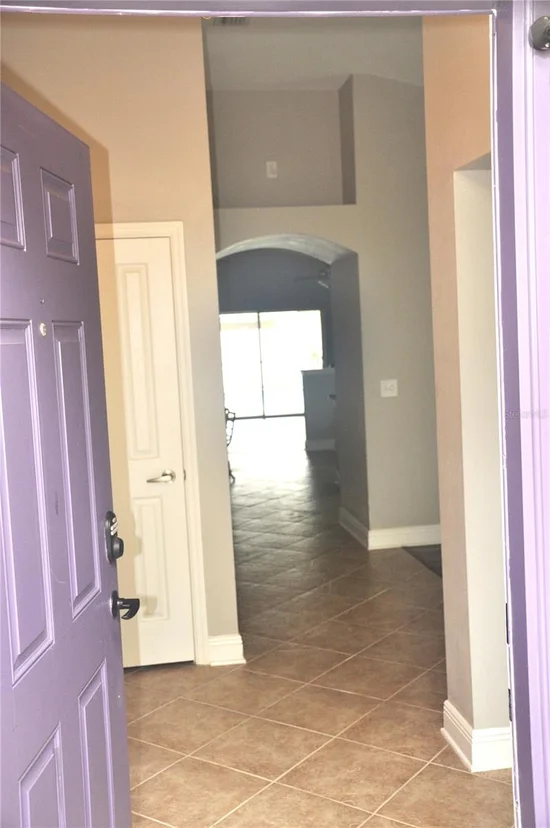
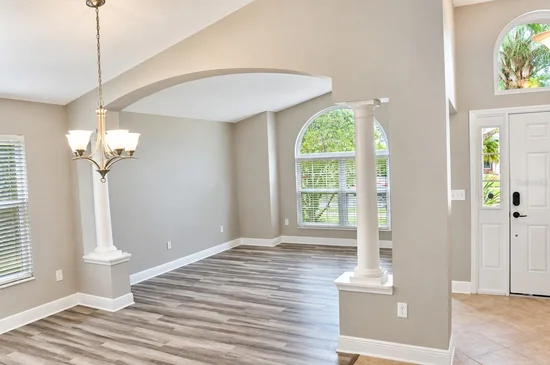
Step inside to a bright, open floor plan featuring soaring ceilings, architectural arches, abundant natural light, and an easy flow designed for everyday living and entertaining. The home is prewired for a whole-home media system and features a home security system, adding convenience, connectivity, and peace of mind.
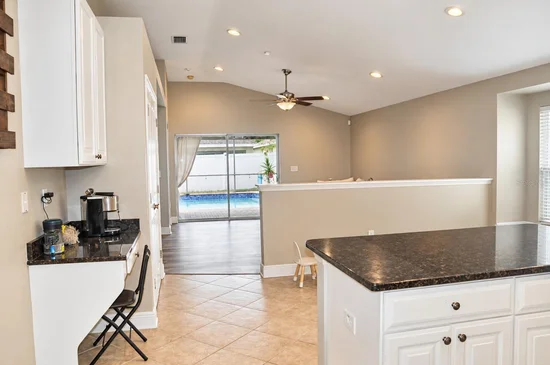
The kitchen features recently updated appliances, while the homeowners have invested in a collection of valuable improvements, including Pella windows, a whole-home water filtration system, newer HVAC, new pool pump, new pool filter, and upgraded landscaping.
Step outside to your private screened-in pool—an ideal setting for weekend gatherings, sunny Florida afternoons, or a quiet evening at home.
Energy efficiency is another standout feature. Leased solar panels have substantially reduced the seller’s electric costs, with the homeowner reporting an estimated electric bill of approximately $18 (Estimate Only, Owner Confirm Actuals). Actual utility costs will vary based on usage and other factors. The existing solar panels may be assumed by a qualified buyer or prepaid, subject to the solar provider’s terms and requirements.
From the pool and solar energy to the Pella windows, updated appliances, water filtration, home security, media prewire, HVAC and pool equipment upgrades, this home offers more than great looks—it delivers the kind of practical improvements that make everyday living easier.
Come experience 421 Thicket Crest Road and see why this home is ready for its next chapter.

Property Highlights

Property Type
Residential
Property Sub Type
Single Family Residence
Bedrooms
4
Total Bathrooms
2
Living Area
2,186 Sqft
Price / Sqft
$206
Acres
0.13
Year Built
2007
Condition
Completed
Cumulative Days on Market
33

Location

Area
33584 - Seffner
City/Township
SEFFNER
Direction Faces
North
Subdivision
KINGSWAY PH 2
County
Hillsborough
Zoning
PD

Property Details

Price
$449,999
Condition
Completed
Property Type
Residential
Property Sub Type
Single Family Residence
Flood Zone Code
X

Building

Levels
One
Total Area
2,776 Sqft

Community

Local Schools

Elementary School
Bailey Elementary-HB
Middle School
Burnett-HB
High School
Strawberry Crest High School

Interior Features

Bedrooms and Bathrooms

Total Bathrooms
2
Full Bathrooms
2
Bedrooms
4

Area and Spaces

Living Area
2,186 Sqft

Appliances

Appliances
Dishwasher, Disposal, Dryer, Kitchen Reverse Osmosis System, Microwave, Range, Refrigerator, Washer, Water Filtration System, Water Softener

Interior Features

Interior Features
Ceiling Fans(s), Eat-in Kitchen, Open Floorplan, Primary Bedroom Main Floor, Walk-In Closet(s), Window Treatments
Flooring
Tile
Laundry Features
Electric Dryer Hookup, Inside, Washer Hookup
Security Features
Security System
Furnished
Unfurnished

Heating and Cooling

Heating Features
Central

Building Details

Construction

Year Built
2007
Foundations
Slab

Materials

Construction Materials
Stucco
Roof
Shingle

Terms

Terms

Ownership
Fee Simple

Rental Terms

Pets Allowed
Yes

Terms

Special Conditions
None
Cumulative Days on Market
33

Taxes

Tax

Tax (Annual)
$6,359

HOA

Has HOA
Yes
Association Fee
$71.10 /mo

Heating, Cooling & Utilities

Cooling Features
Central Air

Utilities

Utilities
Cable Connected, Electricity Connected, Sewer Connected, Underground Utilities, Water Connected
Sewer
Public Sewer
Water Source
Public

Green Energy

Green Energy Features
Solar

Lot

Acres
0.13
Lot Size Area Sq Ft
5,500
Road Surface
Asphalt

Exterior Features

Exterior Features
Sidewalk
Patio And Porch Features
Covered, Rear Porch, Screened
Fencing
Vinyl

Pool Features

Has Private Pool
Yes
Pool Features
In Ground, Child Safety Fence, Deck, Gunite, Heated, Lighting, Salt Water, Screen Enclosure
Listed by Joseph Sullivan Real Estate, 813-898-7150
Listing Data last updated 11/12/2026 05:00 am
Get a Link to this Property: Copy To Clipboard

Phone:
Connect with:

Payment Calculator

per month. fixed. % interest.
$
%
$
%
Principal & Interest
+ Home Insurance
+ Property Tax
+ HOA Fees
per month
Total interest paid over s will be:
All estimates and provided for informational purposes only. Actual amounts may vary. The output of the tool is not a loan offer or solicitation, nor is it financial or legal advice. Information, rates, programs and loan scenarios shown are for example only as of 12-Nov-2026 and are subject to change without notice. Interest rates provided by the St. Louis Federal Reserve Economic Data (FRED). All products are subject to credit and property approval. Not all products are available in all states or for all loan amounts. Other restrictions and limitations apply. Contact your preferred lender for the pricing associated with your specific transaction. Calculations are generated by Open Source mortgage calculation software tools using common mathematical formulas. All calculations should be independently verified.
Get Walk Score Content

Property History

5 days ago
Property information last updated
32 days ago
Status Active. This is the date the listing was placed on market.
Cumulative Days on Market: 33 days (includes prior listings) · Currently listed since October 10, 2026. Data provided by the MLS.

Similar Properties

Recent Posts