Ohio: 937-907-6777 Florida: 727-300-2111

Property Details

Start of property details

Share this property:
2116 W MINNEHAHA STREET
Tampa, FL 33604
FOR SALE · Active
$440,000
$292 / Sqft
3
Beds
2
Baths
1
Garage
1,505
Sqft
0.17
Acres
MLS# TB8554630
Cumulative Days on Market: 24 · Includes prior listings · Currently listed since 10/03/26 · Data provided by the MLS.

Property Description

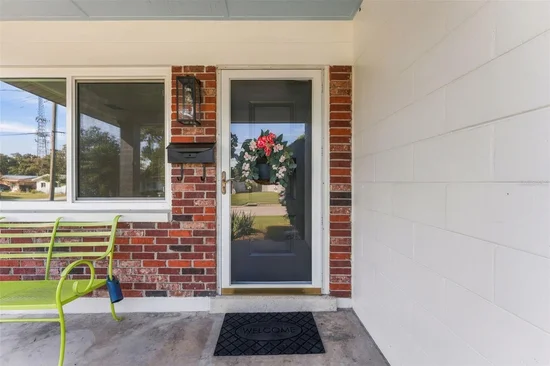
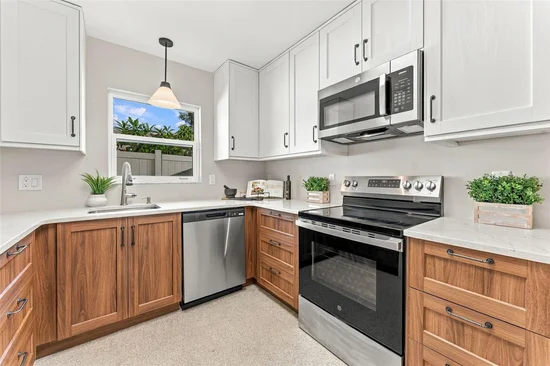
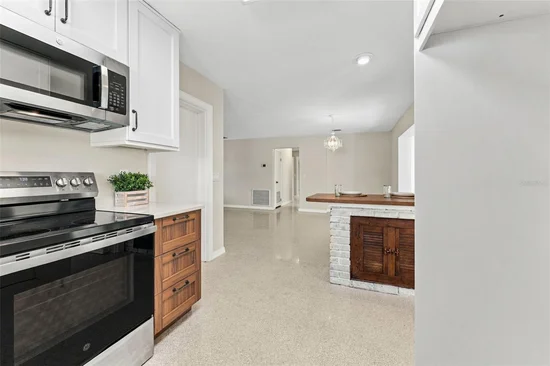
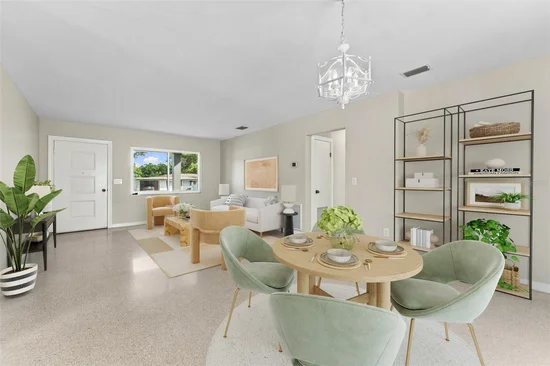
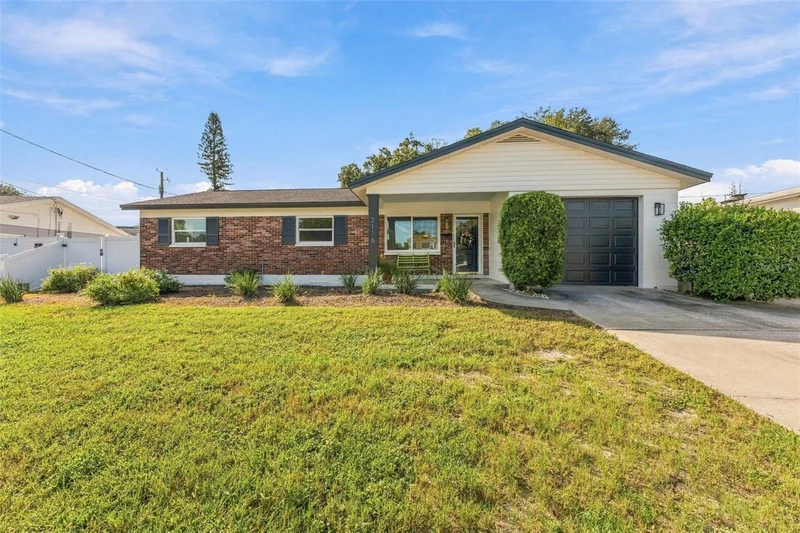
Welcome home to a secure, private retreat just minutes from the coffee shops, restaurants, and breweries that make Seminole Heights one of Tampa's most loved neighborhoods, all with an easy commute to downtown. This totally renovated 1960s home blends mid-century character with modern updates, starting with a welcoming front porch made for meeting neighbors and enjoying evening conversations. Inside, an open concept living, dining, and kitchen layout flows across refinished terrazzo floors that deliver true mid-century style and couldn't be easier to clean. The brand new kitchen features cabinets to the ceiling, clever hidden drawers for extra storage, and a bar that extends your prep space while adding extra seating for guests. The oversized laundry room is flexible enough to serve as a home office, playroom, gym, or pantry. Both bathrooms keep their charming original tile, now paired with new sinks, toilets, fixtures, and cabinetry for an updated look and added storage. Out back, the large yard is enclosed by new vinyl fencing that offers privacy and plenty of room to play, garden, or add a pool. The clean garage includes a new opener with exterior access. Peace of mind comes standard with a 5 year old roof, new indoor plumbing and water heater, new hurricane impact windows and back doors, new electrical switches and outlets, an updated electric panel, new baseboards and door molding throughout, redone closets, new outdoor lighting, and fresh paint inside and out. With no HOA and Seminole Heights right around the corner, this one checks every box.

Property Highlights

Property Type
Residential
Property Sub Type
Single Family Residence
Bedrooms
3
Total Bathrooms
2
Living Area
1,505 Sqft
Price / Sqft
$292
Acres
0.17
Year Built
1961
Condition
Completed
Cumulative Days on Market
24

Location

Area
33604 - Tampa / Sulphur Springs
City/Township
TAMPA
Direction Faces
North
Subdivision
UNPLATTED
County
Hillsborough
Zoning
RS-60

Property Details

Price
$440,000
Condition
Completed
Property Type
Residential
Property Sub Type
Single Family Residence
Flood Zone Code
X

Building

Levels
One
Total Area
1,952 Sqft

Community

Local Schools

Elementary School
Oak Grove Elem
Middle School
Memorial-HB
High School
Hillsborough-HB

Interior Features

Bedrooms and Bathrooms

Total Bathrooms
2
Full Bathrooms
2
Bedrooms
3

Area and Spaces

Living Area
1,505 Sqft

Appliances

Appliances
Dishwasher, Electric Water Heater, Microwave, Range

Interior Features

Interior Features
Eat-in Kitchen, Open Floorplan, Primary Bedroom Main Floor
Flooring
Terrazzo
Laundry Features
Inside, Laundry Room
Furnished
Unfurnished

Heating and Cooling

Heating Features
Central

Building Details

Construction

Year Built
1961
Foundations
Slab

Materials

Construction Materials
Block
Roof
Shingle

Terms

Terms

Ownership
Fee Simple
Special Conditions
None
Special Terms
Cash, Conventional, FHA, VA Loan
Cumulative Days on Market
24

Taxes

Tax

Tax (Annual)
$645

Heating, Cooling & Utilities

Cooling Features
Central Air

Utilities

Utilities
Cable Available, Electricity Connected, Sewer Connected, Water Connected
Sewer
Public Sewer
Water Source
Public

Lot

Acres
0.17
Lot Size Area Sq Ft
7,380
Road Surface
Concrete

Exterior Features

Exterior Features
Garden, Private Yard
Fencing
Fenced, Vinyl

Parking

Garage Capacity
1
Listed by Real Broker, LLC, 855-450-0442
Listing Data last updated 10/27/2026 08:40 am
Get a Link to this Property: Copy To Clipboard

Phone:
Connect with:

Payment Calculator

per month. fixed. % interest.
$
%
$
%
Principal & Interest
+ Home Insurance
+ Property Tax
+ HOA Fees
per month
Total interest paid over s will be:
All estimates and provided for informational purposes only. Actual amounts may vary. The output of the tool is not a loan offer or solicitation, nor is it financial or legal advice. Information, rates, programs and loan scenarios shown are for example only as of 27-Oct-2026 and are subject to change without notice. Interest rates provided by the St. Louis Federal Reserve Economic Data (FRED). All products are subject to credit and property approval. Not all products are available in all states or for all loan amounts. Other restrictions and limitations apply. Contact your preferred lender for the pricing associated with your specific transaction. Calculations are generated by Open Source mortgage calculation software tools using common mathematical formulas. All calculations should be independently verified.
Get Walk Score Content

Property History

4 days ago
Property information last updated
23 days ago
Status Active. This is the date the listing was placed on market.
Cumulative Days on Market: 24 days (includes prior listings) · Currently listed since October 3, 2026. Data provided by the MLS.

Similar Properties

Recent Posts