Ohio: 937-907-6777 Florida: 727-300-2111

Property Details

Start of property details

Share this property:
18316 CYPRESS HAVEN DRIVE
Tampa, FL 33647
14 days ago NEW · Active
$495,000
$205 / Sqft
4
Beds
2
Baths
3
Garage
2,420
Sqft
0.16
Acres
MLS# TB8554600
Cumulative Days on Market: 15 · Includes prior listings · Currently listed since 10/04/26 · Data provided by the MLS.

Property Description

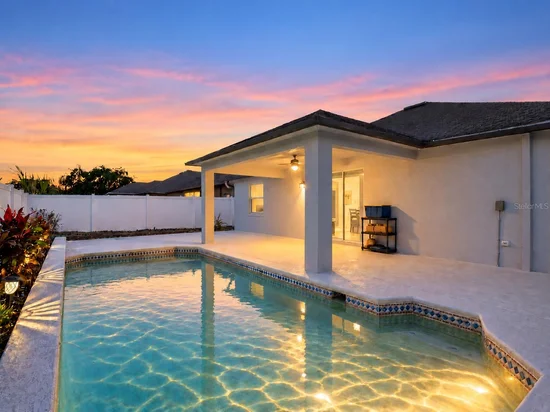
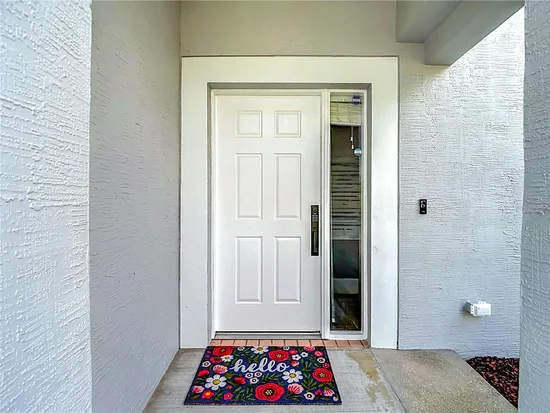
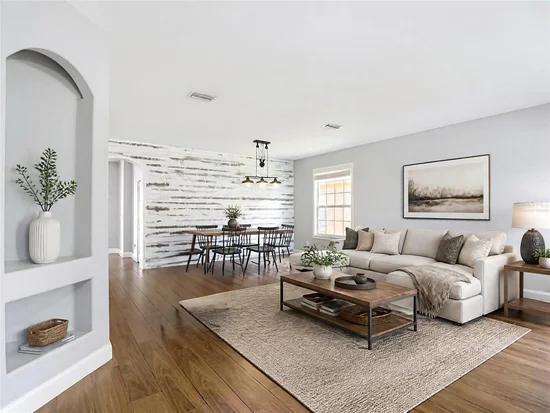
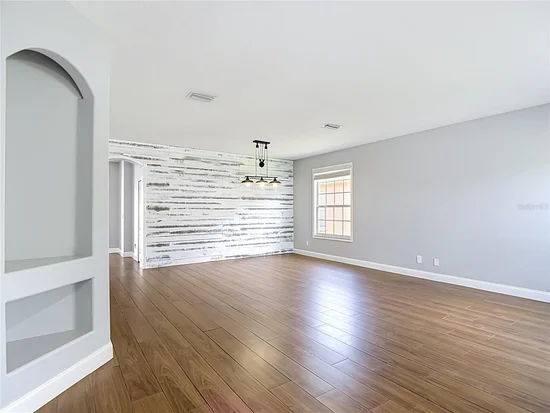
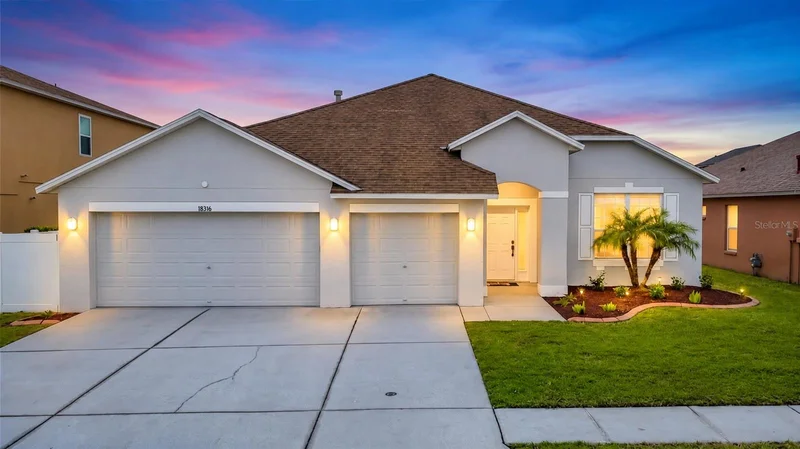
Virtually Staged. Beautifully updated 4-bedroom, 2-bath saltwater pool home with a three-car garage in New Tampa's desirable Cross Creek community. NO CDD and very low HOA dues! NO FLOOD ZONE. Over $100, 000 in updates! Plus, a NEW WATER HEATER (2026) and NEW POOL PUMP. Seller will also consider installing a NEW ROOF with an acceptable offer. From the moment you step inside, soaring ceilings, abundant natural light, and inviting living and dining spaces accented by a distinctive pallet accent wall welcome you. Wood-look tile flooring flows throughout the home, creating a cohesive backdrop for the thoughtful updates and contemporary touches. The open kitchen is designed for both function and gathering, featuring stainless steel appliances, including a gas range, farmhouse sink, Waterdrop filtration system, abundant cabinetry, and a large pantry. The kitchen connects naturally to the main living spaces, while the family room takes center stage with a striking custom stacked-stone gas fireplace, an additional pallet accent wall, and triple sliding glass doors opening to the expansive outdoor living area and inviting saltwater pool. Remote-controlled shades on the sliders provide effortless privacy and light control at the touch of a button while maintaining the seamless connection to the outdoor living space.The spacious primary suite offers a private retreat with an updated en suite bath featuring a dual-sink vanity and custom-tiled walk-in shower with glass surround. Three additional bedrooms provide flexibility for family, guests, a home office, gym, or hobbies. The updated guest bath adds distinctive character with stylish industrial-inspired accents. A well-appointed utility room provides additional storage and includes the washer and gas dryer. Outside, the home truly shines! Multiple covered and open-air gathering areas create a versatile outdoor living environment with plenty of room for lounging, dining, and entertaining. The solar-heated saltwater pool features a sun ledge and water feature, creating a private backyard oasis perfect for relaxing and enjoying Florida's year-round outdoor lifestyle. A vinyl privacy fence encloses the rear yard, adding to the home's sense of privacy. The impressive three-car garage offers exceptional versatility and functionality, featuring a dedicated electrical panel ideal for a workshop or electric vehicle charging, along with high-output LED shop lighting. Custom pull-down attic access with a durable metal ladder leads to a floored attic space, providing convenient and easily accessible additional storage. With ample room for vehicles, recreational equipment, tools, and more, this thoughtfully designed garage offers outstanding flexibility for a variety of needs. Additional items included: Ring Doorbell and Nest Thermostat. With its stylish updates, soaring ceilings, abundant natural light, spacious floor plan, and exceptional outdoor living spaces centered around a resort-like pool, this home offers a wonderful combination of comfort, functionality, and Florida living in a convenient New Tampa location. Schedule your private showing and come see everything this exceptional home has to offer!

Open House Announcements

Oct 18th 12:00am to 2:00pm
In person. Please join us!

Property Highlights

Property Type
Residential
Property Sub Type
Single Family Residence
Bedrooms
4
Total Bathrooms
2
Living Area
2,420 Sqft
Price / Sqft
$205
Acres
0.16
Year Built
2003
Cumulative Days on Market
15

Location

Area
33647 - Tampa / Tampa Palms
City/Township
TAMPA
Direction Faces
Northeast
Subdivision
CROSS CREEK PRCL K PH 2A
County
Hillsborough
Zoning
PD

Property Details

Price
$495,000
Property Type
Residential
Property Sub Type
Single Family Residence
Flood Zone Code
X

Building

Levels
One
Total Area
3,332 Sqft

Community

Community Features
Deed Restrictions, Playground, Tennis Court(s)

Local Schools

Elementary School
Pride-HB
Middle School
Benito-HB
High School
Wharton-HB

Interior Features

Bedrooms and Bathrooms

Total Bathrooms
2
Full Bathrooms
2
Bedrooms
4

Area and Spaces

Living Area
2,420 Sqft

Appliances

Appliances
Dishwasher, Disposal, Dryer, Gas Water Heater, Microwave, Range, Refrigerator, Washer

Interior Features

Interior Features
Built-in Features, Ceiling Fans(s), High Ceilings, Kitchen/Family Room Combo, Living Room/Dining Room Combo, Primary Bedroom Main Floor, Split Bedroom
Flooring
Tile
Laundry Features
Inside, Laundry Room
Fireplace Features
Family Room, Gas
Furnished
Unfurnished

Heating and Cooling

Heating Features
Central, Electric
Has Fireplace
Yes

Building Details

Construction

Year Built
2003
Foundations
Slab

Materials

Construction Materials
Block
Roof
Shingle

Terms

Terms

Ownership
Fee Simple

Rental Terms

Pets Allowed
Yes

Terms

Special Conditions
None
Special Terms
Cash, Conventional, FHA, VA Loan
Cumulative Days on Market
15

Taxes

Tax

Tax (Annual)
$7,430

HOA

Has HOA
Yes
Association Fee
$375 /yr
Association Fee2
250.00 /yr

Heating, Cooling & Utilities

Cooling Features
Central Air

Utilities

Utilities
Cable Connected, Electricity Connected, Natural Gas Connected, Sewer Connected, Water Connected
Sewer
Public Sewer
Water Source
Public

Lot

Acres
0.16
Lot Size Area Sq Ft
6,900
Road Surface
Paved

Exterior Features

Exterior Features
Sidewalk
Fencing
Vinyl

Parking

Garage Capacity
3
Parking Features
Garage Door Opener

Pool Features

Has Private Pool
Yes
Pool Features
Heated, In Ground, Salt Water
Listed by Future Home Realty INC, 813-855-4982
Listing Data last updated 10/18/2026 01:00 pm
Get a Link to this Property: Copy To Clipboard

Phone:
Connect with:

Payment Calculator

per month. fixed. % interest.
$
%
$
%
Principal & Interest
+ Home Insurance
+ Property Tax
+ HOA Fees
per month
Total interest paid over s will be:
All estimates and provided for informational purposes only. Actual amounts may vary. The output of the tool is not a loan offer or solicitation, nor is it financial or legal advice. Information, rates, programs and loan scenarios shown are for example only as of 18-Oct-2026 and are subject to change without notice. Interest rates provided by the St. Louis Federal Reserve Economic Data (FRED). All products are subject to credit and property approval. Not all products are available in all states or for all loan amounts. Other restrictions and limitations apply. Contact your preferred lender for the pricing associated with your specific transaction. Calculations are generated by Open Source mortgage calculation software tools using common mathematical formulas. All calculations should be independently verified.
Get Walk Score Content

Property History

2 days ago
Property information last updated
14 days ago
Status Active. This is the date the listing was placed on market.
Cumulative Days on Market: 15 days (includes prior listings) · Currently listed since October 4, 2026. Data provided by the MLS.

Similar Properties

Recent Posts