Ohio: 937-907-6777 Florida: 727-300-2111

Property Details

Start of property details

Share this property:
3468 JODI WEST DRIVE
Dade City, FL 33523
ACTIVE UNDER CONTRACT
$125,000
$135 / Sqft
3
Beds
2
Baths
924
Sqft
1.20
Acres
1983
Yr. Built
MLS# TB8554090
Cumulative Days on Market: 23 · Includes prior listings · Currently listed since 10/01/26 · Data provided by the MLS.

Property Description

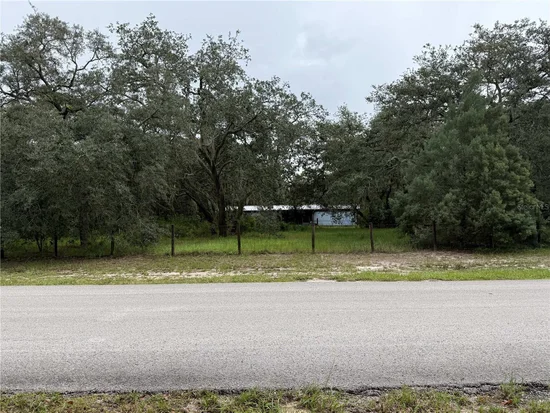
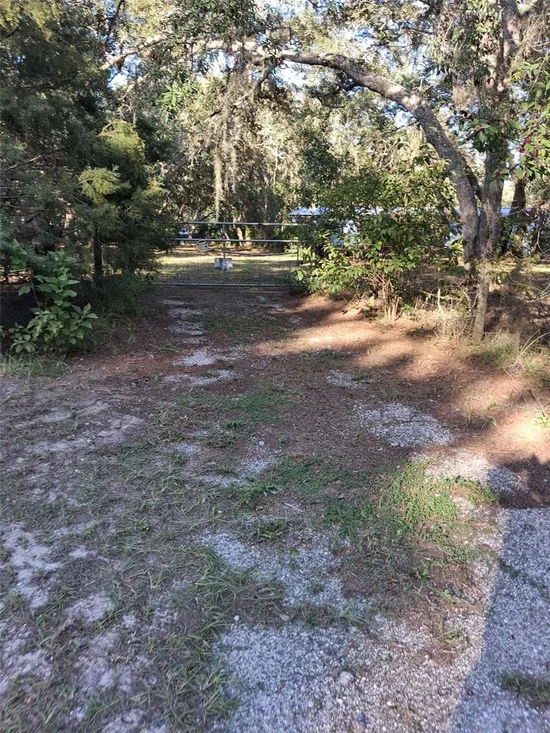
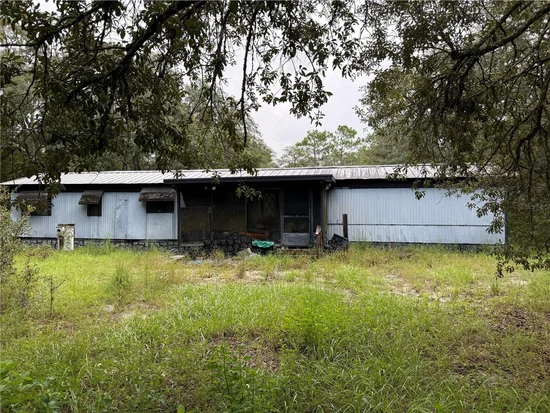
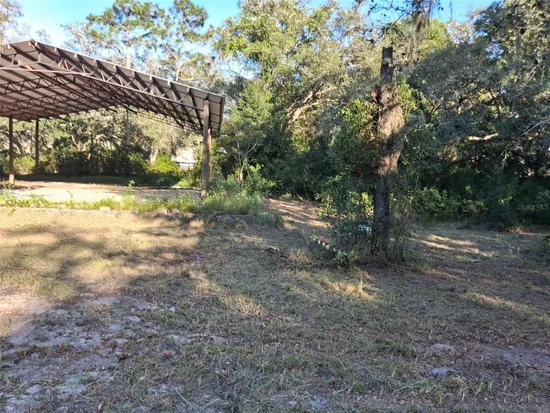
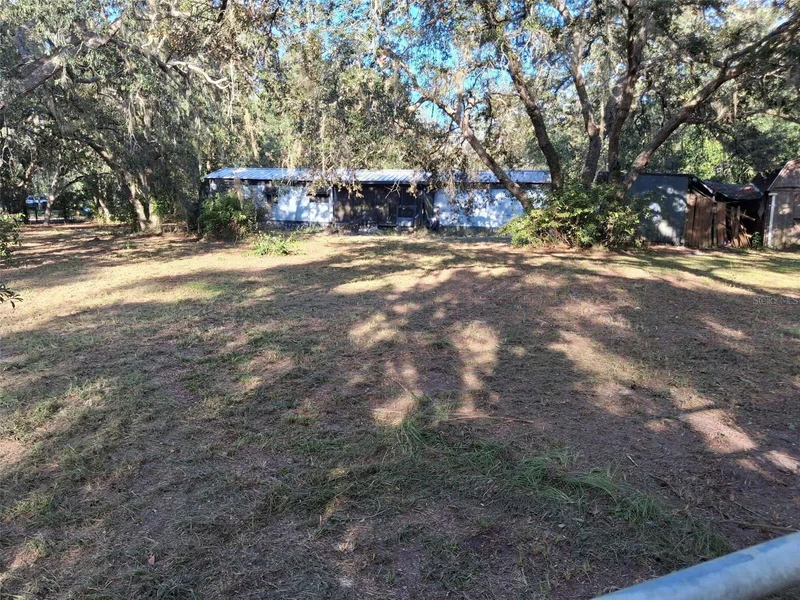
Under contract-accepting backup offers. Welcome to your peaceful country escape at 3468 Jodi West Dr, Dade City, FL 33523! Nestled within the quiet community of Talisman Estates situated within the scenic Ridge Manor area of Dade City, this 3-bedroom, 2-bathroom manufactured home offers the perfect blend of affordable acreage, functionality, and rural charm. Sitting on a generous, fully-fenced 1.2-acre lot, this property provides an incredible canvas for homeowners looking for space, privacy, and freedom from strict city regulations. Massive steel and concrete pole barn anchors the back of the lot and has it's own separate gated entrance off of Baxley Drive. Fully fenced lot is open to re-invention. Multiple storage spaces to use while working on your home or park your RV and all your cars under the pole barn while you work on your main home.

Property Highlights

Property Type
Residential
Property Sub Type
Manufactured Home
Bedrooms
3
Total Bathrooms
2
Living Area
924 Sqft
Price / Sqft
$135
Acres
1.20
Year Built
1983
Condition
Fixer
Cumulative Days on Market
23

Location

Area
33523 - Dade City/Ridge Manor
City/Township
DADE CITY
Direction Faces
West
View
Trees/Woods
Subdivision
TALISMAN ESTATES
County
Hernando
Zoning
RESI

Property Details

Price
$125,000
Condition
Fixer
Property Type
Residential
Property Sub Type
Manufactured Home
Flood Zone Code
X

Building

Levels
One
Stories
1
Total Area
1,052 Sqft

Community

Local Schools

Elementary School
Eastside Elementary School
Middle School
D.S. Parrot Middle
High School
Hernando High

Interior Features

Bedrooms and Bathrooms

Total Bathrooms
2
Full Bathrooms
2
Bedrooms
3

Rooms and Basement

Basement Features
Crawl Space

Area and Spaces

Living Area
924 Sqft

Appliances

Appliances
Dryer, Electric Water Heater, Exhaust Fan, Microwave, Refrigerator

Interior Features

Interior Features
Open Floorplan, Split Bedroom
Flooring
Carpet, Linoleum
Laundry Features
Electric Dryer Hookup, Inside, Washer Hookup
Furnished
Unfurnished

Heating and Cooling

Heating Features
Central, Electric, Heat Pump

Building Details

Construction

Model
Beachcomber
Builder
Sunstate
Year Built
1983
Foundations
Crawlspace, Pillar/Post/Pier

Materials

Construction Materials
Metal Siding
Roof
Shingle

Terms

Terms

Ownership
Fee Simple

Rental Terms

Pets Allowed
Yes

Terms

Special Conditions
None
Special Terms
Cash
Cumulative Days on Market
23

Taxes

Tax

Tax (Annual)
$1,497

Heating, Cooling & Utilities

Cooling Features
Central Air

Utilities

Utilities
BB/HS Internet Available, Cable Available, Electricity Available
Sewer
Septic Tank
Water Source
Well

Lot

Acres
1.20
Lot Size Area Sq Ft
52,136
Lot Features
Cleared, Corner Lot, Oversized Lot, Private, Paved, Zoned for Horses
Road Surface
Paved

Exterior Features

Exterior Features
Storage
Patio And Porch Features
Front Porch, Screened
Fencing
Fenced

Parking

Parking Features
Covered
Listed by Keller Williams Rlty New Tampa, 813-994-4422
Listing Data last updated 10/24/2026 05:40 pm
Get a Link to this Property: Copy To Clipboard

Phone:
Connect with:

Payment Calculator

per month. fixed. % interest.
$
%
$
%
Principal & Interest
+ Home Insurance
+ Property Tax
+ HOA Fees
per month
Total interest paid over s will be:
All estimates and provided for informational purposes only. Actual amounts may vary. The output of the tool is not a loan offer or solicitation, nor is it financial or legal advice. Information, rates, programs and loan scenarios shown are for example only as of 24-Oct-2026 and are subject to change without notice. Interest rates provided by the St. Louis Federal Reserve Economic Data (FRED). All products are subject to credit and property approval. Not all products are available in all states or for all loan amounts. Other restrictions and limitations apply. Contact your preferred lender for the pricing associated with your specific transaction. Calculations are generated by Open Source mortgage calculation software tools using common mathematical formulas. All calculations should be independently verified.
Get Walk Score Content

Property History

Yesterday
Property information last updated
23 days ago
Status Active. This is the date the listing was placed on market.
Cumulative Days on Market: 23 days (includes prior listings) · Currently listed since October 1, 2026. Data provided by the MLS.

Similar Properties

Recent Posts