Ohio: 937-907-6777 Florida: 727-300-2111

Property Details

Start of property details

Share this property:
13204 LAKE MAGDALENE BOULEVARD
Tampa, FL 33618
FOR SALE · Active
$1,000,000
$306 / Sqft
5
Beds
5
Baths
3
Garage
3,273
Sqft
0.27
Acres
MLS# TB8553913
Cumulative Days on Market: 15 · Includes prior listings · Currently listed since 10/02/26 · Data provided by the MLS.

Property Description

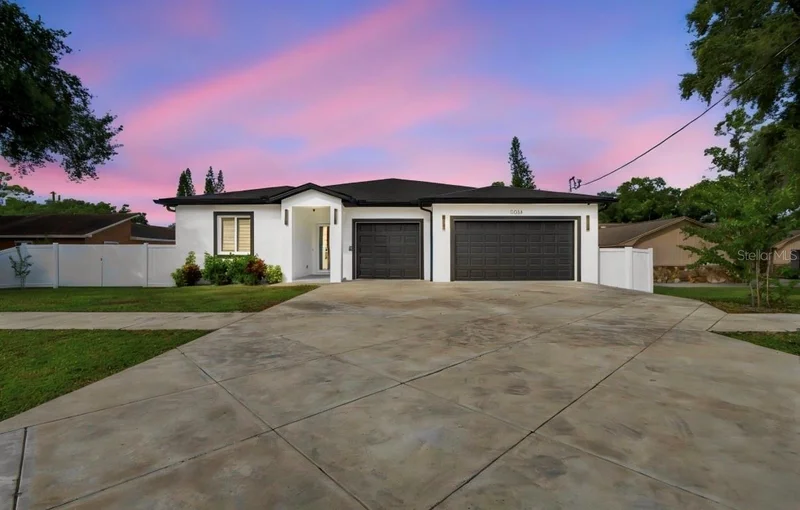
Take a look at this exceptional model home in the heart of Tampa’s highly desirable Lake Magdalene community. This beautifully designed and meticulously maintained home offers 5 bedrooms, 3 full bathrooms, 2 half bathrooms, a private office, and a 3-car garage. All bedrooms feature built-in closet systems, while the primary suite offers a spacious walk-in closet. The primary bathroom features dual vanities, shaker cabinetry, quartz countertops, and a frameless glass walk-in shower. With two spacious bedroom suites, this home offers excellent flexibility for a variety of living arrangements.

Throughout the home, you’ll find soaring ceilings, porcelain tile flooring, 8-foot doors, modern fixtures, and zebra blinds / window treatments. Two high-efficiency HVAC systems provide comfort throughout, while foam insulation in the walls and attic helps improve energy efficiency. All exterior doors and windows are hurricane-rated, high-impact.

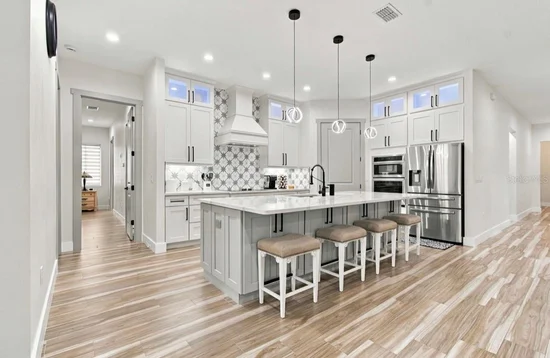
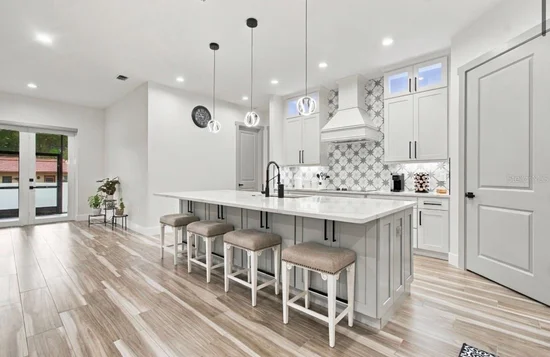
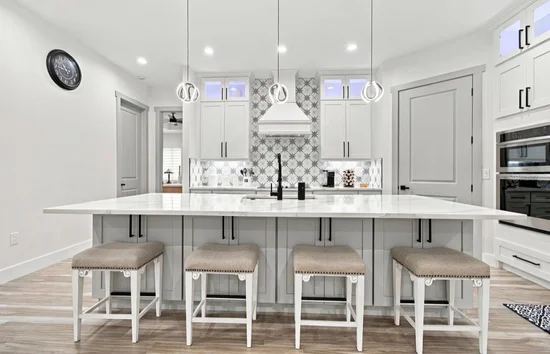
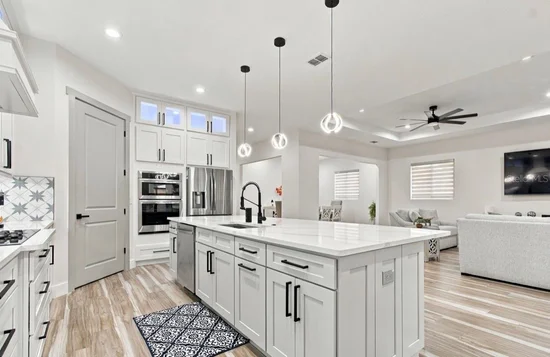
The impressive chef’s kitchen features real-wood shaker cabinetry extending to the ceiling, quartz countertops, stainless-steel appliances, and a massive pantry. The kitchen includes an oven, microwave, glass cooktop, and a hood. The approximately 10-foot island provides an ideal gathering space for entertaining family and friends, with additional storage beneath the rear cabinetry.

This home also offers a versatile mother-in-law suite and multigenerational layout with a separate living area featuring its own living room, kitchenette, full bedroom, full bathroom, closet, and private exterior door to the yard. This setup is ideal for an in-law, extended family member, or older child seeking additional privacy and independence.

Entering from the garage, you’ll find a convenient mudroom area. The interior laundry room includes a sink and linen closet. Exterior security cameras are included. Additional features include a whole-home vacuum system with five vacuum ports and one sweep port. The garage also includes a water connection for washing vehicles, equipment, or other items.

Step outside to the covered, screened-in patio featuring an impressive outdoor kitchen with a stove and refrigerator, both included. The patio also features tile flooring, a second half bathroom with air conditioning, and an adjoining room already pre-plumbed for a shower. By removing the adjoining wall, this space could potentially be converted into a full bathroom.

The fully fenced backyard features a white vinyl fence and abundant green space, making it ideal for pets, children, entertaining, family gatherings, and summer barbecues. The spacious yard also provides ample room to create your own private outdoor oasis, including the potential to add the pool of your dreams. A storage building provides additional space for lawn equipment, tools, and other outdoor items. The driveway features a diamond-cut design intended to help minimize cracking and enhance curb appeal.

With no HOA and no CDD, this one-story model home offers an exceptional combination of space, functionality, quality construction, and flexibility. Conveniently located near shopping, restaurants, Publix, Target, and other amenities, with Clearwater Beach and its famous white-sand beaches approximately 30 minutes away. This is a home designed for comfort, versatility, and years of enjoyment.

Property Highlights

Property Type
Residential
Property Sub Type
Single Family Residence
Bedrooms
5
Total Bathrooms
5
Living Area
3,273 Sqft
Price / Sqft
$306
Acres
0.27
Year Built
2023
Cumulative Days on Market
15

Location

Area
33618 - Tampa / Carrollwood / Lake Carroll
City/Township
TAMPA
Direction Faces
North
Subdivision
MORAN GROVES
County
Hillsborough
Zoning
RSC-6

Property Details

Price
$1,000,000
Property Type
Residential
Property Sub Type
Single Family Residence
Flood Zone Code
X

Building

Levels
One
Stories
1
Total Area
4,521 Sqft

Community

Local Schools

Elementary School
Carrollwood K-8 School
Middle School
Buchanan-HB
High School
Chamberlain-HB

Interior Features

Bedrooms and Bathrooms

Total Bathrooms
5
Full Bathrooms
3
1/2 Bathrooms
2
Bedrooms
5
In-Law Suite
Yes

Area and Spaces

Living Area
3,273 Sqft

Appliances

Appliances
Dishwasher, Microwave, Range, Refrigerator

Interior Features

Interior Features
Ceiling Fans(s), High Ceilings, Kitchen/Family Room Combo, Living Room/Dining Room Combo, Open Floorplan, Solid Wood Cabinets, Thermostat, Walk-In Closet(s), Window Treatments
Flooring
Tile
Laundry Features
Inside, Laundry Room, Washer Hookup
Furnished
Unfurnished

Heating and Cooling

Heating Features
Central, Electric

Building Details

Construction

Year Built
2023
Foundations
Slab

Materials

Construction Materials
Block
Roof
Shingle

Terms

Terms

Ownership
Fee Simple
Special Conditions
None
Special Terms
Cash, Conventional, VA Loan
Cumulative Days on Market
15

Taxes

Tax

Tax (Annual)
$12,644.04

Heating, Cooling & Utilities

Cooling Features
Central Air

Utilities

Utilities
Electricity Available, Sewer Available, Water Available
Sewer
Public Sewer
Water Source
Public

Lot

Acres
0.27
Lot Size Area Sq Ft
11,560
Lot Dimensions
85x136
Road Surface
Asphalt

Exterior Features

Exterior Features
Lighting, Rain Gutters

Parking

Garage Capacity
3
Parking Features
Driveway, Garage Door Opener, Guest, Off Street, Oversized, Parking Pad
Listed by You First Realty And Assoc LLC, 813-458-6686
Listing Data last updated 10/17/2026 04:20 pm
Get a Link to this Property: Copy To Clipboard

Phone:
Connect with:

Payment Calculator

per month. fixed. % interest.
$
%
$
%
Principal & Interest
+ Home Insurance
+ Property Tax
+ HOA Fees
per month
Total interest paid over s will be:
All estimates and provided for informational purposes only. Actual amounts may vary. The output of the tool is not a loan offer or solicitation, nor is it financial or legal advice. Information, rates, programs and loan scenarios shown are for example only as of 17-Oct-2026 and are subject to change without notice. Interest rates provided by the St. Louis Federal Reserve Economic Data (FRED). All products are subject to credit and property approval. Not all products are available in all states or for all loan amounts. Other restrictions and limitations apply. Contact your preferred lender for the pricing associated with your specific transaction. Calculations are generated by Open Source mortgage calculation software tools using common mathematical formulas. All calculations should be independently verified.
Get Walk Score Content

Property History

Yesterday
Property information last updated
15 days ago
Status Active. This is the date the listing was placed on market.
Cumulative Days on Market: 15 days (includes prior listings) · Currently listed since October 2, 2026. Data provided by the MLS.

Similar Properties

Recent Posts