Ohio: 937-907-6777 Florida: 727-300-2111

Property Details

Start of property details

Share this property:
852 OXFORD COURT
Dunedin, FL 34698
4 days ago NEW · Active
$199,900
$200 / Sqft
2
Beds
2
Baths
1
Garage
999
Sqft
1975
Yr. Built
MLS# TB8553857
Cumulative Days on Market: 193 · Includes prior listings · Currently listed since 10/07/26 · Data provided by the MLS.

Property Description

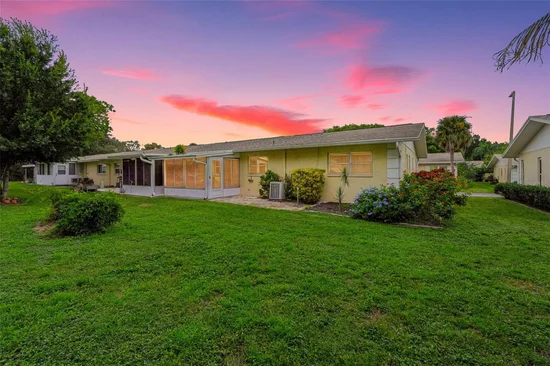
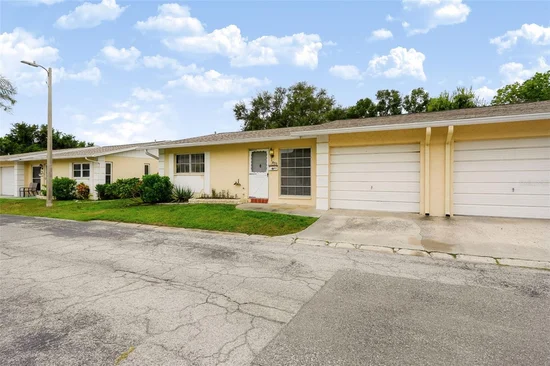
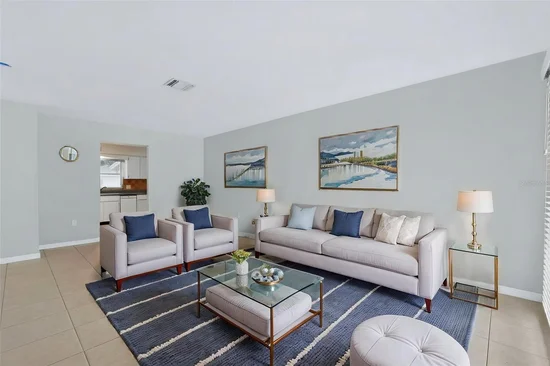
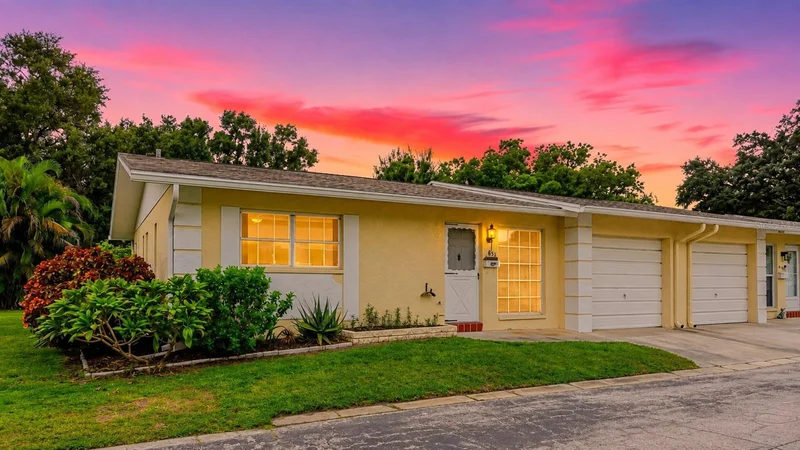
Virtually Staged. Check out your new place to call HOME in Heather Hill's adorable 55+ community! Ideally located just minutes from everything that makes Dunedin such a sought-after Florida destination, this charming END-UNIT villa offers the perfect blend of comfort, convenience, and low-maintenance living. There are VERY FEW units in Dunedin with a PRIVATE GARAGE!

Located approximately one mile from vibrant Downtown Dunedin, you’ll be close to local restaurants, shops, scenic biking trails along the Pinellas Trail, beautiful coastal waters, and everything this charming community has to offer. Golf enthusiasts will also appreciate the abundance of private and public courses throughout the surrounding area as well as public pickleball courts nearby.

As an end unit, this villa enjoys plenty of natural light and features a screened-in lanai overlooking a spacious, beautifully maintained lawn. Located within the Heather Hill Villas condominium association, the monthly association fee includes a HEATED POOL overlooking a serene LAKE, shuffleboard courts and a clubhouse with an activities / meeting room, a library sitting area, small kitchen and game room. There is also wifi and Cable TV for residents! Exterior maintenance and other community services and infrastructure are also included, helping make everyday living that much easier.

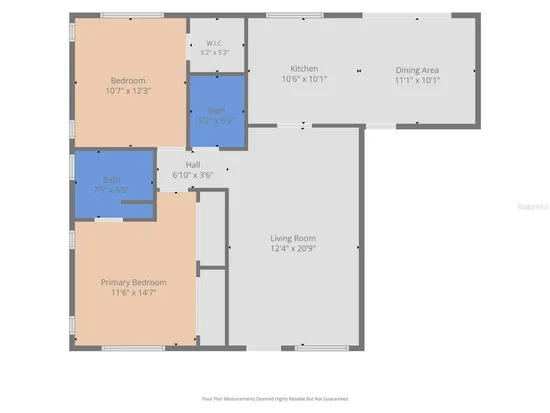
Inside, you'll find several updates already completed, including two REMODLED bathrooms with zero entry showers, an updated living room, newer lanai windows, door and screens, UPDATED electrical receptacles, and an electrical panel replaced with permit approximately six years ago. The kitchen features laminate countertops, while the bathrooms offer granite countertops, with tile and carpet flooring throughout.

With its desirable end-unit location, low-maintenance lifestyle, thoughtful updates, and plenty of opportunity to add your own personal touches, this villa is a wonderful place to enjoy all that Dunedin has to offer.

Property Highlights

Property Type
Residential
Property Sub Type
Villa
Bedrooms
2
Total Bathrooms
2
Living Area
999 Sqft
Price / Sqft
$200
Year Built
1975
Cumulative Days On Market
191

Location

Area
34698 - Dunedin
City/Township
DUNEDIN
Direction Faces
East
Subdivision
HEATHER HILL APTS
County
Pinellas

Property Details

Price
$199,900
Property Type
Residential
Property Sub Type
Villa
Flood Zone Code
X

Building

Levels
One
Stories
1
Total Area
999 Sqft

Community

Senior Community
Yes
Community Features
Buyer Approval Required, Clubhouse, Golf Carts OK, Pool, Sidewalks

Local Schools

Elementary School
Garrison-Jones Elementary-PN
Middle School
Dunedin Highland Middle-PN
High School
Dunedin High-PN

Interior Features

Bedrooms and Bathrooms

Total Bathrooms
2
Full Bathrooms
2
Bedrooms
2

Area and Spaces

Living Area
999 Sqft

Appliances

Appliances
Dishwasher, Range, Refrigerator

Interior Features

Interior Features
Ceiling Fans(s), Eat-in Kitchen, Open Floorplan, Primary Bedroom Main Floor, Solid Surface Counters, Stone Counters, Thermostat, Walk-In Closet(s)
Flooring
Carpet, Tile
Laundry Features
In Garage
Furnished
Unfurnished

Heating and Cooling

Heating Features
Electric, Heat Pump

Building Details

Construction

Year Built
1975
Foundations
Slab

Materials

Construction Materials
Block, Stucco
Roof
Shingle

Terms

Terms

Ownership
Condominium

Rental Terms

Pets Allowed
Yes

Terms

Special Conditions
None
Special Terms
Cash, Conventional, VA Loan
Cumulative Days On Market
191

Taxes

Tax

Tax (Annual)
$3,073.55

HOA

Association Ammenities
Pool, Shuffleboard Court
Association Fee Includes
Cable TV, Pool, Escrow Reserves Fund, Internet, Maintenance Structure, Maintenance Grounds, Sewer, Trash, Water

Heating, Cooling & Utilities

Cooling Features
Central Air

Utilities

Utilities
BB/HS Internet Available, Cable Available, Electricity Available, Water Available
Sewer
Public Sewer
Water Source
Public

Lot

Lot Features
Landscaped, Sidewalk, Paved
Road Surface
Paved

Exterior Features

Exterior Features
Lighting, Private Entrance, Private Mailbox, Rain Gutters
Patio And Porch Features
Covered, Rear Porch, Screened

Parking

Garage Capacity
1
Parking Features
Driveway
Listed by Real Broker, LLC, 855-450-0442
Listing Data last updated 10/11/2026 05:00 am
Get a Link to this Property: Copy To Clipboard

Phone:
Connect with:

Payment Calculator

per month. fixed. % interest.
$
%
$
%
Principal & Interest
+ Home Insurance
+ Property Tax
+ HOA Fees
per month
Total interest paid over s will be:
All estimates and provided for informational purposes only. Actual amounts may vary. The output of the tool is not a loan offer or solicitation, nor is it financial or legal advice. Information, rates, programs and loan scenarios shown are for example only as of 11-Oct-2026 and are subject to change without notice. Interest rates provided by the St. Louis Federal Reserve Economic Data (FRED). All products are subject to credit and property approval. Not all products are available in all states or for all loan amounts. Other restrictions and limitations apply. Contact your preferred lender for the pricing associated with your specific transaction. Calculations are generated by Open Source mortgage calculation software tools using common mathematical formulas. All calculations should be independently verified.
Get Walk Score Content

Property History

Today
Property information last updated
3 days ago
Status Active. This is the most recent date the listing was placed on market.
4 days ago
Date of last price change
Cumulative Days on Market: 193 days (includes prior listings) · Currently listed since October 7, 2026. Data provided by the MLS.

Similar Properties

Recent Posts