Ohio: 937-907-6777 Florida: 727-300-2111

Property Details

Start of property details

Share this property:
1447 MONTE LAKE DRIVE
Valrico, FL 33596
ACTIVE UNDER CONTRACT
$395,000
$174 / Sqft
4
Beds
2
Baths
2
Garage
2,274
Sqft
0.18
Acres
MLS# TB8553835
Cumulative Days on Market: 10 · Includes prior listings · Currently listed since 10/01/26 · Data provided by the MLS.

Property Description

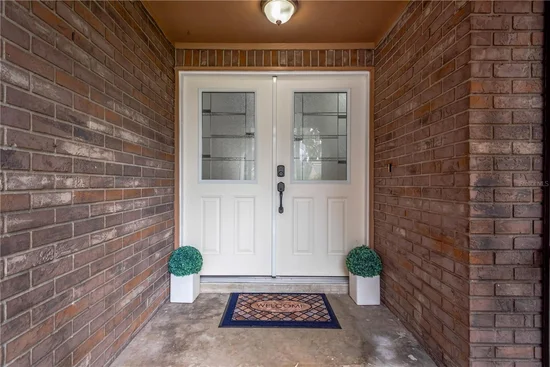
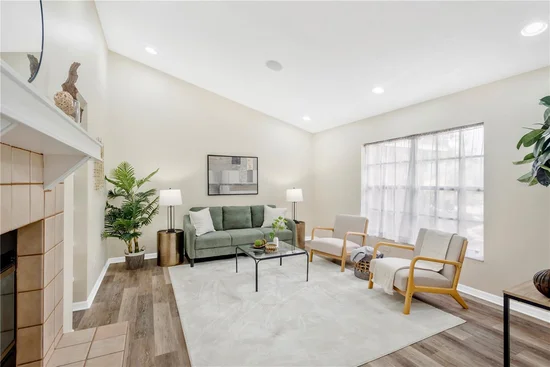
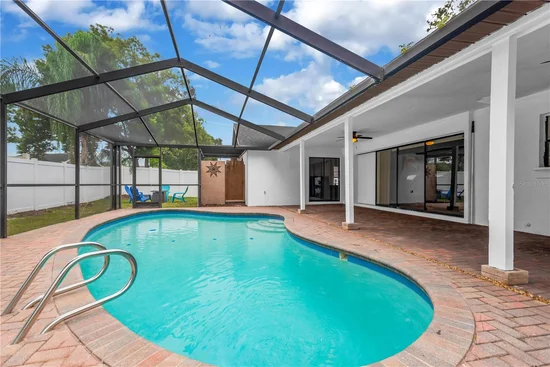
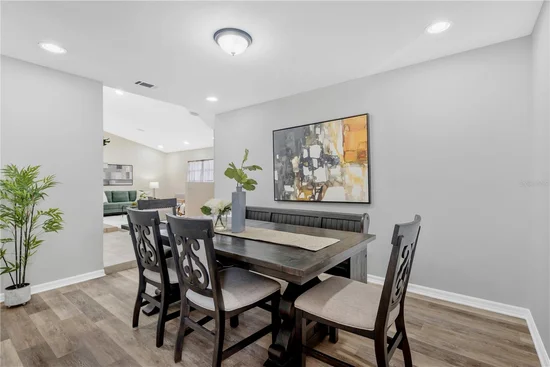
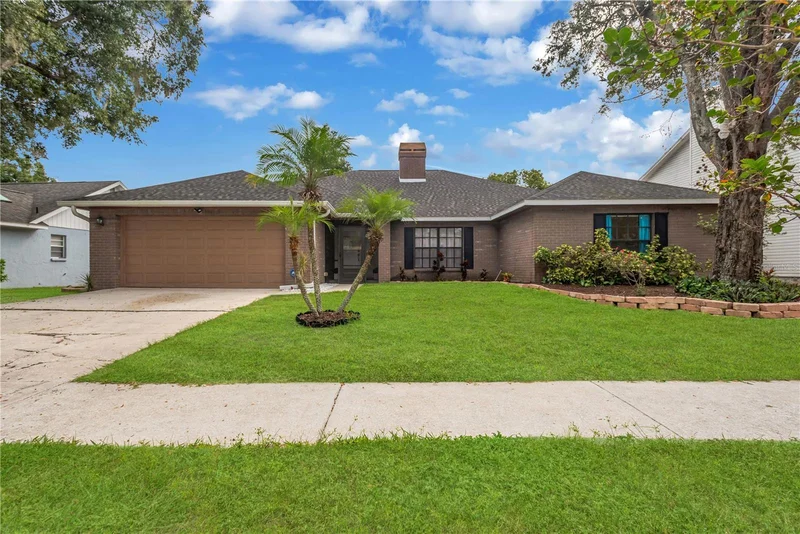
Under contract-accepting backup offers. Welcome home! Located in the highly desirable Bloomingdale community and school district, this 4-bedroom, 2-bath pool home offers a fantastic opportunity to own in one of the area's most sought-after neighborhoods. Featuring a newer roof, air conditioner, and recently installed skylights with built-in blinds, many of the major improvements have already been completed for you. Enter through the striking double front doors with decorative glass inserts and immediately appreciate the open floor plan, soaring vaulted ceilings, and abundant natural light. The layout offers both formal living and dining room space, along with a comfortable family room featuring a double-sided fireplace shared with the formal living area. The kitchen has bar seating, a breakfast nook, and a window overlooking the pool so you can enjoy backyard views while preparing meals. Multiple sliding glass doors create seamless access to the outdoor living space from the family room, breakfast nook, and primary suite, making the home feel bright and connected to the outdoors. Step outside to enjoy the heated saltwater pool, recently rescreened lanai, and fully vinyl-fenced backyard. Crepe myrtle trees line the front yard and produce beautiful pink blooms throughout the season. A unique feature of the primary suite is the shower with a sliding glass door that opens to a small private fenced courtyard, providing convenient access to the pool area. Inside, you'll find no carpet, with neutral 18-inch tile and luxury vinyl plank flooring throughout. Fresh interior paint provides a clean canvas for your personal style and future updates. All bedrooms are located down a private hallway and each has spacious closets, ceiling fans with lights and LVP flooring. With an optional HOA, there's added flexibility for boats, RVs, and work vehicles. This home offers solid bones, major system updates, and plenty of potential to add value over time. Opportunities like this in Bloomingdale don't come along often. Welcome home!

Property Highlights

Property Type
Residential
Property Sub Type
Single Family Residence
Architectural Style
Ranch
Bedrooms
4
Total Bathrooms
2
Living Area
2,274 Sqft
Price / Sqft
$174
Acres
0.18
Year Built
1987
Cumulative Days On Market
4

Location

Area
33596 - Valrico
City/Township
VALRICO
Direction Faces
West
Subdivision
BLOOMINGDALE SEC W
County
Hillsborough
Zoning
PD

Property Details

Price
$395,000
Property Type
Residential
Property Sub Type
Single Family Residence
Flood Zone Code
X

Building

Levels
One
Stories
1
Total Area
3,198 Sqft

Community

Local Schools

Elementary School
Cimino-HB
Middle School
Burns-HB
High School
Bloomingdale-HB

Interior Features

Bedrooms and Bathrooms

Total Bathrooms
2
Full Bathrooms
2
Bedrooms
4

Area and Spaces

Living Area
2,274 Sqft

Appliances

Appliances
Built-In Oven, Cooktop, Dishwasher, Disposal, Dryer, Electric Water Heater, Refrigerator, Washer

Interior Features

Interior Features
Cathedral Ceiling(s), Ceiling Fans(s), Eat-in Kitchen, High Ceilings, Open Floorplan, Primary Bedroom Main Floor, Thermostat, Walk-In Closet(s)
Flooring
Ceramic Tile, Luxury Vinyl
Laundry Features
Inside, Laundry Room
Fireplace Features
Family Room, Living Room, Wood Burning
Furnished
Unfurnished

Heating and Cooling

Heating Features
Central
Has Fireplace
Yes

Building Details

Construction

Architectural Style
Ranch
Year Built
1987
Foundations
Slab

Materials

Construction Materials
Brick, Stucco
Roof
Shingle

Terms

Terms

Ownership
Fee Simple

Rental Terms

Pets Allowed
Yes

Terms

Special Conditions
None
Special Terms
Cash, Conventional, FHA, VA Loan
Cumulative Days On Market
4

Taxes

Tax

Tax (Annual)
$4,800.15

HOA

Has HOA
Yes
Association Fee
$38 /yr

Heating, Cooling & Utilities

Cooling Features
Central Air

Utilities

Utilities
Public
Sewer
Public Sewer
Water Source
Public

Lot

Acres
0.18
Lot Size Area Sq Ft
7,992
Lot Dimensions
72x111
Road Surface
Asphalt, Paved

Exterior Features

Exterior Features
Lighting, Private Mailbox, Private Yard, Rain Gutters, Sidewalk
Patio And Porch Features
Covered, Enclosed, Front Porch, Patio, Rear Porch, Screened
Fencing
Fenced, Vinyl

Parking

Garage Capacity
2
Parking Features
Driveway, Garage Door Opener

Pool Features

Has Private Pool
Yes
Pool Features
Heated, In Ground, Screen Enclosure
Listed by Future Home Realty INC, 813-855-4982
Listing Data last updated 10/13/2026 09:20 pm
Get a Link to this Property: Copy To Clipboard

Phone:
Connect with:

Payment Calculator

per month. fixed. % interest.
$
%
$
%
Principal & Interest
+ Home Insurance
+ Property Tax
+ HOA Fees
per month
Total interest paid over s will be:
All estimates and provided for informational purposes only. Actual amounts may vary. The output of the tool is not a loan offer or solicitation, nor is it financial or legal advice. Information, rates, programs and loan scenarios shown are for example only as of 14-Oct-2026 and are subject to change without notice. Interest rates provided by the St. Louis Federal Reserve Economic Data (FRED). All products are subject to credit and property approval. Not all products are available in all states or for all loan amounts. Other restrictions and limitations apply. Contact your preferred lender for the pricing associated with your specific transaction. Calculations are generated by Open Source mortgage calculation software tools using common mathematical formulas. All calculations should be independently verified.
Get Walk Score Content

Property History

Yesterday
Property information last updated
12 days ago
Status Active. This is the date the listing was placed on market.
Cumulative Days on Market: 10 days (includes prior listings) · Currently listed since October 1, 2026. Data provided by the MLS.

Similar Properties

Recent Posts