Ohio: 937-907-6777 Florida: 727-300-2111

Property Details

Start of property details

Share this property:
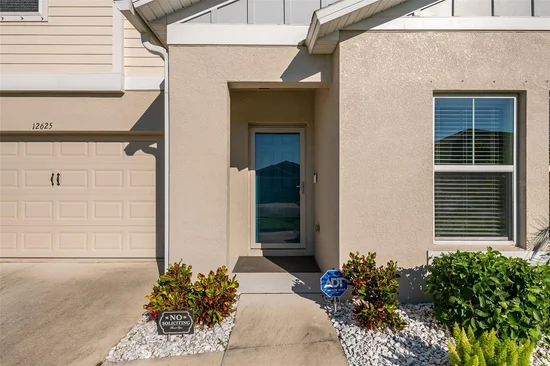
12625 TANNENCREST DRIVE
Riverview, FL 33579
5 days ago NEW · Active
$439,000
$178 / Sqft
5
Beds
3
Baths
2
Garage
2,470
Sqft
0.15
Acres
MLS# TB8553760
Cumulative Days on Market: 4 · Includes prior listings · Currently listed since 10/15/26 · Data provided by the MLS.

Property Description

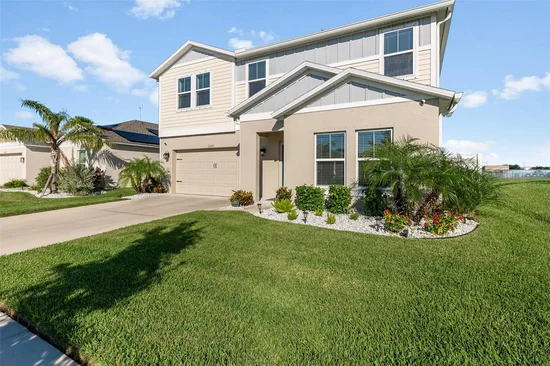
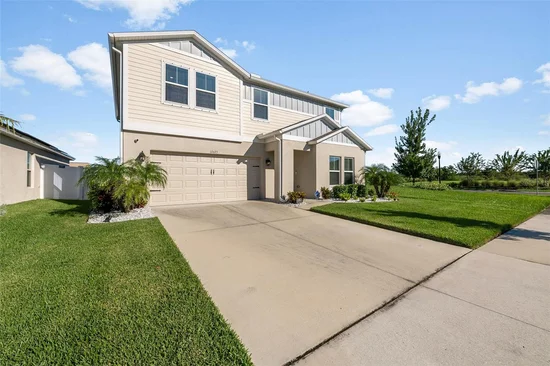
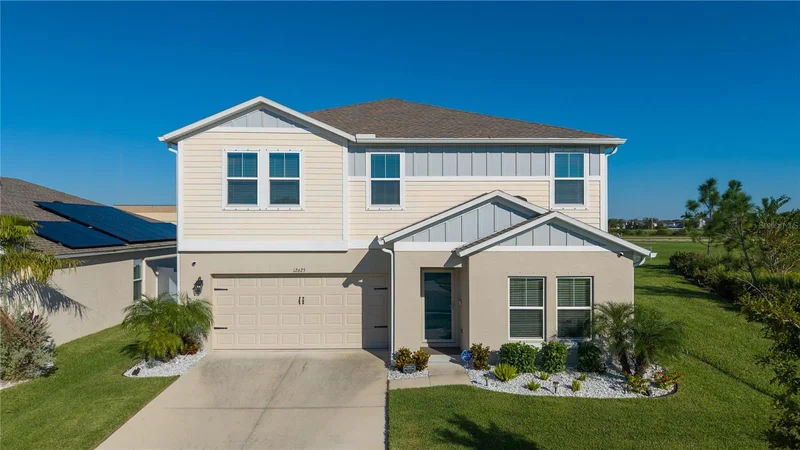
Welcome to 12625 Tannencrest Drive, a beautifully maintained, move-in-ready 5-bedroom, 3-bathroom home offering 2, 421 square feet of living space in Riverview's sought-after Triple Creek community! Built in 2022 by Casa Fresca Homes, this spacious two-story home sits on a desirable end lot with only one neighboring residence and community-maintained landscaping alongside the property.

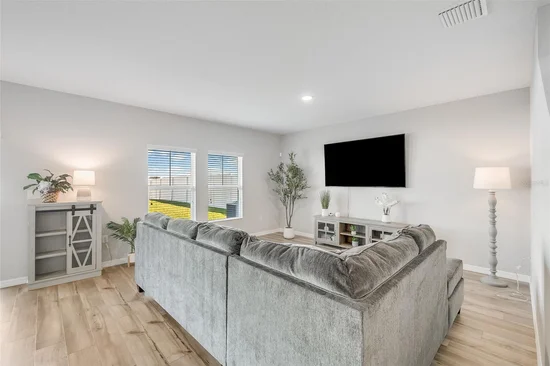
Inside, the open-concept floor plan features an upgraded kitchen with quartz countertops, a stylish backsplash, and updated sink and faucet. A convenient first-floor guest suite provides flexibility for visitors or additional living needs, while the upstairs loft offers versatile space for entertaining, relaxing, or working from home. The spacious primary suite features a walk-in closet, dual vanities, and an upgraded glass shower door.

Thoughtful improvements throughout include comfort-height toilets in all three bathrooms, a whole-house water softener, Samsung washer and dryer, Ecobee smart thermostat, upgraded exterior lighting with automatic timers, gutters, and a storm door. Hurricane shutters provide additional storm protection.

Step outside to a spacious, fully fenced backyard featuring well-maintained landscaping and a blank canvas for your outdoor vision. Whether relaxing outdoors or creating your own personalized retreat, this inviting space offers plenty of possibilities.

Triple Creek offers an exceptional community lifestyle with resort-style swimming pools, fitness centers, a splash pad, tennis and basketball courts, playgrounds, a dog park, and scenic walking and biking trails. Conveniently located near Warren Hope Dawson Elementary School, shopping, dining, and major roadways, including US-301 and I-75.

With its flexible floor plan, thoughtful upgrades, spacious backyard, and desirable location, this move-in-ready home is ready for its next chapter. Schedule your private showing today!

Property Highlights

Property Type
Residential
Property Sub Type
Single Family Residence
Bedrooms
5
Total Bathrooms
3
Living Area
2,470 Sqft
Price / Sqft
$178
Acres
0.15
Year Built
2022
Cumulative Days on Market
4

Location

Area
33579 - Riverview
City/Township
RIVERVIEW
Direction Faces
West
Subdivision
TRIPLE CRK VILLAGE M-2
County
Hillsborough
Zoning
PD

Property Details

Price
$439,000
Property Type
Residential
Property Sub Type
Single Family Residence
Flood Zone Code
X

Building

Levels
Two
Stories
2
Total Area
2,920 Sqft

Community

Local Schools

Elementary School
Warren Hope Dawson Elementary
Middle School
Barrington Middle
High School
Sumner High School

Interior Features

Bedrooms and Bathrooms

Total Bathrooms
3
Full Bathrooms
3
Bedrooms
5

Area and Spaces

Living Area
2,470 Sqft

Appliances

Appliances
Dishwasher, Disposal, Dryer, Microwave, Refrigerator, Washer, Water Softener

Interior Features

Interior Features
Open Floorplan, Primary Bedroom Upstairs, Solid Surface Counters, Solid Wood Cabinets, Thermostat
Flooring
Carpet, Vinyl
Laundry Features
Laundry Room
Window Features
Blinds
Security Features
Fire Alarm, Security System
Furnished
Negotiable

Heating and Cooling

Heating Features
Central

Building Details

Construction

Year Built
2022
Foundations
Slab

Materials

Construction Materials
Block, Frame
Roof
Shingle

Terms

Terms

Ownership
Fee Simple

Rental Terms

Pets Allowed
Breed Restrictions

Terms

Special Conditions
None
Special Terms
Cash, Conventional, FHA, VA Loan
Cumulative Days on Market
4

Taxes

Tax

Tax (Annual)
$10,049.48

HOA

Has HOA
Yes
Association Fee
$100.34 /yr

Heating, Cooling & Utilities

Cooling Features
Central Air

Utilities

Utilities
Public
Sewer
Public Sewer
Water Source
Public

Lot

Acres
0.15
Lot Size Area Sq Ft
6,500
Lot Dimensions
50x130
Lot Features
Corner Lot, Sidewalk, Paved
Road Surface
Concrete

Exterior Features

Exterior Features
Hurricane Shutters, Rain Gutters
Fencing
Vinyl

Parking

Garage Capacity
2
Listed by Lombardo Team Real Estate LLC, 813-321-0437
Listing Data last updated 10/19/2026 11:40 pm
Get a Link to this Property: Copy To Clipboard

Phone:
Connect with:

Payment Calculator

per month. fixed. % interest.
$
%
$
%
Principal & Interest
+ Home Insurance
+ Property Tax
+ HOA Fees
per month
Total interest paid over s will be:
All estimates and provided for informational purposes only. Actual amounts may vary. The output of the tool is not a loan offer or solicitation, nor is it financial or legal advice. Information, rates, programs and loan scenarios shown are for example only as of 20-Oct-2026 and are subject to change without notice. Interest rates provided by the St. Louis Federal Reserve Economic Data (FRED). All products are subject to credit and property approval. Not all products are available in all states or for all loan amounts. Other restrictions and limitations apply. Contact your preferred lender for the pricing associated with your specific transaction. Calculations are generated by Open Source mortgage calculation software tools using common mathematical formulas. All calculations should be independently verified.
Get Walk Score Content

Property History

Yesterday
Property information last updated
4 days ago
Status Active. This is the date the listing was placed on market.
Cumulative Days on Market: 4 days (includes prior listings) · Currently listed since October 15, 2026. Data provided by the MLS.

Similar Properties

Recent Posts