Ohio: 937-907-6777 Florida: 727-300-2111

Property Details

Start of property details

Share this property:
3114 LITTLE ROAD
Valrico, FL 33596
FOR SALE · Active
$1,645,000
$243 / Sqft
6
Beds
7
Baths
5
Garage
6,759
Sqft
2.41
Acres
MLS# TB8553677
Cumulative Days on Market: 21 · Includes prior listings · Currently listed since 10/01/26 · Data provided by the MLS.

Property Description

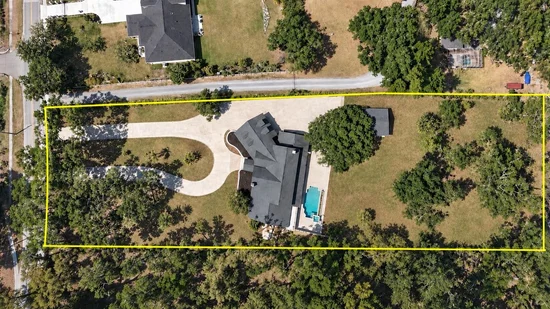
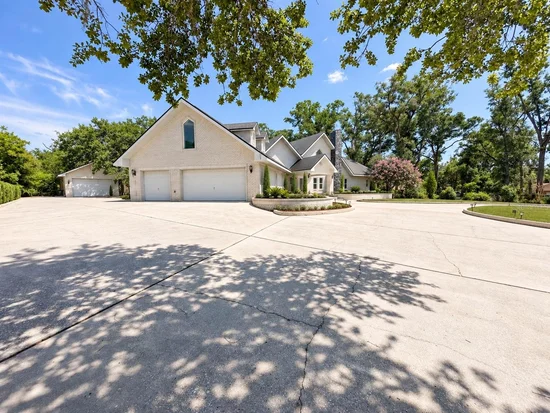
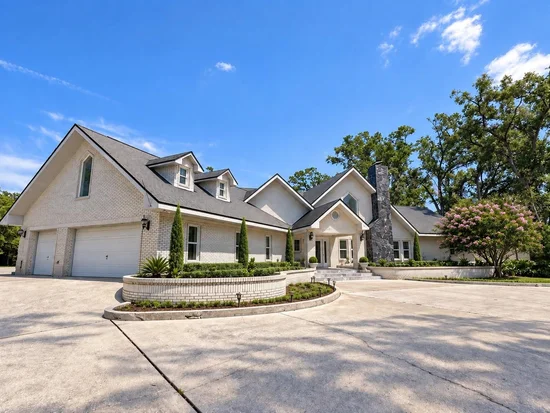
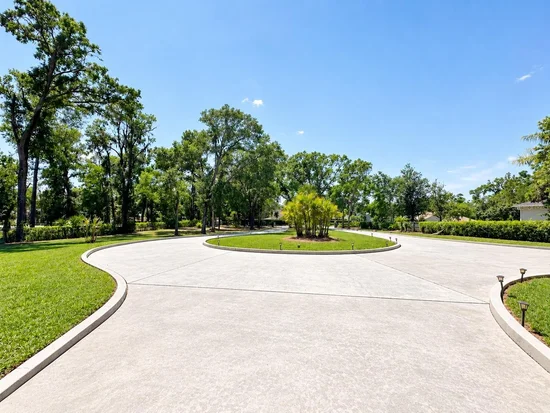
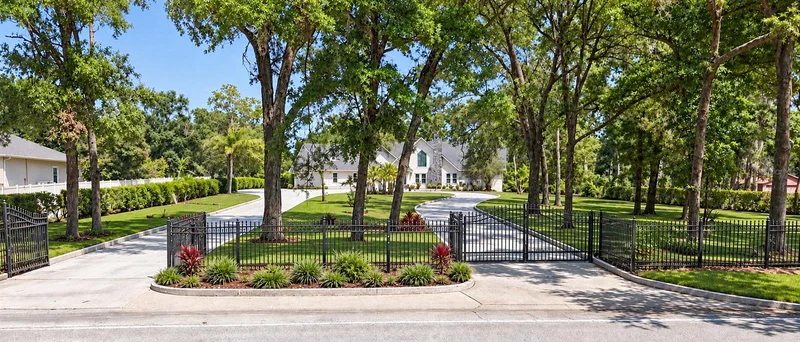
Virtually Staged. Welcome to an exceptional private estate set on nearly 2.5 acres in the heart of Valrico. This impressive 6, 759-square-foot residence offers 6 bedrooms, 6.5 bathrooms, a five-car garage, and an extraordinary combination of space, privacy, and versatility. Privately positioned behind two gated entrances with a convenient double-driveway design, the property creates an impressive sense of arrival while offering the peaceful surroundings of an acreage estate. Step inside to an expansive interior featuring brand-new flooring throughout and beautifully updated bathrooms. Designed for both comfortable everyday living and entertaining, the home offers generously sized living spaces and a thoughtful layout that provides exceptional privacy for family and guests. Every bedroom features its own private full bathroom, creating the comfort and convenience of a true estate residence. The first-floor primary suite is a private retreat featuring two spacious walk-in closets, a beautifully updated en-suite bath, and its own private office / sitting area with direct access to the patio—a peaceful space to work, unwind, or simply enjoy the surroundings. A second bedroom is also conveniently located on the first floor, making the layout ideal for guests or multigenerational living. Designed for the Florida lifestyle, the outdoor setting is highlighted by a private in-ground pool and spa, creating an inviting backdrop for entertaining, relaxing, and enjoying the expansive grounds year-round. Car enthusiasts, collectors, and those needing additional storage will appreciate the impressive five-car garage, a feature rarely found alongside this much acreage. Adding even more versatility is a separate guest house / secondary structure that is already wired and plumbed, ready for the next owner to bring their vision to life. Imagine a private guest retreat, entertainment lounge, game room, home gym, studio, workshop, or ultimate man cave. With nearly 2.5 acres and agricultural zoning, the property offers possibilities that are increasingly difficult to find, with room for horses, animals, gardens, and agricultural pursuits. A dedicated screened garden enclosure provides an ideal space for growing fresh herbs, vegetables, and plants while offering added protection from pests. Additional highlights include a 2018 roof, extensive interior updates, dual gated access, and the added benefit of being outside a designated flood zone. Despite its private acreage setting, the property is ideally positioned in a prime Valrico location, offering convenient access to shopping, dining, schools, and major roadways with Tampa International Airport approx 30 min away, all while preserving the privacy and peaceful surroundings of estate living. Whether entertaining poolside, enjoying the tranquility of the grounds, tending your own garden, or embracing an equestrian or agricultural lifestyle, this exceptional property offers endless possibilities for creating a truly remarkable place to call home.
Call and book your private showing today!!

Property Highlights

Property Type
Residential
Property Sub Type
Single Family Residence
Bedrooms
6
Total Bathrooms
7
Living Area
6,759 Sqft
Price / Sqft
$243
Acres
2.41
Year Built
1988
Cumulative Days on Market
21

Location

Area
33596 - Valrico
City/Township
VALRICO
Direction Faces
West
View
Garden, Pool, Trees/Woods
Subdivision
UNPLATTED
County
Hillsborough
Zoning
ASC-1

Property Details

Price
$1,645,000
Property Type
Residential
Property Sub Type
Single Family Residence
Flood Zone Code
X

Building

Levels
Two
Stories
2
Total Area
7,822 Sqft

Community

Local Schools

Elementary School
Nelson-HB
Middle School
Mulrennan-HB
High School
Durant-HB

Interior Features

Bedrooms and Bathrooms

Total Bathrooms
7
Full Bathrooms
6
1/2 Bathrooms
1
Bedrooms
6
In-Law Suite
Yes

Area and Spaces

Living Area
6,759 Sqft

Appliances

Appliances
Built-In Oven, Convection Oven, Dishwasher, Disposal, Microwave, Range Hood, Refrigerator, Washer

Interior Features

Interior Features
Ceiling Fans(s), Eat-in Kitchen, Primary Bedroom Main Floor, Split Bedroom, Walk-In Closet(s)
Flooring
Marble, Tile
Laundry Features
Laundry Room
Window Features
Skylight(s)
Security Features
Secured Garage/Parking, Security Gate
Fireplace Features
Electric, Family Room, Gas
Furnished
Unfurnished

Heating and Cooling

Heating Features
Electric
Has Fireplace
Yes

Building Details

Construction

Year Built
1988
Foundations
Slab

Materials

Construction Materials
Block, Brick
Roof
Shingle

Terms

Terms

Ownership
Fee Simple
Special Conditions
None
Special Terms
Cash, Conventional, FHA, VA Loan
Cumulative Days on Market
21

Taxes

Tax

Tax (Annual)
$19,997.32

Heating, Cooling & Utilities

Cooling Features
Central Air

Utilities

Utilities
Cable Connected, Electricity Connected, Water Connected
Sewer
Septic Tank
Water Source
Well

Lot

Acres
2.41
Lot Size Area Sq Ft
104,980
Lot Dimensions
165x635
Lot Features
Farm, Landscaped, Oversized Lot, Pasture, Private, Zoned for Horses
Road Surface
Concrete

Exterior Features

Exterior Features
Dog Run, Fire Pit, Garden, Private Yard
Fencing
Fenced

Parking

Garage Capacity
5
Parking Features
Circular Driveway, Driveway, Garage Faces Side, Guest, RV Access/Parking

Pool Features

Has Private Pool
Yes
Pool Features
Deck, In Ground, Tile
Spa
Yes
Spa Features
In Ground
Listed by Charles Rutenberg Realty INC, 866-580-6402
Listing Data last updated 10/22/2026 11:00 pm
Get a Link to this Property: Copy To Clipboard

Phone:
Connect with:

Payment Calculator

per month. fixed. % interest.
$
%
$
%
Principal & Interest
+ Home Insurance
+ Property Tax
+ HOA Fees
per month
Total interest paid over s will be:
All estimates and provided for informational purposes only. Actual amounts may vary. The output of the tool is not a loan offer or solicitation, nor is it financial or legal advice. Information, rates, programs and loan scenarios shown are for example only as of 23-Oct-2026 and are subject to change without notice. Interest rates provided by the St. Louis Federal Reserve Economic Data (FRED). All products are subject to credit and property approval. Not all products are available in all states or for all loan amounts. Other restrictions and limitations apply. Contact your preferred lender for the pricing associated with your specific transaction. Calculations are generated by Open Source mortgage calculation software tools using common mathematical formulas. All calculations should be independently verified.
Get Walk Score Content

Property History

6 days ago
Property information last updated
21 days ago
Status Active. This is the date the listing was placed on market.
Cumulative Days on Market: 21 days (includes prior listings) · Currently listed since October 1, 2026. Data provided by the MLS.

Similar Properties

Recent Posts