Ohio: 937-907-6777 Florida: 727-300-2111

Property Details

Start of property details

Share this property:
13943 NATURES RESERVE DRIVE
Lithia, FL 33547
ACTIVE UNDER CONTRACT
$625,000
$237 / Sqft
3
Beds
3
Baths
3
Garage
2,640
Sqft
0.22
Acres
MLS# TB8553549
Cumulative Days on Market: 16 · Includes prior listings · Currently listed since 10/01/26 · Data provided by the MLS.

Property Description

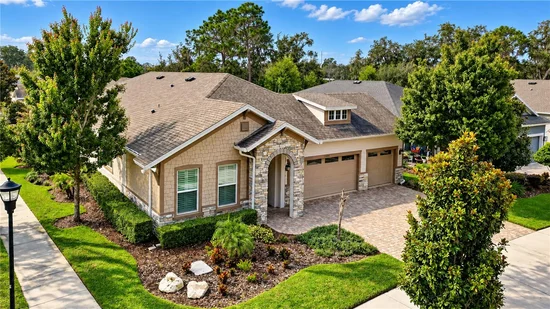
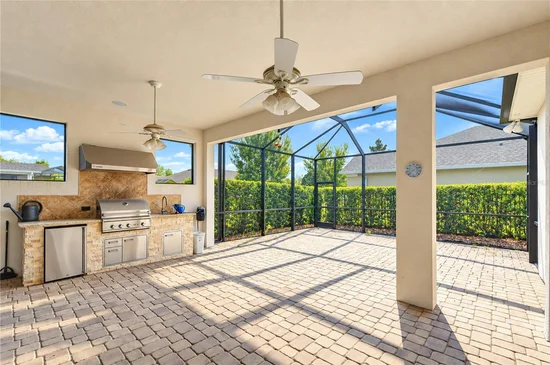
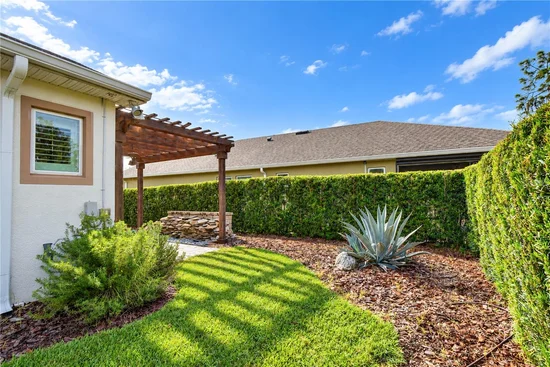
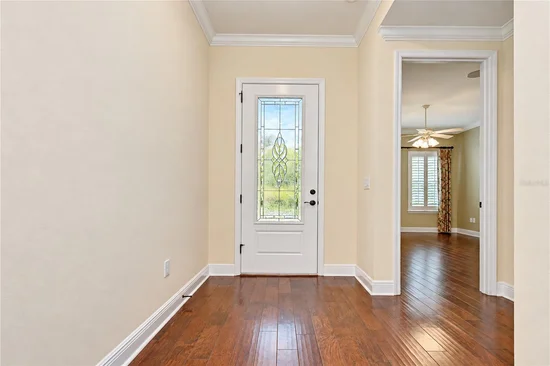
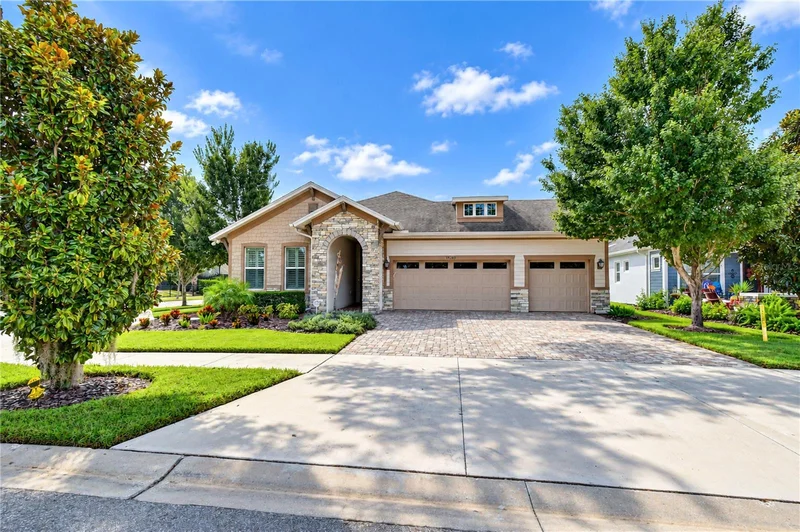
Under contract-accepting backup offers. FROM THE DESIGNER KITCHEN TO THE INCREDIBLE OUTDOOR LIVING SPACE, EVERY INCH OF THIS HOME FEELS LIKE IT WAS PULLED STRAIGHT FROM A MODEL HOME! Located on a beautifully landscaped, fenced corner lot in the gated Encore at FishHawk Ranch, one of Tampa Bay’s premier 55+ communities, this customized Lorenzo plan pairs sophisticated finishes with an exceptional layout and incredible indoor-outdoor living. Offering 3 bedrooms, 2.5 baths, a dedicated office, and a 3-car garage, this home has been thoughtfully upgraded from top to bottom. From the moment you step inside, the attention to detail stands out. Engineered hardwood floors, elegant crown molding, plantation shutters, luxury window treatments, and designer finishes carry throughout the bright, open-concept living spaces. Behind glass French doors, the spacious office offers the perfect setting for working from home, a craft room, library, or quiet den. The KITCHEN LOOKS LIKE IT CAME STRAIGHT FROM THE PAGES OF A HOME DESIGN MAGAZINE! Stunning floor-to-ceiling designer cabinetry creates a dramatic backdrop while providing incredible storage, complemented by stainless steel and built-in appliances, a vented hood, wine refrigerator, designer lighting, and an expansive center island with generous bar seating. Beautifully designed for both everyday living and entertaining, this showpiece kitchen flows seamlessly into the dining and great room. The great room makes a statement of its own with a striking accent wall and French door sliders that open wide to the lanai, creating an effortless connection between the indoor and outdoor living spaces. Step outside to an OVERSIZED SCREENED LANAI designed to enjoy Florida living year-round. A fully equipped outdoor kitchen makes entertaining easy, while the generous covered living space and separate sitting terrace provide multiple areas to dine, relax, and gather with friends. Beyond the lanai, the fenced and beautifully landscaped corner yard offers additional space and privacy. The primary suite is a true retreat with a spa-inspired en-suite bath and an impressive oversized walk-in closet complete with a custom built-in island dresser. A secondary bedroom at the front of the home features a spacious closet and private en-suite bath, while the third bedroom is tucked into a separate wing, providing flexibility and privacy for overnight guests. The upgrades extend well beyond the finishes. A WHOLE-HOUSE GENERAC GENERATOR provides added peace of mind, while a TANKLESS WATER HEATER adds everyday efficiency. Living in Encore means enjoying an incredible resort-style lifestyle right outside your door. The community’s Oasis Club features a heated infinity pool and spa, fitness center, basketball, pickleball and bocce courts, grill stations, outdoor TVs, card rooms, gathering spaces, and an active calendar of opportunities to connect and enjoy the community. Residents also have access to additional FishHawk Ranch West amenities, including the Lake House, community pool, fitness facilities, and recreational spaces. This is more than a beautiful home. It is a thoughtfully designed space where luxury finishes, effortless entertaining, and the Encore lifestyle come together in one exceptional package!

Property Highlights

Property Type
Residential
Property Sub Type
Single Family Residence
Architectural Style
Craftsman, Florida
Bedrooms
3
Total Bathrooms
3
Living Area
2,640 Sqft
Price / Sqft
$237
Acres
0.22
Year Built
2019
Condition
Completed
Cumulative Days on Market
16

Location

Area
33547 - Lithia
City/Township
LITHIA
Direction Faces
North
Subdivision
FISHHAWK RANCH WEST PH 3B
County
Hillsborough
Zoning
PD

Property Details

Price
$625,000
Condition
Completed
Property Type
Residential
Property Sub Type
Single Family Residence
Flood Zone Code
X

Building

Levels
One
Stories
1
Total Area
3,679 Sqft

Community

Senior Community
Yes
Community Features
Clubhouse, Deed Restrictions, Fitness Center, Gated Community - Guard, Pool, Sidewalks, Street Lights

Interior Features

Bedrooms and Bathrooms

Total Bathrooms
3
Full Bathrooms
2
1/2 Bathrooms
1
Bedrooms
3

Area and Spaces

Living Area
2,640 Sqft

Appliances

Appliances
Built-In Oven, Cooktop, Dishwasher, Disposal, Exhaust Fan, Microwave, Range, Refrigerator, Tankless Water Heater, Water Softener, Wine Refrigerator

Interior Features

Interior Features
Ceiling Fans(s), Crown Molding, High Ceilings, Kitchen/Family Room Combo, Living Room/Dining Room Combo, Open Floorplan, Primary Bedroom Main Floor, Solid Surface Counters, Solid Wood Cabinets, Split Bedroom, Thermostat, Tray Ceiling(s), Walk-In Closet(s), Window Treatments
Flooring
Ceramic Tile, Hardwood
Laundry Features
Inside, Laundry Room
Window Features
Shutters
Security Features
Gated Community, Secured Garage/Parking, Smoke Detector(s)
Furnished
Unfurnished

Heating and Cooling

Heating Features
Central, Electric

Building Details

Construction

Architectural Style
Craftsman, Florida
Year Built
2019
Foundations
Slab

Materials

Construction Materials
Block, Stone, Stucco
Roof
Shingle

Terms

Terms

Ownership
Fee Simple

Rental Terms

Pets Allowed
Yes

Terms

Special Conditions
None
Special Terms
Cash, Conventional, FHA, VA Loan
Cumulative Days on Market
16

Taxes

Tax

Tax (Annual)
$8,195.68

HOA

Has HOA
Yes
Association Fee
$449 /mo
Association Fee2
99.00 /mo
Association Ammenities
Clubhouse, Fence Restrictions, Fitness Center, Gated, Handicap Modified, Lobby Key Required, Maintenance, Pool, Security, Spa/Hot Tub
Association Fee Includes
Cable TV, Common Area Taxes, Pool, Internet, Maintenance Grounds, Management, Security

Heating, Cooling & Utilities

Cooling Features
Central Air

Utilities

Utilities
Cable Available, Electricity Connected, Fiber Optics, Fire Hydrant, Phone Available, Public, Sewer Connected, Underground Utilities, Water Connected
Sewer
Public Sewer
Water Source
Public

Lot

Acres
0.22
Lot Size Area Sq Ft
9,508
Lot Dimensions
69.93x135.96
Lot Features
Corner Lot, In County, Landscaped, Level, Sidewalk, Paved
Road Surface
Asphalt, Paved

Exterior Features

Exterior Features
Outdoor Grill, Outdoor Kitchen, Private Entrance, Private Mailbox, Sidewalk
Patio And Porch Features
Enclosed, Rear Porch, Screened

Parking

Garage Capacity
3
Parking Features
Driveway, Garage Door Opener, Garage, Workshop in Garage
Listed by Keller Williams South Tampa, murraycoleman@kw.com
Listing Data last updated 10/17/2026 12:40 am
Get a Link to this Property: Copy To Clipboard

Phone:
Connect with:

Payment Calculator

per month. fixed. % interest.
$
%
$
%
Principal & Interest
+ Home Insurance
+ Property Tax
+ HOA Fees
per month
Total interest paid over s will be:
All estimates and provided for informational purposes only. Actual amounts may vary. The output of the tool is not a loan offer or solicitation, nor is it financial or legal advice. Information, rates, programs and loan scenarios shown are for example only as of 17-Oct-2026 and are subject to change without notice. Interest rates provided by the St. Louis Federal Reserve Economic Data (FRED). All products are subject to credit and property approval. Not all products are available in all states or for all loan amounts. Other restrictions and limitations apply. Contact your preferred lender for the pricing associated with your specific transaction. Calculations are generated by Open Source mortgage calculation software tools using common mathematical formulas. All calculations should be independently verified.
Get Walk Score Content

Property History

Today
Property information last updated
15 days ago
Status Active. This is the date the listing was placed on market.
Cumulative Days on Market: 16 days (includes prior listings) · Currently listed since October 1, 2026. Data provided by the MLS.

Similar Properties

Recent Posts