Ohio: 937-907-6777 Florida: 727-300-2111

Property Details

Start of property details

Share this property:
5914 SHELL RIDGE DRIVE
Lithia, FL 33547
FOR SALE · Active
$689,000
$198 / Sqft
4
Beds
4
Baths
3
Garage
3,484
Sqft
0.18
Acres
MLS# TB8553302
Cumulative Days on Market: 18 · Includes prior listings · Currently listed since 09/29/26 · Data provided by the MLS.

Property Description

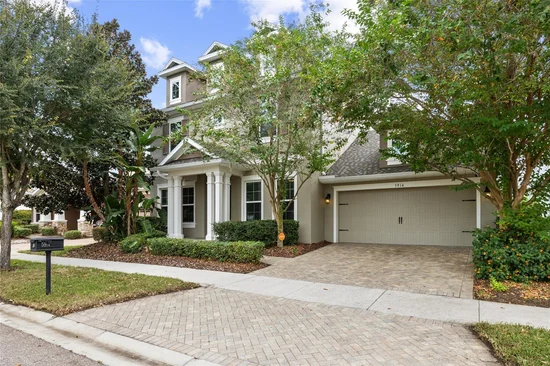
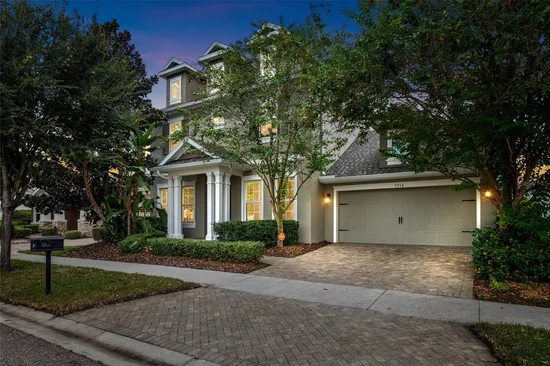
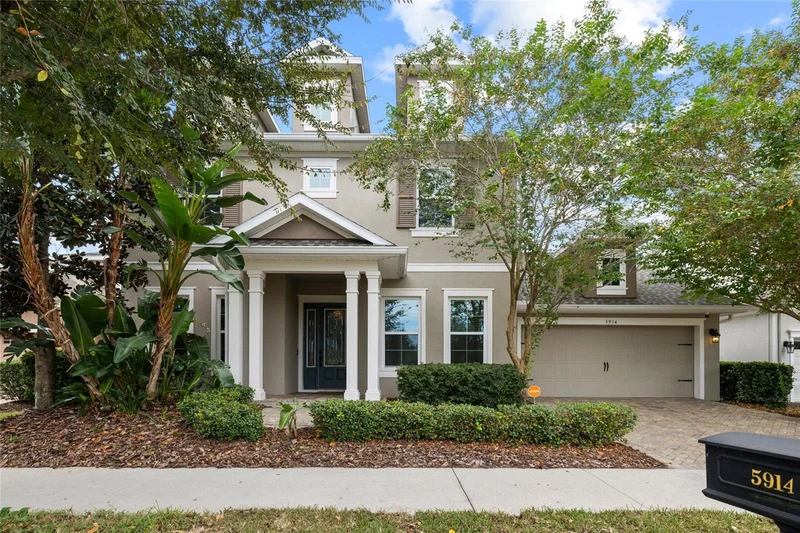
Virtually Staged. Welcome to this Cardel Homes Endeavor II in FishHawk Ranch, situated directly on Central Park and across from the clubhouse and pool. With 4 bedrooms, 3.5 bathrooms, a dedicated office, an upstairs bonus room, and a 3-car garage, the floor plan offers space to gather and room to spread out.

Hand-scraped wood floors welcome you into the home, where crown molding, detailed baseboards, and abundant natural light add warmth throughout. The formal dining room connects through a butler’s pantry to the kitchen, which features soft white cabinetry and granite countertops and opens to the living area. The first-floor primary suite is joined by a guest bedroom and full bathroom. Upstairs, two additional bedrooms share a full bathroom and a spacious bonus room. Outfitted with a whole home water softener and filter, as well as reverse osmosis in the kitchen! A fully fenced back yard provides room for outdoor entertaining, with plenty of room to add a pool of your dreams!

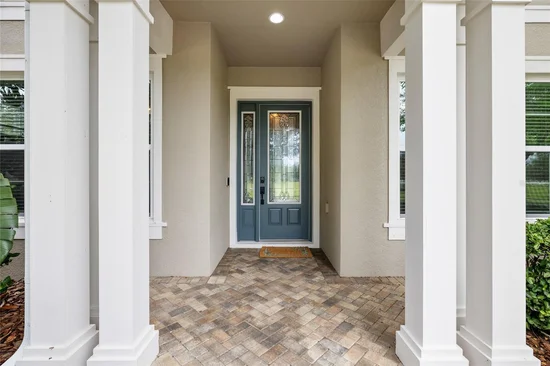
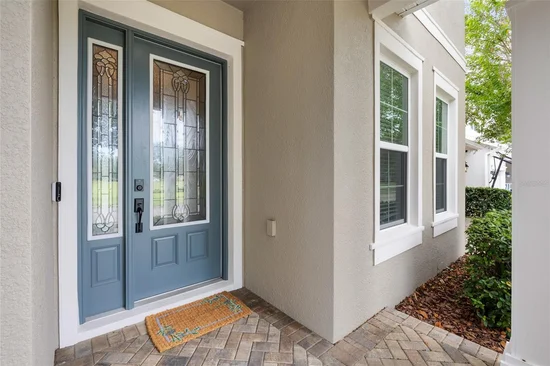
Major 2026 updates include a NEW ROOF, NEW CARPET, and NEW PAINTED EXTERIOR AND INTERIOR. The home is zoned for A-rated schools, including nearby Stowers Elementary and Barrington Middle School, as well as Newsome High School. A VA assumable loan with a 2.2% interest rate and an approximate $302, 000 balance may be available, subject to loan servicer approval and verification of terms.

Open House Announcements

Oct 18th 12:00pm to 2:00pm
In person. Please join us!

Property Highlights

Property Type
Residential
Property Sub Type
Single Family Residence
Bedrooms
4
Total Bathrooms
4
Living Area
3,484 Sqft
Price / Sqft
$198
Acres
0.18
Year Built
2014
Condition
Completed
Cumulative Days on Market
18

Location

Area
33547 - Lithia
City/Township
LITHIA
Direction Faces
Northwest
Subdivision
FISHHAWK RANCH WEST PHASE 1B/1C
County
Hillsborough
Zoning
PD

Property Details

Price
$689,000
Condition
Completed
Property Type
Residential
Property Sub Type
Single Family Residence
Flood Zone Code
X

Building

Levels
Two
Stories
2
Total Area
4,390 Sqft

Community

Community Features
Clubhouse, Deed Restrictions, Fitness Center, Playground, Pool, Sidewalks

Local Schools

Elementary School
Stowers Elementary
Middle School
Barrington Middle
High School
Newsome-HB

Interior Features

Bedrooms and Bathrooms

Total Bathrooms
4
Full Bathrooms
3
1/2 Bathrooms
1
Bedrooms
4

Area and Spaces

Living Area
3,484 Sqft

Appliances

Appliances
Dishwasher, Electric Water Heater, Microwave, Range, Refrigerator

Interior Features

Interior Features
Ceiling Fans(s), Eat-in Kitchen, Kitchen/Family Room Combo, Open Floorplan, Primary Bedroom Main Floor, Solid Surface Counters, Solid Wood Cabinets, Split Bedroom, Stone Counters, Thermostat, Tray Ceiling(s), Walk-In Closet(s), Window Treatments
Flooring
Carpet, Hardwood
Laundry Features
Inside, Laundry Room
Security Features
Security System, Smoke Detector(s)
Furnished
Unfurnished

Heating and Cooling

Heating Features
Central

Building Details

Construction

Year Built
2014
Foundations
Slab

Materials

Construction Materials
Block, Stucco
Roof
Shingle

Terms

Terms

Ownership
Fee Simple

Rental Terms

Pets Allowed
Yes

Terms

Special Conditions
None
Special Terms
Cash, Conventional, FHA, VA Loan
Cumulative Days on Market
18

Taxes

Tax

Tax (Annual)
$12,702

HOA

Has HOA
Yes
Association Fee
$102 /mo

Heating, Cooling & Utilities

Cooling Features
Central Air

Utilities

Utilities
BB/HS Internet Available, Cable Available, Electricity Connected, Natural Gas Connected, Public, Underground Utilities, Water Connected
Sewer
Public Sewer
Water Source
Public

Lot

Acres
0.18
Lot Size Area Sq Ft
7,860
Lot Features
Cleared, Level, Sidewalk, Paved
Number of Lots
1
Road Surface
Asphalt, Paved

Exterior Features

Exterior Features
Lighting, Sidewalk
Patio And Porch Features
Covered, Front Porch, Patio, Rear Porch
Fencing
Fenced

Parking

Garage Capacity
3
Parking Features
Garage Door Opener, Golf Cart Parking
Listed by RE/MAX Realty Unlimited, 813-651-1900
Listing Data last updated 10/18/2026 02:40 am
Get a Link to this Property: Copy To Clipboard

Phone:
Connect with:

Payment Calculator

per month. fixed. % interest.
$
%
$
%
Principal & Interest
+ Home Insurance
+ Property Tax
+ HOA Fees
per month
Total interest paid over s will be:
All estimates and provided for informational purposes only. Actual amounts may vary. The output of the tool is not a loan offer or solicitation, nor is it financial or legal advice. Information, rates, programs and loan scenarios shown are for example only as of 18-Oct-2026 and are subject to change without notice. Interest rates provided by the St. Louis Federal Reserve Economic Data (FRED). All products are subject to credit and property approval. Not all products are available in all states or for all loan amounts. Other restrictions and limitations apply. Contact your preferred lender for the pricing associated with your specific transaction. Calculations are generated by Open Source mortgage calculation software tools using common mathematical formulas. All calculations should be independently verified.
Get Walk Score Content

Property History

Yesterday
Property information last updated
18 days ago
Status Active. This is the date the listing was placed on market.
Cumulative Days on Market: 18 days (includes prior listings) · Currently listed since September 29, 2026. Data provided by the MLS.

Similar Properties

Recent Posts