Ohio: 937-907-6777 Florida: 727-300-2111

Property Details

Start of property details

Share this property:
126 GOINS DRIVE
Seffner, FL 33584
5 days ago
NEW
$549,900
Active
3
Beds
3
Baths
2
Garage
3,390
Sqft
0.75
Acres
MLS# TB8553294
Cumulative Days on Market: 5 · Includes prior listings · Currently listed since 10/01/26 · Data provided by the MLS.

Property Description

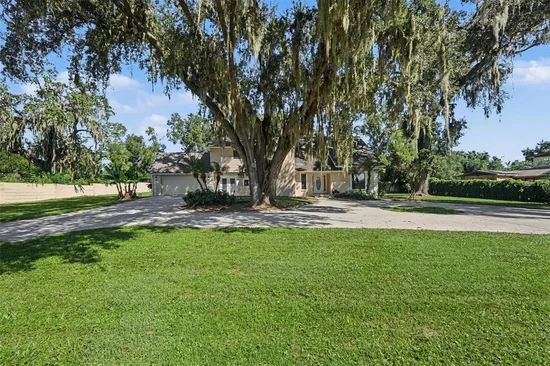
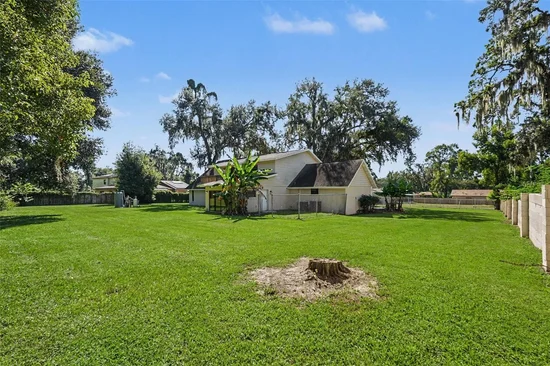
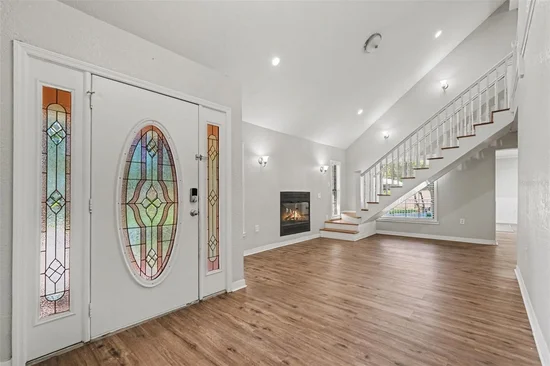
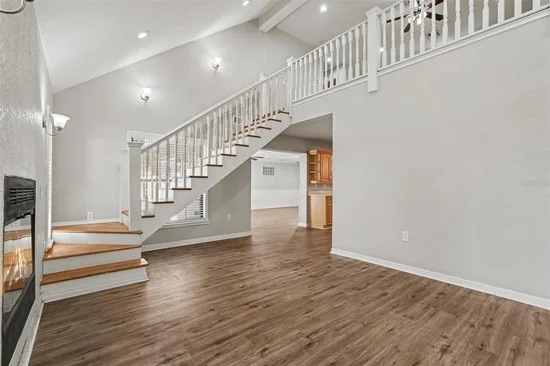
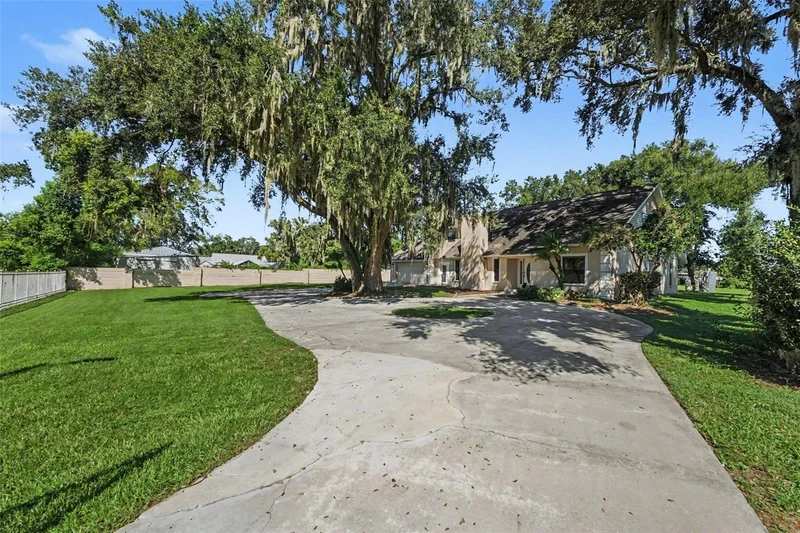
Virtually Staged. Nestled at the end of the street, this spacious Seffner home sit on a HUGE lot with mature landscaping, a long driveway that enhances both privacy and curb appeal and a perimeter gate for added peace of mind all with NO HOA. This charmer offers a versatile, two-story layout with tons of space with multiple living areas, three (yes 3!!!) bonus rooms, a loft and an attic, providing more flexibility than you can imagine! The main level features high ceilings, abundant natural light, and a modern recessed fireplace that anchors the central living space. The kitchen includes quartz countertops, sleek stainless steel appliances, an L-shaped island, and generous cabinet storage. The primary suite is located on the first floor and offers a large walk-in closet and a dual-sink bath. Upstairs, a wide loft opens to a private balcony overlooking the fenced backyard, creating an ideal retreat for work, relaxation, or additional entertaining space. Secondary bedrooms are well-sized and supported by a full bath and additional bonus room. All of this and convenient access to parks, schools, and nearby retail, this home delivers comfort, space, and everyday functionality in a desirable Seffner location. Jump in your car!

Ask a Local Expert

Property Highlights

Property Type
Residential
Property Sub Type
Single Family Residence
Architectural Style
Traditional
Bedrooms
3
Total Bathrooms
3
Living Area
3,390 Sqft
Price / Sqft
$162
Acres
0.75
Year Built
1999
Condition
Completed
Cumulative Days On Market
2

Location

Area
33584 - Seffner
City/Township
SEFFNER
Direction Faces
South
View
Trees/Woods
Subdivision
UNPLATTED
County
Hillsborough
Zoning
RSC-2

Property Details

Price
$549,900
Condition
Completed
Property Type
Residential
Property Sub Type
Single Family Residence
Flood Zone Code
X

Building

Levels
Two
Stories
2
Total Area
3,390 Sqft

Community

Community Features
None

Local Schools

Elementary School
Lopez-HB
Middle School
Burnett-HB
High School
Armwood-HB

Interior Features

Bedrooms and Bathrooms

Total Bathrooms
3
Full Bathrooms
3
Bedrooms
3

Area and Spaces

Living Area
3,390 Sqft

Appliances

Appliances
Dishwasher, Microwave, Range, Refrigerator

Interior Features

Interior Features
Ceiling Fans(s), High Ceilings, Primary Bedroom Main Floor, Solid Surface Counters, Vaulted Ceiling(s)
Flooring
Luxury Vinyl
Laundry Features
Other
Window Features
Blinds
Security Features
Smoke Detector(s)
Fireplace Features
Family Room
Furnished
Unfurnished

Heating and Cooling

Heating Features
Central
Has Fireplace
Yes

Building Details

Construction

Architectural Style
Traditional
Year Built
1999
Foundations
Slab

Materials

Construction Materials
Block, Stucco, Frame
Roof
Shingle

Terms

Terms

Ownership
Fee Simple

Rental Terms

Pets Allowed
Yes

Terms

Special Conditions
None
Special Terms
Cash, Conventional, FHA, VA Loan
Cumulative Days On Market
2

Taxes

Tax

Tax (Annual)
$7,001.28

Heating, Cooling & Utilities

Cooling Features
Central Air

Utilities

Utilities
Electricity Connected
Sewer
Septic Tank
Water Source
Well

Lot

Acres
0.75
Lot Size Area Sq Ft
32,670
Lot Dimensions
180x220
Lot Features
Cul-De-Sac, Oversized Lot
Road Surface
Asphalt

Exterior Features

Exterior Features
Other, Private Yard
Patio And Porch Features
Deck, Patio
Fencing
Fenced, Masonry, Other
Horse Amenities
None

Parking

Garage Capacity
2
Parking Features
Driveway
Listed by Homesmart, 407-476-0461
Listing Data last updated 10/07/2026 05:00 am
Get a Link to this Property: Copy To Clipboard

Phone:
Connect with:

Payment Calculator

per month. fixed. % interest.
$
%
$
%
Principal & Interest
+ Home Insurance
+ Property Tax
+ HOA Fees
per month
Total interest paid over s will be:
All estimates and provided for informational purposes only. Actual amounts may vary. The output of the tool is not a loan offer or solicitation, nor is it financial or legal advice. Information, rates, programs and loan scenarios shown are for example only as of 7-Oct-2026 and are subject to change without notice. Interest rates provided by the St. Louis Federal Reserve Economic Data (FRED). All products are subject to credit and property approval. Not all products are available in all states or for all loan amounts. Other restrictions and limitations apply. Contact your preferred lender for the pricing associated with your specific transaction. Calculations are generated by Open Source mortgage calculation software tools using common mathematical formulas. All calculations should be independently verified.
Get Walk Score Content

Property History

3 days ago
Property information last updated
5 days ago
Status Active. This is the date the listing was placed on market.
Cumulative Days on Market: 5 days (includes prior listings) · Currently listed since October 1, 2026. Data provided by the MLS.

Similar Properties

Recent Posts