Ohio: 937-907-6777 Florida: 727-300-2111

Property Details

Start of property details

Share this property:
8428 IRIS AVENUE
Seminole, FL 33777
ACTIVE UNDER CONTRACT
$489,000
$247 / Sqft
4
Beds
3
Baths
1
Garage
1,979
Sqft
0.20
Acres
MLS# TB8553208
Cumulative Days on Market: 23 · Includes prior listings · Currently listed since 10/01/26 · Data provided by the MLS.

Property Description

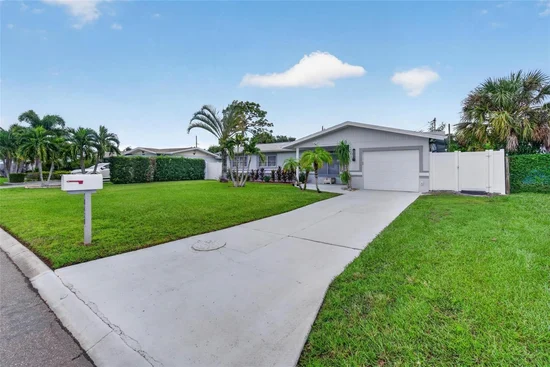
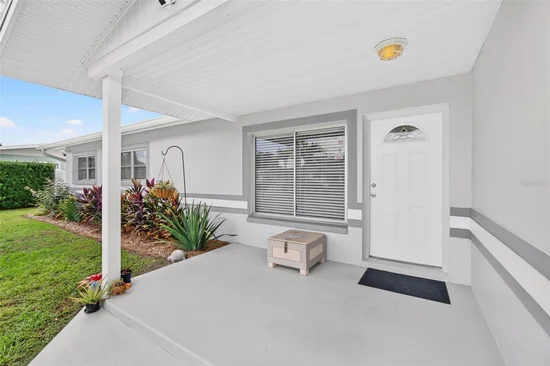
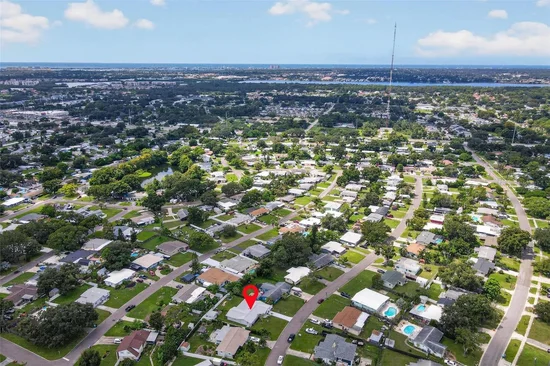
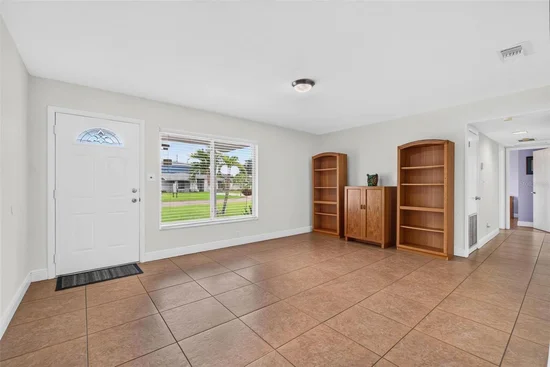
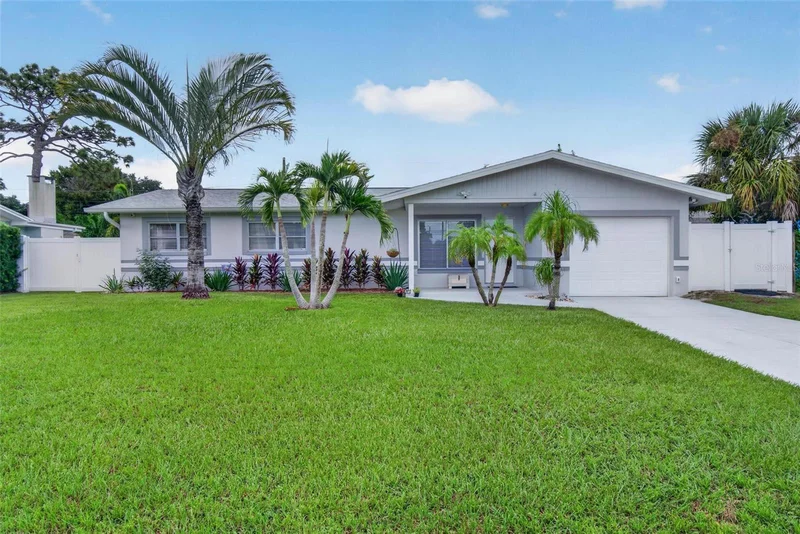
Under contract-accepting backup offers. Spacious, well-maintained, and priced to sell, this 4-bedroom, 3-bath home offers an impressive 1, 979 square feet of living space with a versatile split-bedroom floor plan that is hard to find. Three bedrooms are located toward the front of the home, while the oversized primary suite is privately situated in the rear, complete with a full en-suite bath, generous walk-in closet, and direct access to the backyard. Its size and separation from the other bedrooms also make it a great option for buyers looking for additional privacy, a mother-in-law setup, or flexible multi-generational living space. As you enter the home, you're welcomed by a generous living area that can easily serve as a formal living room, family room, or additional flex space. From there, the home flows into a bright and inviting kitchen featuring fresh paint, open shelving, a skylight that brings in plenty of natural light, and an exceptionally large walk-in pantry. Just beyond the kitchen is an expansive great room with plenty of space to create separate dining and living areas, as the current owners have done, with the home's third full bath conveniently located nearby. Together, these spaces provide plenty of room for everyday living, entertaining, and the flexibility to adapt the home to your needs. Step outside to a spacious backyard with plenty of room to add a pool, entertain, garden, or simply enjoy the extra outdoor space. Backyard access also provides the ability to park a boat, while white vinyl fencing adds privacy and a clean, finished look. A newer 12' x 12' insulated shed offers even more versatility and makes an excellent workshop, hobby space, or additional storage. The home has been exceptionally well cared for, with many of the major improvements already completed, including a new roof, soffit, fascia, gutters, and A / C in 2023, a new water heater in 2024, an updated breaker panel, and fresh interior and exterior paint. Centrally located with convenient access to St. Petersburg, Tampa, and some of Pinellas County's most popular Gulf beaches, including Redington, Madeira, and Indian Rocks Beach. With nearly 2, 000 square feet, four bedrooms, three full baths, multiple living areas, a flexible split floor plan, a large backyard, and numerous recent updates, this home offers a combination of space and versatility that's difficult to find at this price point.

Property Highlights

Property Type
Residential
Property Sub Type
Single Family Residence
Bedrooms
4
Total Bathrooms
3
Living Area
1,979 Sqft
Price / Sqft
$247
Acres
0.20
Year Built
1958
Condition
Completed
Cumulative Days on Market
23

Location

Area
33777 - Seminole/Largo
City/Township
SEMINOLE
Direction Faces
North
Subdivision
CROSS BAYOU ESTATES
County
Pinellas
Zoning
R-2

Property Details

Price
$489,000
Condition
Completed
Property Type
Residential
Property Sub Type
Single Family Residence
Flood Zone Code
X

Building

Levels
One
Stories
1
Total Area
2,363 Sqft

Community

Local Schools

Elementary School
Bardmoor Elementary-PN
Middle School
Osceola Middle-PN
High School
Dixie Hollins High-PN

Interior Features

Bedrooms and Bathrooms

Total Bathrooms
3
Full Bathrooms
3
Bedrooms
4

Area and Spaces

Living Area
1,979 Sqft

Appliances

Appliances
Cooktop, Dishwasher, Dryer, Electric Water Heater, Exhaust Fan, Freezer, Microwave, Range, Range Hood, Refrigerator, Washer

Interior Features

Interior Features
Built-in Features, Eat-in Kitchen, Living Room/Dining Room Combo, Primary Bedroom Main Floor, Solid Wood Cabinets, Split Bedroom, Thermostat, Walk-In Closet(s), Window Treatments
Flooring
Laminate, Tile, Terrazzo
Laundry Features
In Garage
Accessibility Features
Accessible Approach with Ramp, Accessible Bedroom, Accessible Closets, Accessible Common Area, Accessible Electrical and Environmental Controls, Accessible Entrance, Accessible Full Bath, Visitor Bathroom, Accessible Hallway(s), Accessible Kitchen, Accessible Kitchen Appliances, Accessible Washer/Dryer
Window Features
Skylight(s), Blinds
Security Features
Secured Garage/Parking, Security Lights, Smoke Detector(s)
Furnished
Unfurnished

Heating and Cooling

Heating Features
Central, Electric

Building Details

Construction

Year Built
1958
Foundations
Slab

Materials

Construction Materials
Block
Roof
Shingle

Terms

Terms

Ownership
Fee Simple

Rental Terms

Pets Allowed
Yes

Terms

Special Conditions
None
Special Terms
Cash, Conventional, FHA, VA Loan
Cumulative Days on Market
23

Taxes

Tax

Tax (Annual)
$3,516.05

Heating, Cooling & Utilities

Cooling Features
Central Air

Utilities

Utilities
BB/HS Internet Available, Cable Available, Cable Connected, Electricity Connected, Fiber Optics, Phone Available, Public, Sewer Available, Sewer Connected, Water Connected
Sewer
Public Sewer
Water Source
Public

Lot

Acres
0.20
Lot Size Area Sq Ft
8,821
Lot Dimensions
75x113
Lot Features
Paved, Unincorporated
Road Surface
Asphalt

Exterior Features

Exterior Features
Rain Gutters
Patio And Porch Features
Front Porch, Rear Porch
Fencing
Fenced, Vinyl, Wood

Parking

Garage Capacity
1
Parking Features
Driveway, Garage Door Opener, Ground Level, Other
Listed by Realty Experts, 727-888-1000
Listing Data last updated 10/26/2026 07:40 am
Get a Link to this Property: Copy To Clipboard

Phone:
Connect with:

Payment Calculator

per month. fixed. % interest.
$
%
$
%
Principal & Interest
+ Home Insurance
+ Property Tax
+ HOA Fees
per month
Total interest paid over s will be:
All estimates and provided for informational purposes only. Actual amounts may vary. The output of the tool is not a loan offer or solicitation, nor is it financial or legal advice. Information, rates, programs and loan scenarios shown are for example only as of 26-Oct-2026 and are subject to change without notice. Interest rates provided by the St. Louis Federal Reserve Economic Data (FRED). All products are subject to credit and property approval. Not all products are available in all states or for all loan amounts. Other restrictions and limitations apply. Contact your preferred lender for the pricing associated with your specific transaction. Calculations are generated by Open Source mortgage calculation software tools using common mathematical formulas. All calculations should be independently verified.
Get Walk Score Content

Property History

3 days ago
Property information last updated
24 days ago
Status Active. This is the date the listing was placed on market.
Cumulative Days on Market: 23 days (includes prior listings) · Currently listed since October 1, 2026. Data provided by the MLS.

Similar Properties

Recent Posts