Ohio: 937-907-6777 Florida: 727-300-2111

Property Details

Start of property details

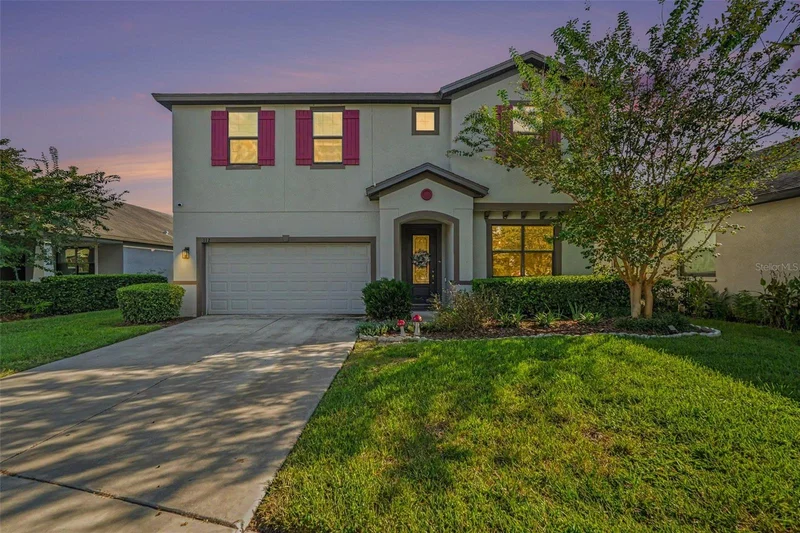
Share this property:
112 ELINA SKY DRIVE
Seffner, FL 33584
1 day ago
NEW
$599,990
Active
4
Beds
4
Baths
2
Garage
3,281
Sqft
0.14
Acres
MLS# TB8553188
Cumulative Days on Market: 2 · Includes prior listings · Currently listed since 10/06/26 · Data provided by the MLS.

Property Description

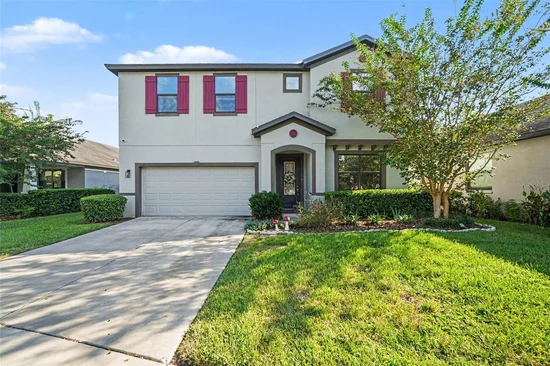
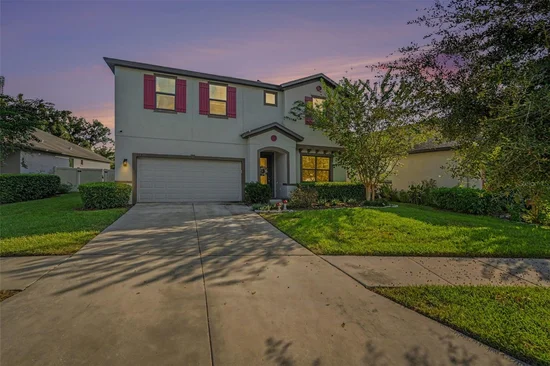
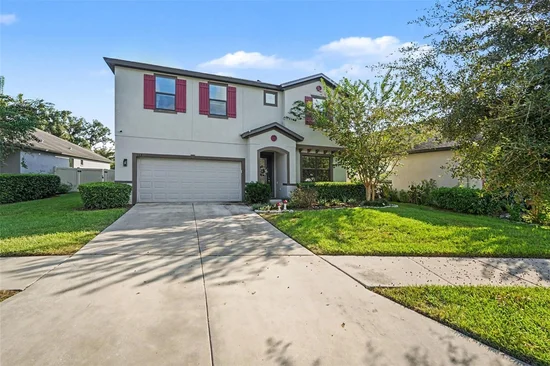
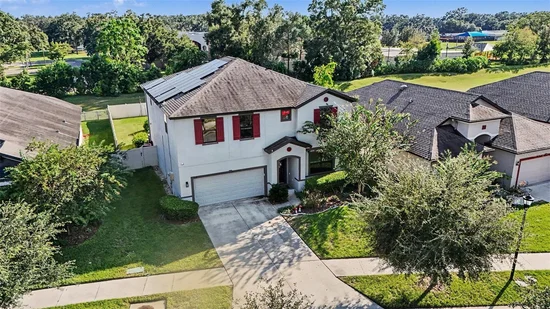
From gathering around the kitchen island to unwinding by the pool, this 4-bedroom, 4-full-bath home in Seffner offers inviting spaces to enjoy every day. The open kitchen, dining, and living area creates a welcoming heart of the home, keeping conversations flowing whether you're preparing dinner or hosting guests. A large island with seating, stainless steel appliances, ample cabinetry, and generous counter space make the kitchen as practical as it is inviting. Wood-look flooring brings warmth to the main living areas, while a separate front room offers space for a cozy sitting area or workspace. Upstairs, the spacious loft is ready for movie nights, hobbies, or simply relaxing. The primary suite offers a comfortable retreat with a walk-in closet and an ensuite bath featuring separate vanities and a walk-in shower. Step outside to a covered patio overlooking your private pool—an inviting spot for morning coffee or a quiet evening. A generous pool deck and large fenced backyard provide room to entertain, play, and soak up the Florida sunshine. Solar panels support the home’s energy efficiency, while a whole-house water filtration system adds everyday convenience. Set within an HOA community, this home offers convenient access to shopping, dining, and everyday essentials. Approximate driving distances from the Seffner area are 20 miles to Tampa International Airport, 29 miles to St. Pete–Clearwater International Airport, and 37 miles to Clearwater Beach, putting air travel and Gulf Coast adventures within reach. Enjoy room to settle in, unwind, and make it your own.

Ask a Local Expert

Property Highlights

Property Type
Residential
Property Sub Type
Single Family Residence
Bedrooms
4
Total Bathrooms
4
Living Area
3,281 Sqft
Price / Sqft
$183
Acres
0.14
Year Built
2019
Cumulative Days On Market
1

Location

Area
33584 - Seffner
City/Township
SEFFNER
Direction Faces
North
Subdivision
KINGSWAY ESTATES SOUTH
County
Hillsborough
Zoning
RSC-9

Property Details

Price
$599,990
Property Type
Residential
Property Sub Type
Single Family Residence
Flood Zone Code
X

Building

Levels
Two
Total Area
3,864 Sqft

Community

Community Features
Community Mailbox, Deed Restrictions, Sidewalks, Street Lights

Local Schools

Elementary School
Lopez-HB
Middle School
Burnett-HB
High School
Armwood-HB

Interior Features

Bedrooms and Bathrooms

Total Bathrooms
4
Full Bathrooms
4
Bedrooms
4

Area and Spaces

Living Area
3,281 Sqft

Appliances

Appliances
Dishwasher, Dryer, Range, Refrigerator, Washer

Interior Features

Interior Features
Ceiling Fans(s), Eat-in Kitchen, High Ceilings, Kitchen/Family Room Combo, Open Floorplan, Primary Bedroom Upstairs, Solid Wood Cabinets, Walk-In Closet(s)
Flooring
Carpet, Luxury Vinyl, Tile
Laundry Features
Laundry Room
Furnished
Unfurnished

Heating and Cooling

Heating Features
Central, Solar, Zoned

Building Details

Construction

Year Built
2019
Foundations
Slab

Materials

Construction Materials
Block, Stucco
Roof
Shingle

Terms

Terms

Ownership
Fee Simple

Rental Terms

Pets Allowed
Yes

Terms

Special Conditions
None
Special Terms
Cash, Conventional, FHA, VA Loan
Cumulative Days On Market
1

Taxes

Tax

Tax (Annual)
$8,522

HOA

Has HOA
Yes
Association Fee
$164 /qtr

Heating, Cooling & Utilities

Cooling Features
Central Air, Zoned

Utilities

Utilities
Public, Sewer Connected, Underground Utilities
Sewer
Public Sewer

Green Energy

Energy Efficiency Features
Insulation, Windows

Utilities

Water Source
Public

Green Energy

Green Energy Features
Solar

Lot

Acres
0.14
Lot Size Area Sq Ft
6,236
Road Surface
Asphalt

Exterior Features

Exterior Features
Balcony, Lighting, Sidewalk

Parking

Garage Capacity
2
Parking Features
Garage Door Opener

Pool Features

Has Private Pool
Yes
Pool Features
Fiberglass, Heated, In Ground, Pool Alarm, Salt Water
Listed by Lpt Realty, LLC, 877-366-2213
Listing Data last updated 10/08/2026 06:40 am
Get a Link to this Property: Copy To Clipboard

Phone:
Connect with:

Payment Calculator

per month. fixed. % interest.
$
%
$
%
Principal & Interest
+ Home Insurance
+ Property Tax
+ HOA Fees
per month
Total interest paid over s will be:
All estimates and provided for informational purposes only. Actual amounts may vary. The output of the tool is not a loan offer or solicitation, nor is it financial or legal advice. Information, rates, programs and loan scenarios shown are for example only as of 8-Oct-2026 and are subject to change without notice. Interest rates provided by the St. Louis Federal Reserve Economic Data (FRED). All products are subject to credit and property approval. Not all products are available in all states or for all loan amounts. Other restrictions and limitations apply. Contact your preferred lender for the pricing associated with your specific transaction. Calculations are generated by Open Source mortgage calculation software tools using common mathematical formulas. All calculations should be independently verified.
Get Walk Score Content

Property History

Today
Property information last updated
Yesterday
Status Active. This is the date the listing was placed on market.
Cumulative Days on Market: 2 days (includes prior listings) · Currently listed since October 6, 2026. Data provided by the MLS.

Similar Properties

Recent Posts