Ohio: 937-907-6777 Florida: 727-300-2111

Property Details

Start of property details

Share this property:
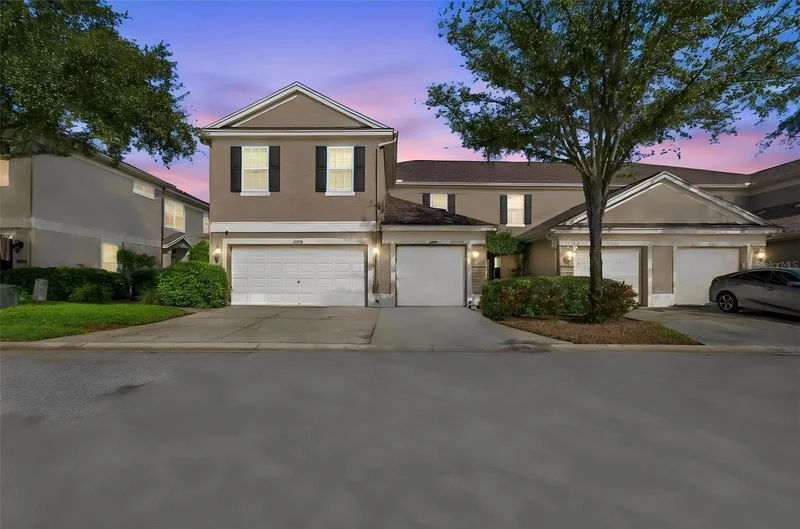
11232 WINDSOR PLACE CIRCLE
Tampa, FL 33626
11 days ago NEW · Active
$305,000
$240 / Sqft
2
Beds
3
Baths
1
Garage
1,272
Sqft
0.03
Acres
MLS# TB8553131
Cumulative Days on Market: 11 · Includes prior listings · Currently listed since 10/01/26 · Data provided by the MLS.

Property Description

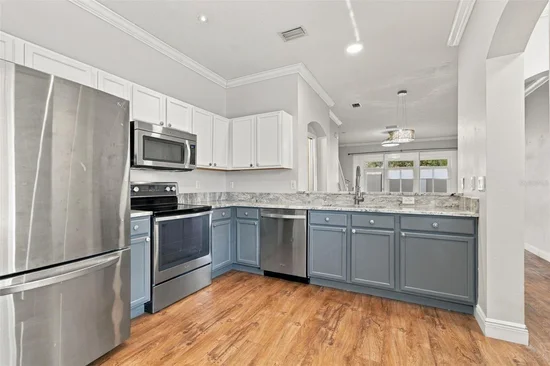
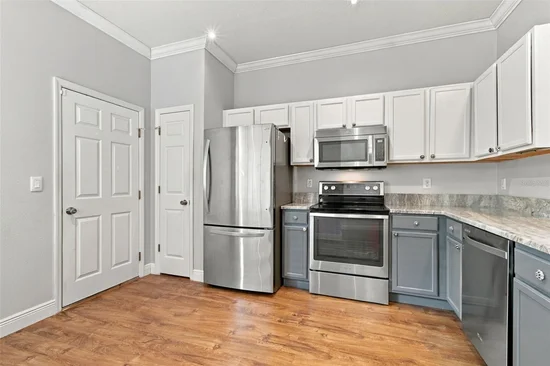
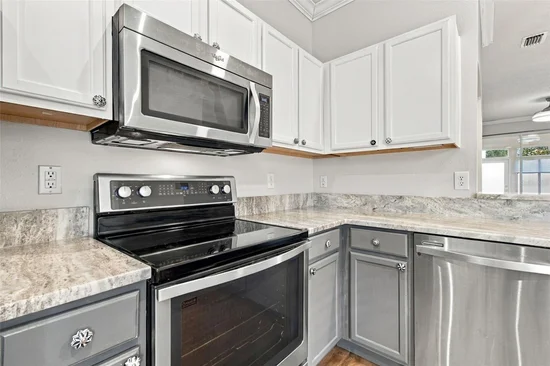
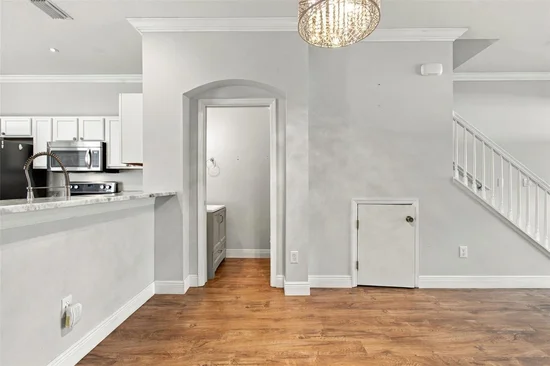
Easy Westchase living in Windsor Place - This 2-bed / 2.5 bath townhome offers 1, 272 sq. ft. across two floors, a 1-car garage, and an enclosed all-season sunroom you will actually use. * * * The living area is bright and simple with an easy flow from kitchen to dining and living room combination. First floor also offers a powder bath and storage under the stairs. * * * The kitchen is the update buyers notice first: white uppers, gray lowers, Ocean Fantasy Granite countertops, and stainless appliances. * * * Sliding doors off the living room lead to an enclosed sunroom - this additional square footage is NOT included in the 1272 sq ft! It is a true all-season room with extra cabinets, counter space, and tile flooring — coffee in the morning, work-from-home overflow, or extra storage without giving up the living room. * * * Upstairs, you will find two generously sized bedrooms and a laundry closet. The primary bedroom is comfortable with vaulted ceilings, a walk in closet and an ensuite bath. * * * Windsor Place is a well-maintained townhome community with a community pool. Located just minutes outside of Westchase’s popular West Park Village for coffee, dinner and errands. Citrus Park is 5 minutes away for all your shopping needs. * * * The Veterans Expressway puts Tampa International Airport, Westshore, and downtown within an easy commute, with Gulf beaches across the Courtney Campbell.

Property Highlights

Property Type
Residential
Property Sub Type
Townhouse
Architectural Style
Traditional
Bedrooms
2
Total Bathrooms
3
Living Area
1,272 Sqft
Price / Sqft
$240
Acres
0.03
Year Built
2002
Condition
Completed
Cumulative Days On Market
3

Location

Area
33626 - Tampa/Northdale/Westchase
City/Township
TAMPA
Direction Faces
South
Subdivision
WINDSOR PLACE AT CITRUS PARK P
County
Hillsborough
Zoning
PD

Property Details

Price
$305,000
Condition
Completed
Property Type
Residential
Property Sub Type
Townhouse
Flood Zone Code
X

Building

Levels
Two
Total Area
1,672 Sqft

Community

Community Features
Community Mailbox, Pool

Local Schools

Elementary School
Deer Park Elem-HB
Middle School
Farnell-HB
High School
Alonso-HB

Interior Features

Bedrooms and Bathrooms

Total Bathrooms
3
Full Bathrooms
2
1/2 Bathrooms
1
Bedrooms
2

Area and Spaces

Living Area
1,272 Sqft

Appliances

Appliances
Dishwasher, Disposal, Electric Water Heater, Microwave, Range, Refrigerator

Interior Features

Interior Features
Ceiling Fans(s), Crown Molding, Eat-in Kitchen, Living Room/Dining Room Combo, Primary Bedroom Upstairs, Stone Counters
Flooring
Laminate
Laundry Features
Laundry Closet
Furnished
Unfurnished

Heating and Cooling

Heating Features
Central

Building Details

Construction

Architectural Style
Traditional
Year Built
2002
Foundations
Slab

Materials

Construction Materials
Block, Stucco, Frame
Roof
Shingle

Terms

Terms

Ownership
Fee Simple

Rental Terms

Pets Allowed
Cats OK, Dogs OK, Number Limit, Size Limit, Yes

Terms

Special Conditions
None
Special Terms
Cash, Conventional, FHA, VA Loan
Cumulative Days On Market
3

Taxes

Tax

Tax (Annual)
$3,696

HOA

Has HOA
Yes
Association Fee
$276 /mo
Association Fee Includes
Common Area Taxes, Pool, Maintenance Structure, Maintenance Grounds, Management

Heating, Cooling & Utilities

Cooling Features
Central Air

Utilities

Utilities
Electricity Connected, Sewer Connected, Water Connected
Sewer
Public Sewer
Water Source
Public

Lot

Acres
0.03
Lot Size Area Sq Ft
1,164
Lot Features
In County, Paved
Road Surface
Asphalt, Paved

Exterior Features

Patio And Porch Features
Enclosed, Rear Porch

Parking

Garage Capacity
1
Parking Features
Garage Door Opener
Listed by RE/MAX Alliance Group, 813-259-0000
Listing Data last updated 10/12/2026 11:00 pm
Get a Link to this Property: Copy To Clipboard

Phone:
Connect with:

Payment Calculator

per month. fixed. % interest.
$
%
$
%
Principal & Interest
+ Home Insurance
+ Property Tax
+ HOA Fees
per month
Total interest paid over s will be:
All estimates and provided for informational purposes only. Actual amounts may vary. The output of the tool is not a loan offer or solicitation, nor is it financial or legal advice. Information, rates, programs and loan scenarios shown are for example only as of 13-Oct-2026 and are subject to change without notice. Interest rates provided by the St. Louis Federal Reserve Economic Data (FRED). All products are subject to credit and property approval. Not all products are available in all states or for all loan amounts. Other restrictions and limitations apply. Contact your preferred lender for the pricing associated with your specific transaction. Calculations are generated by Open Source mortgage calculation software tools using common mathematical formulas. All calculations should be independently verified.
Get Walk Score Content

Property History

Today
Property information last updated
11 days ago
Status Active. This is the date the listing was placed on market.
Cumulative Days on Market: 11 days (includes prior listings) · Currently listed since October 1, 2026. Data provided by the MLS.

Similar Properties

Recent Posts