Ohio: 937-907-6777 Florida: 727-300-2111

Property Details

Start of property details

Share this property:
13219 TYRONE STREET
Hudson, FL 34667
13 days ago NEW · Active
$650,000
$174 / Sqft
8
Beds
6
Baths
2
Garage
3,728
Sqft
3.04
Acres
MLS# TB8552490
Cumulative Days on Market: 5 · Includes prior listings · Currently listed since 09/26/26 · Data provided by the MLS.

Property Description

Don’t miss this rare opportunity to own a * * multi-family homestead situated on over three acres of beautiful, park-like property framed by a peaceful lake * * . Featuring * * three separate residences * * , a combined eight bedrooms and six bathrooms, an oversized two-car garage, and a 16x30 storage barn with loft, water, and power, this unique property offers the space and flexibility that are increasingly hard to find.

With * * no HOA or deed restrictions * * , there is room to bring the family together while still giving everyone their own space. Whether you envision a multigenerational family compound, private homestead, space for extended family, or a property that combines personal use with rental income, the possibilities are exceptional.

At the entrance of the property is a completely remodeled three-bedroom, two-bath mobile home, currently tenant occupied through 11 / 1 / 2026. The light and bright split floor plan features vinyl flooring, updated paint, real wood paneling with custom woodwork and shiplap, a cozy living-room fireplace, kitchen with appliances, and spacious bedrooms including a generous primary suite.

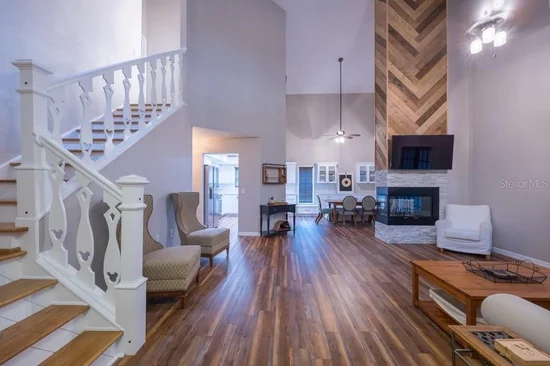
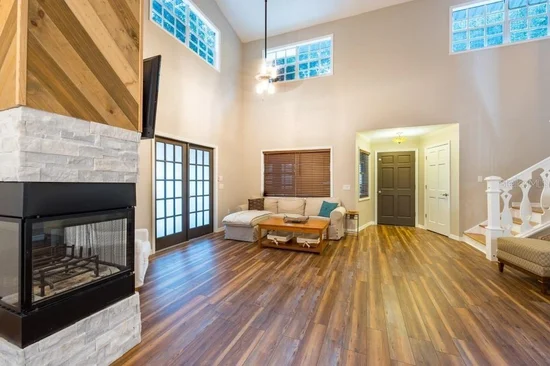
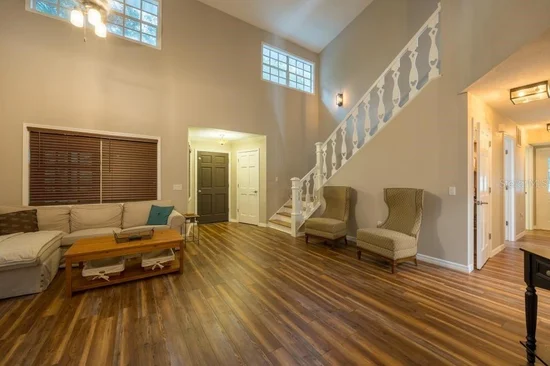
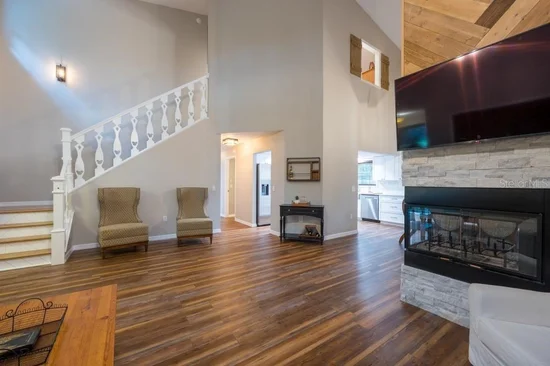
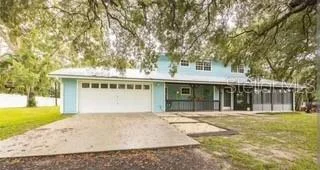
Continue along the * * tree-lined driveway and through the expansive acreage * * to the main residence, a beautifully updated three-bedroom, two-bath home surrounded by the natural beauty and privacy of the property. Inside, soaring ceilings, custom woodwork, and a striking fireplace create a warm and inviting atmosphere. The home has been extensively renovated with SMARTCORE LVP flooring, modern paint, and newer fixtures. The kitchen and baths feature abundant wood cabinetry with soft-close hardware, quartz countertops, stainless steel appliances, and a stylish herringbone backsplash.

A partial wrap-around porch with an enclosed hot tub provides the perfect place to relax and enjoy the surroundings, while the open front porch overlooks the peaceful pond and acreage.

Just across the driveway is the third residence, a remodeled two-bedroom, two-bath mobile home. Featuring LVP flooring, updated kitchen and bathrooms, and custom woodwork, it offers another private living space for extended family, guests, or future rental income.

The property's infrastructure makes this homestead especially versatile. Each of the three residences is * * separately metered for electricity and has its own septic system * * , while the property is serviced by a private well. Easily accessible * * 30- and 50-amp RV hookups with water * * provide additional flexibility for RVs, guests, or recreational use.

The mostly fenced acreage features six-foot vinyl fencing and mature bamboo that enhance privacy while still leaving plenty of room to enjoy the outdoors. Bring the animals, RV, boat, outdoor toys, gardens, or hobby-farm plans and take advantage of more than three acres to make your own.

* * Three residences. Over three acres. Lake and pond views. No HOA. No deed restrictions. * * Whether your vision is a private family compound, multigenerational homestead, or acreage property with built-in income potential, this is a truly unique opportunity to create a lifestyle that is difficult to replicate.

Property Highlights

Property Type
Residential
Property Sub Type
Single Family Residence
Bedrooms
8
Total Bathrooms
6
Living Area
3,728 Sqft
Price / Sqft
$174
Acres
3.04
Year Built
1997

Location

Area
34667 - Hudson/Bayonet Point/Port Richey
City/Township
HUDSON
Direction Faces
West
Water View
Yes
View
Water
Subdivision
LONG LAKE ESTATES
County
Pasco
Zoning
AR

Lake/Waterfront Information

Water View
Yes

Property Details

Price
$650,000
Property Type
Residential
Property Sub Type
Single Family Residence
Flood Zone Code
A

Building

Levels
Two
Total Area
3,728 Sqft

Interior Features

Bedrooms and Bathrooms

Total Bathrooms
6
Full Bathrooms
6
Bedrooms
8

Area and Spaces

Living Area
3,728 Sqft

Appliances

Appliances
Dishwasher, Disposal, Dryer, Electric Water Heater, Ice Maker, Microwave, Range, Refrigerator, Washer, Water Softener

Interior Features

Interior Features
Cathedral Ceiling(s), High Ceilings, Open Floorplan, Primary Bedroom Upstairs, Solid Surface Counters, Solid Wood Cabinets, Vaulted Ceiling(s), Walk-In Closet(s), Window Treatments
Flooring
Vinyl
Laundry Features
Laundry Chute, Laundry Room
Fireplace Features
Wood Burning
Furnished
Unfurnished

Heating and Cooling

Heating Features
Central
Has Fireplace
Yes

Building Details

Construction

Year Built
1997
Foundations
Slab

Materials

Construction Materials
Vinyl Siding, Frame
Roof
Metal, Shingle

Terms

Terms

Ownership
Fee Simple
Special Conditions
None
Special Terms
Cash, Conventional, VA Loan

Taxes

Tax

Tax (Annual)
$6,146.99

Heating, Cooling & Utilities

Cooling Features
Central Air

Utilities

Utilities
Cable Available, Electricity Connected
Sewer
Septic Tank
Water Source
Well

Lot

Acres
3.04
Lot Size Area Sq Ft
132,604
Lot Features
Cleared, Flood Insurance Required
Road Surface
Concrete

Exterior Features

Exterior Features
Lighting, Private Mailbox
Patio And Porch Features
Covered, Enclosed, Wrap Around
Fencing
Vinyl

Parking

Garage Capacity
2
Parking Features
Driveway
Listed by Floridian Shores Realty LLC, 727-330-1322
Listing Data last updated 10/10/2026 12:20 am
Get a Link to this Property: Copy To Clipboard

Phone:
Connect with:

Payment Calculator

per month. fixed. % interest.
$
%
$
%
Principal & Interest
+ Home Insurance
+ Property Tax
+ HOA Fees
per month
Total interest paid over s will be:
All estimates and provided for informational purposes only. Actual amounts may vary. The output of the tool is not a loan offer or solicitation, nor is it financial or legal advice. Information, rates, programs and loan scenarios shown are for example only as of 10-Oct-2026 and are subject to change without notice. Interest rates provided by the St. Louis Federal Reserve Economic Data (FRED). All products are subject to credit and property approval. Not all products are available in all states or for all loan amounts. Other restrictions and limitations apply. Contact your preferred lender for the pricing associated with your specific transaction. Calculations are generated by Open Source mortgage calculation software tools using common mathematical formulas. All calculations should be independently verified.
Get Walk Score Content

Property History

4 days ago
Property information last updated
13 days ago
Status Active. This is the date the listing was placed on market.
Cumulative Days on Market: 5 days (includes prior listings) · Currently listed since September 26, 2026. Data provided by the MLS.

Similar Properties

Recent Posts