Ohio: 937-907-6777 Florida: 727-300-2111

Property Details

Start of property details

Share this property:
4008 SILK OAK LANE
Palm Harbor, FL 34685
FOR SALE · Active
$609,900
$274 / Sqft
2
Beds
2
Baths
2
Garage
2,223
Sqft
0.14
Acres
MLS# TB8552437
Cumulative Days on Market: 17 · Includes prior listings · Currently listed since 10/08/26 · Data provided by the MLS.

Property Description

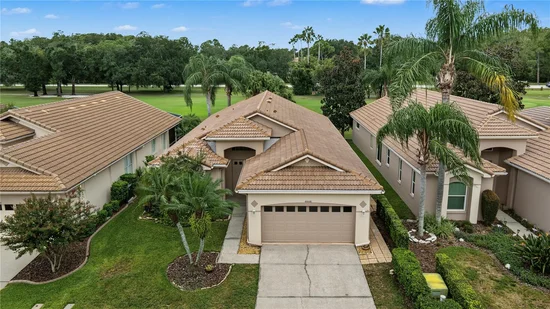
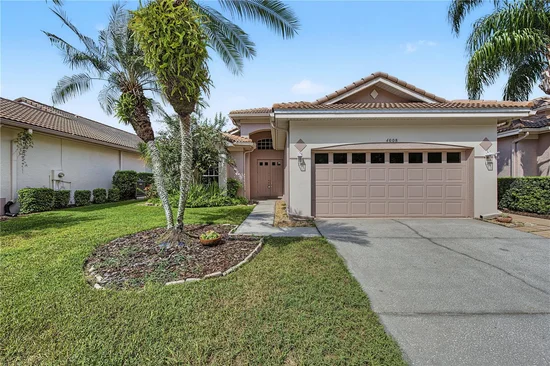
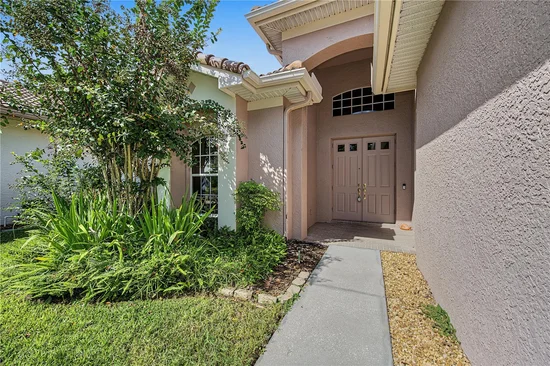
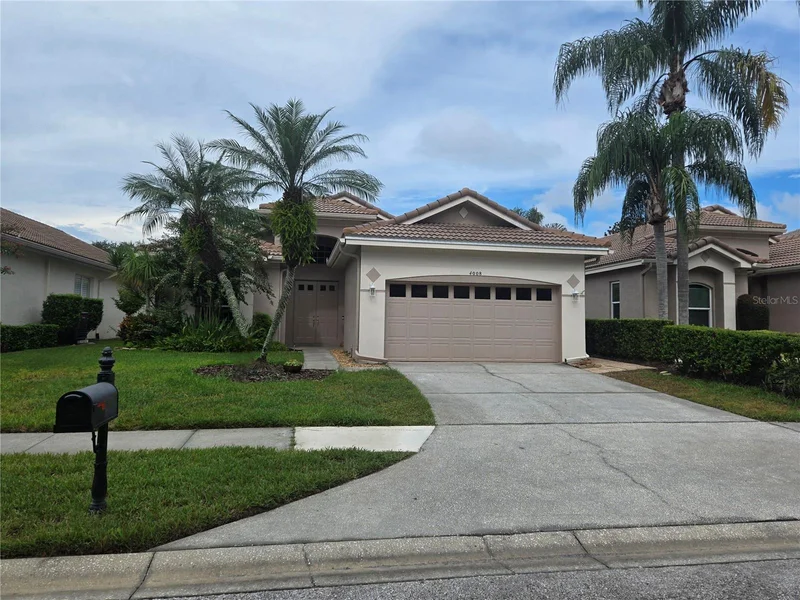
ROOF REPLACEMENT JUST COMPLETED. Welcome to this beautifully appointed 2-bedroom, 2-bath home offering comfortable living, thoughtful updates, and stunning views of the 4th hole of the golf course. The spacious open-concept floor plan features a great room with soaring ceilings and transom windows, a dedicated dining room, and a bright breakfast area. LVP and ceramic flooring flow throughout the home.
The well-designed kitchen offers updated cabinetry, convenient pot-and-pan drawers, slide-out storage, a large pantry, wine refrigerator, and an oversized island with abundant storage—perfect for entertaining and everyday living. The spacious primary suite features a luxurious bath with a walk-in shower, jetted tub, dual sinks, and private water closet.
A separate office with built-in bookcases and French doors provides an ideal work-from-home space. Relax or entertain in the screened / caged lanai overlooking the golf course. Additional amenities include, 2022 A / C and heat pump, 200-amp electrical service, saltwater softener, and hookup for a portable generator. Enjoy all this along with access to the community pool and a wonderful golf course lifestyle.

Property Highlights

Property Type
Residential
Property Sub Type
Single Family Residence
Architectural Style
Florida
Bedrooms
2
Total Bathrooms
2
Living Area
2,223 Sqft
Price / Sqft
$274
Acres
0.14
Year Built
1998
Condition
Completed
Cumulative Days on Market
17

Location

Area
34685 - Palm Harbor
City/Township
PALM HARBOR
Direction Faces
West
View
Golf Course
Subdivision
OAKMONT
County
Pinellas
Zoning
RPD-5

Property Details

Price
$609,900
Condition
Completed
Property Type
Residential
Property Sub Type
Single Family Residence
Flood Zone Code
X

Building

Levels
One
Stories
1
Total Area
2,963 Sqft

Community

Community Features
Association Recreation - Owned, Deed Restrictions, No Truck/RV/Motorcycle Parking, Pool, Sidewalks, Special Community Restrictions

Interior Features

Bedrooms and Bathrooms

Total Bathrooms
2
Full Bathrooms
2
Bedrooms
2

Area and Spaces

Living Area
2,223 Sqft

Appliances

Appliances
Dishwasher, Disposal, Dryer, Electric Water Heater, Exhaust Fan, Microwave, Range, Range Hood, Refrigerator, Washer, Water Softener, Wine Refrigerator

Interior Features

Interior Features
Cathedral Ceiling(s), Ceiling Fans(s), Eat-in Kitchen, High Ceilings, Kitchen/Family Room Combo, Living Room/Dining Room Combo, Open Floorplan, Solid Surface Counters, Solid Wood Cabinets, Walk-In Closet(s)
Flooring
Ceramic Tile, Vinyl
Laundry Features
Electric Dryer Hookup, Inside, Laundry Room, Washer Hookup
Furnished
Unfurnished

Heating and Cooling

Heating Features
Heat Pump

Building Details

Construction

Architectural Style
Florida
Year Built
1998
Foundations
Block, Slab

Materials

Construction Materials
Stucco
Roof
Tile

Terms

Terms

Ownership
Fee Simple

Rental Terms

Pets Allowed
Yes

Terms

Special Conditions
None
Special Terms
Cash, Conventional, FHA, VA Loan
Cumulative Days on Market
17

Taxes

Tax

Tax (Annual)
$6,557.62

HOA

Has HOA
Yes
Association Fee
$404 /mo
Association Ammenities
Basketball Court, Cable TV, Fence Restrictions, Park, Pickleball Court(s), Playground, Recreation Facilities
Association Fee Includes
Cable TV, Common Area Taxes, Pool, Escrow Reserves Fund, Internet, Maintenance Grounds, Recreational Facilities

Heating, Cooling & Utilities

Cooling Features
Central Air

Utilities

Utilities
Cable Available, Cable Connected, Electricity Connected, Sewer Connected, Sprinkler Meter, Water Connected
Sewer
Public Sewer
Water Source
None

Lot

Acres
0.14
Lot Size Area Sq Ft
6,229
Lot Dimensions
52x120
Lot Features
Cul-De-Sac, Landscaped, Level, On Golf Course, Sidewalk
Road Surface
Asphalt

Exterior Features

Patio And Porch Features
Screened

Parking

Garage Capacity
2
Parking Features
Driveway, Garage Door Opener, Off Street
Listed by Coldwell Banker Realty, 727-781-3700
Listing Data last updated 10/24/2026 07:40 pm
Get a Link to this Property: Copy To Clipboard

Phone:
Connect with:

Payment Calculator

per month. fixed. % interest.
$
%
$
%
Principal & Interest
+ Home Insurance
+ Property Tax
+ HOA Fees
per month
Total interest paid over s will be:
All estimates and provided for informational purposes only. Actual amounts may vary. The output of the tool is not a loan offer or solicitation, nor is it financial or legal advice. Information, rates, programs and loan scenarios shown are for example only as of 24-Oct-2026 and are subject to change without notice. Interest rates provided by the St. Louis Federal Reserve Economic Data (FRED). All products are subject to credit and property approval. Not all products are available in all states or for all loan amounts. Other restrictions and limitations apply. Contact your preferred lender for the pricing associated with your specific transaction. Calculations are generated by Open Source mortgage calculation software tools using common mathematical formulas. All calculations should be independently verified.
Get Walk Score Content

Property History

Yesterday
Property information last updated
16 days ago
Status Active. This is the date the listing was placed on market.
Cumulative Days on Market: 17 days (includes prior listings) · Currently listed since October 8, 2026. Data provided by the MLS.

Similar Properties

Recent Posts